One or more photo(s) has been virtually staged. Step into this beautifully remodeled 4-bedroom + den home in the highly sought-after Vilano community, where luxury meets comfort. Perfectly located just moments from fine dining, premier shopping, and the I-75 corridor, this stunning property is nestled on a serene 1-acre lot surrounded by Florida's tranquil woodlands. The heart of the home is the newly designed open-concept kitchen, a showstopper with shaker cabinets, a striking blue island, a custom blue hood, and gleaming quartz countertops. This spacious kitchen is as functional as it is beautiful, blending style with warmth and offering an inviting space to cook, entertain, or gather with loved ones. High-end Samsung appliances, a cozy breakfast bar, and a generous walk-in pantry complete this dream kitchen. Newly installed hardwood flooring throughout the home enhances the elegance and warmth, creating a cohesive and inviting ambiance in every room. An expansive great room showcases stunning dark ceiling beams, harmonizing beautifully with the light-filled interiors. Sliding doors lead to the outdoor living area, creating a seamless transition between indoor comfort and outdoor luxury. Surround yourself with tranquility in the outdoor living space, featuring a large heated pool with a water feature, spa, and tanning shelf. Designed for entertaining, the screened brick paver deck includes a fully equipped outdoor kitchen. The secluded backyard offers unparalleled privacy, backing onto serene woodlands, creating the perfect sanctuary for peace and relaxation, or evenings by the firepit that creates unmatched privacy and a picturesque escape. Retreat to the grand owner’s suite, where volume ceilings, dual walk-in closets, and a spa-like bathroom await. Indulge in the separate shower, soaking tub, and double vanity, creating a serene retreat within your home. Each guest bedroom provides generous space for customization, perfectly suited for personalization and design inspiration. A private room off the den serves as an ideal home office or creative workspace. This home also includes a spacious 3-car garage, a dedicated laundry room, and thoughtfully designed storage spaces, such as a linen closet in the primary bathroom. Your Dream Home Awaits! Offering a blend of spacious indoor and outdoor living, complete with a private wooded retreat in the backyard, this property delivers unmatched luxury and tranquility in the reputable Vilano community.
Sold for $1,280,000
$1,280,000
4986 ANTIQUITY WAY, SARASOTA, FL 34240
4beds
3,148sqft
Single Family Residence
Built in 2015
1.17 Acres Lot
$1,238,200 Zestimate®
$407/sqft
$6,183 Estimated rent
Home value
$1,238,200
$1.11M - $1.37M
$6,183/mo
Zestimate® history
Owner options
List your home for rent
$6,183/mo
Rent Zestimate®
Find your next renter with Zillow Rental Manager. Plus, with online applications, you can quickly screen prospective tenants – for free.
$6,183/mo
Rent Zestimate®
Refinance and save
$8,491/mo
Est. payment
Refinancing to a lower rate could help reduce your monthly payments and save thousands over the life of the loan.
$8,491/mo
Est. payment
Explore your selling options
Work with a Zillow partner agent
Leverage their expertise and Zillow's premium Showcase listings to get your home seen by more buyers.
Get startedList with your own agent
Get your home in front of millions of buyers by listing it on Zillow.
Learn how to do itSell it yourself
Take full control of how buyers see your home on Zillow by listing For Sale by Owner (FSBO).
List your homeWhat's special
Striking blue islandCozy breakfast barGleaming quartz countertopsFully equipped outdoor kitchenSpa-like bathroomTanning shelfGenerous walk-in pantry
Zillow last checked:
Listing updated:
Listed by:
Daniel Dabrowski 847-274-2960,
DALTON WADE INC 888-668-8283
Bought with:
Brenda Cole, 441117
REMAX NAUTICAL REALTY
Source: Stellar MLS,MLS#: A4636609 Originating MLS: Suncoast Tampa
Originating MLS: Suncoast Tampa
Facts & features
Interior
Bedrooms & bathrooms
- Bedrooms: 4
- Bathrooms: 4
- Full bathrooms: 4
Primary bedroom
- Features: Walk-In Closet(s)
- Level: First
- Area: 320 Square Feet
- Dimensions: 16x20
Bathroom 2
- Level: First
- Area: 143 Square Feet
- Dimensions: 11x13
Bathroom 3
- Level: First
- Area: 143 Square Feet
- Dimensions: 11x13
Bathroom 4
- Level: First
- Area: 154 Square Feet
- Dimensions: 14x11
Dining room
- Level: First
- Area: 169 Square Feet
- Dimensions: 13x13
Great room
- Level: First
- Area: 500 Square Feet
- Dimensions: 25x20
Kitchen
- Level: First
- Area: 192 Square Feet
- Dimensions: 12x16
Heating
- Central, Zoned
Cooling
- Central Air
Appliances
- Included: Bar Fridge, Oven, Cooktop, Dishwasher, Disposal, Dryer, Electric Water Heater, Microwave, Refrigerator, Washer
- Laundry: Inside, Laundry Room
Features
- Ceiling Fan(s), Crown Molding, High Ceilings, Kitchen/Family Room Combo, Open Floorplan, Primary Bedroom Main Floor, Split Bedroom
- Flooring: Engineered Hardwood, Tile
- Doors: Outdoor Grill, Outdoor Kitchen, Sliding Doors
- Has fireplace: No
Interior area
- Total structure area: 4,357
- Total interior livable area: 3,148 sqft
Property
Parking
- Total spaces: 3
- Parking features: Driveway, Garage Door Opener, Oversized
- Attached garage spaces: 3
- Has uncovered spaces: Yes
Features
- Levels: One
- Stories: 1
- Patio & porch: Screened
- Exterior features: Irrigation System, Lighting, Outdoor Grill, Outdoor Kitchen, Sidewalk
- Has private pool: Yes
- Pool features: Heated, In Ground
- Has spa: Yes
- Spa features: Heated
- Has view: Yes
- View description: Trees/Woods
Lot
- Size: 1.17 Acres
Details
- Parcel number: 0236020129
- Zoning: RE2
- Special conditions: None
Construction
Type & style
- Home type: SingleFamily
- Property subtype: Single Family Residence
Materials
- Block, Stucco
- Foundation: Block, Slab
- Roof: Tile
Condition
- New construction: No
- Year built: 2015
Utilities & green energy
- Sewer: Public Sewer
- Water: Public
- Utilities for property: BB/HS Internet Available, Sprinkler Recycled, Underground Utilities
Community & HOA
Community
- Features: Community Mailbox, Deed Restrictions, Gated Community - No Guard, Sidewalks
- Pet fee: $0 monthly
- Subdivision: VILANO PH 1
HOA
- Has HOA: Yes
- HOA fee: $240 monthly
- HOA name: Pinnacle - Craig Smith
Location
- Region: Sarasota
Financial & listing details
- Price per square foot: $407/sqft
- Tax assessed value: $912,300
- Annual tax amount: $12,199
- Date on market: 1/20/2025
- Cumulative days on market: 169 days
- Ownership: Fee Simple
- Total actual rent: 0
- Road surface type: Paved
Price history
| Date | Event | Price |
|---|---|---|
| 8/5/2025 | Sold | $1,280,000-5.2%$407/sqft |
Source:  Stellar MLS #A4636609 Report a problem Stellar MLS #A4636609 Report a problem | ||
| 7/23/2025 | Pending sale | $1,349,999$429/sqft |
Source: Stellar MLS #A4636609 Report a problem | ||
| 7/22/2025 | Listed for sale | $1,349,999$429/sqft |
Source: Stellar MLS #A4636609 Report a problem | ||
| 7/10/2025 | Pending sale | $1,349,999$429/sqft |
Source: Stellar MLS #A4636609 Report a problem | ||
| 7/1/2025 | Price change | $1,349,999-3.6%$429/sqft |
Source: Stellar MLS #A4636609 Report a problem | ||
| 1/20/2025 | Listed for sale | $1,399,999+13.8%$445/sqft |
Source: Stellar MLS #A4636609 Report a problem | ||
| 3/6/2023 | Sold | $1,230,000-11.8%$391/sqft |
Source: Public Record Report a problem | ||
| 1/22/2023 | Pending sale | $1,395,000$443/sqft |
Source: Stellar MLS #A4552664 Report a problem | ||
| 11/17/2022 | Listed for sale | $1,395,000+81.2%$443/sqft |
Source: Stellar MLS #A4552664 Report a problem | ||
| 10/10/2019 | Sold | $770,000$245/sqft |
Source: Public Record Report a problem | ||
Public tax history
| Year | Property taxes | Tax assessment |
|---|---|---|
| 2025 | $11,427 -6.3% | $912,300 -7.7% |
| 2024 | $12,200 +15.6% | $988,100 +38.5% |
| 2023 | $10,554 +6.2% | $713,682 +10% |
| 2022 | $9,935 +27.2% | $648,802 +10% |
| 2021 | $7,810 +7.8% | $589,820 +10% |
| 2020 | $7,247 +3% | $536,200 +2.3% |
| 2019 | $7,036 | $524,200 -9.8% |
| 2018 | $7,036 -9% | $581,200 -1% |
| 2017 | $7,732 +503.6% | $587,200 +6.5% |
| 2016 | $1,281 -83.2% | $551,200 +492.1% |
| 2015 | $7,619 | $93,100 |
Find assessor info on the county website
Neighborhood: 34240
Nearby homes
- $1,312,6004 bd5 ba3.9k sqft4992 Antiquity Way, Sarasota, FL 34240Off Market

- $1,308,1004 bd4 ba4k sqft4867 Ancient Marble Dr, Sarasota, FL 34240Off Market
- $1,233,6005 bd5 ba3.4k sqft4980 Antiquity Way, Sarasota, FL 34240Off Market
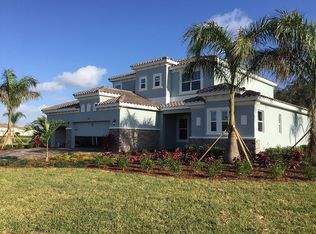
- $1,300,0005 bd5 ba4k sqft4998 Antiquity Way, Sarasota, FL 34240Sold

- $1,175,0004 bd3 ba3.1k sqft4873 Ancient Marble Dr, Sarasota, FL 34240Sold
- $549,1003 bd2 ba2.2k sqft7177 S Leewynn Dr, Sarasota, FL 34240Off Market
- $452,7003 bd2 ba1.8k sqft7169 S Leewynn Dr, Sarasota, FL 34240Off Market
- $536,2003 bd3 ba3k sqft7185 S Leewynn Dr, Sarasota, FL 34240Off Market
Nearby schools
GreatSchools rating
- 9/10Tatum Ridge Elementary SchoolGrades: PK-5Distance: 1.1 mi
- 5/10Mcintosh Middle SchoolGrades: 6-8Distance: 3 mi
- 5/10Sarasota High SchoolGrades: 9-12Distance: 6.2 mi
Schools provided by the listing agent
- Elementary: Tatum Ridge Elementary
- Middle: McIntosh Middle
- High: Sarasota High
Source: Stellar MLS. This data may not be complete. We recommend contacting the local school district to confirm school assignments for this home.
Get a cash offer in 3 minutes
Find out how much your home could sell for in as little as 3 minutes with a no-obligation cash offer.
Estimated market value
$1,238,200
Get a cash offer in 3 minutes
Find out how much your home could sell for in as little as 3 minutes with a no-obligation cash offer.
Estimated market value
$1,238,200
- Florida
- Sarasota County
- Sarasota
- 34240
- 4986 ANTIQUITY WAY
Nearby cities
Nearby neighborhoods
Nearby zip codes
Other Sarasota Topics
