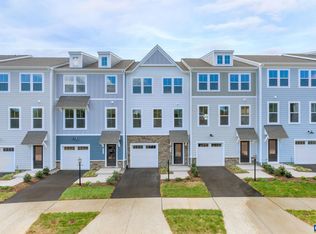
Looking for a home with walkability, ease, and more space to spread out? Check out this New Construction Garage Townhome next to Downtown Crozet! Take in mountain views as you stroll past community playgrounds and fire pits to lunch at CroZeli. Pick up a book at the library, run errands at the Post Office, dry cleaners, or pharmacy, buy a gift at Bluebird & Co., then sip a rooftop cocktail at Bar Botanical and toast your genius plan of living just a short walk away! Golf, pools, grocery stores, parks, schools, breweries, major commuting routes, and even more restaurants are just a 3-5 minute drive. With low maintenance exteriors, easy-clean kitchens, a new home Warranty, HOA covered lawn mowing, bedroom level Laundry, energy efficient GE® Appliances, Hardie® Siding, and neighborhood Event Space, this home is designed to save you time and money, so you can have more fun exploring the neighborhood or staying in and enjoying the comforts of home. Turn the Entry Level Flex Space into a gym, screening room, or studio. Learn to garden in the bright back yard. Sit in the sunshine and read a book on the Deck. Stop by Townhome Model today and see how easy life could be at Pleasant Green! Similar photos from previously built homes.
Closed
$399,135
4986 Dunnagan Dr, Crozet, VA 22932
3beds
2,080sqft
Townhouse
Built in 2025
1,742 Square Feet Lot
$409,200 Zestimate®
$192/sqft
$2,981 Estimated rent
Home value
$409,200
$368,000 - $458,000
$2,981/mo
Zestimate® history
Owner options
List your home for rent
$2,981/mo
Rent Zestimate®
Find your next renter with Zillow Rental Manager. Plus, with online applications, you can quickly screen prospective tenants – for free.
$2,981/mo
Rent Zestimate®
Refinance and save
$2,555/mo
Est. payment
Refinancing to a lower rate could help reduce your monthly payments and save thousands over the life of the loan.
$2,555/mo
Est. payment
Explore your selling options
Work with a Zillow partner agent
Leverage their expertise and Zillow's premium Showcase listings to get your home seen by more buyers.
Get startedList with your own agent
Get your home in front of millions of buyers by listing it on Zillow.
Learn how to do itSell it yourself
Take full control of how buyers see your home on Zillow by listing For Sale by Owner (FSBO).
List your homeWhat's special
Mountain viewsBedroom level laundryFire pitsLow maintenance exteriorsEntry level flex spaceCommunity playgroundsEasy-clean kitchens
Zillow last checked:
Listing updated:
Listed by:
BRIANNE MRAZ 804-971-4923,
SM BROKERAGE, LLC
Bought with:
KIRAN SRIMATH TIRUMALA, 0225247815
FATHOM REALTY
Source: CAAR,MLS#: 662310 Originating MLS: Charlottesville Area Association of Realtors
Originating MLS: Charlottesville Area Association of RealtorsFacts & features
Interior
Bedrooms & bathrooms
- Bedrooms: 3
- Bathrooms: 4
- Full bathrooms: 2
- 1/2 bathrooms: 2
- Main level bathrooms: 1
Rooms
- Room types: Bathroom, Bedroom, Dining Room, Full Bath, Half Bath, Kitchen, Living Room, Primary Bedroom, Recreation
Primary bedroom
- Level: Third
Bedroom
- Level: Third
Bedroom
- Level: Third
Primary bathroom
- Level: Third
Bathroom
- Level: Third
Dining room
- Level: Second
Half bath
- Level: Second
Half bath
- Level: First
Kitchen
- Level: Second
Living room
- Level: Second
Recreation
- Level: First
Heating
- Heat Pump
Cooling
- Central Air
Appliances
- Included: Dishwasher, Electric Range, Disposal, Microwave, Refrigerator
Features
- Kitchen Island, Recessed Lighting
- Flooring: Carpet, Ceramic Tile, Luxury Vinyl Plank
- Windows: Insulated Windows, Low-Emissivity Windows, Screens, Tilt-In Windows, Vinyl
- Has basement: No
- Common walls with other units/homes: 2+ Common Walls
Interior area
- Total structure area: 2,379
- Total interior livable area: 2,080 sqft
- Finished area above ground: 2,080
- Finished area below ground: 0
Property
Parking
- Total spaces: 1
- Parking features: Attached, Garage
- Attached garage spaces: 1
Features
- Levels: Three Or More
- Stories: 3
- Patio & porch: Composite, Deck
- Pool features: None
- Has view: Yes
- View description: Mountain(s), Residential
Lot
- Size: 1,742 Square Feet
- Features: Landscaped, Level
Details
- Parcel number: 056A1050017100
- Zoning description: R Residential
Construction
Type & style
- Home type: Townhouse
- Property subtype: Townhouse
- Attached to another structure: Yes
Materials
- HardiPlank Type, Stick Built
- Foundation: Slab
- Roof: Architectural,Tile
Condition
- New construction: Yes
- Year built: 2025
Details
- Builder name: STANLEY MARTIN HOMES
Utilities & green energy
- Sewer: Public Sewer
- Water: Public
- Utilities for property: Cable Available
Community & HOA
Community
- Subdivision: PLEASANT GREEN
HOA
- Has HOA: Yes
- Amenities included: Basketball Court, Clubhouse, Playground
- Services included: Association Management, Common Area Maintenance, Maintenance Grounds, Snow Removal, Trash
- HOA fee: $127 monthly
Location
- Region: Crozet
Financial & listing details
- Price per square foot: $192/sqft
- Annual tax amount: $3,408
- Date on market: 3/25/2025
- Cumulative days on market: 5 days
Price history
| Date | Event | Price |
|---|---|---|
| 8/21/2025 | Sold | $399,135$192/sqft |
Source:  CAAR #662310 Report a problem CAAR #662310 Report a problem | ||
| 4/1/2025 | Pending sale | $399,135$192/sqft |
Source: CAAR #662310 Report a problem | ||
| 3/25/2025 | Listed for sale | $399,135$192/sqft |
Source:  Stanley Martin Homes Report a problem Stanley Martin Homes Report a problem | ||
Public tax history
Tax history is unavailable.
Neighborhood: 22932
Nearby homes
- $418,7353 bd4 ba2.1k sqft4991 Dunnagan Dr, Crozet, VA 22932Sold
- $409,9903 bd4 ba2k sqft4985 Dunnagan Dr LOT 131, Crozet, VA 22932Sold
- $424,9903 bd4 ba2.1k sqft4993 Dunnagan Dr, Crozet, VA 22932Sold
- $394,7004 bd4 ba2k sqft4992 Dunnagan Dr, Crozet, VA 22932Off Market
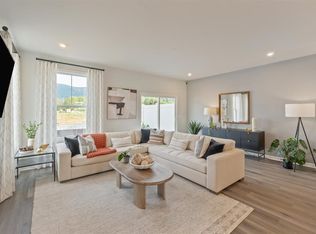
- $417,9354 bd4 ba2k sqft4959 Lexi Ln, Crozet, VA 22932Sold
- $399,8503 bd4 ba2k sqft4988 Dunnagan Dr, Crozet, VA 22932Sold
- $391,4853 bd3 ba2k sqft4990 Dunnagan Dr, Crozet, VA 22932Sold
- $625,2153 bd4 ba2.6k sqft2957 Rambling Brook Ln, Crozet, VA 22932Sold
Nearby schools
GreatSchools rating
- 8/10Crozet Elementary SchoolGrades: PK-5Distance: 0.6 mi
- 8/10Joseph T Henley Middle SchoolGrades: 6-8Distance: 1.5 mi
- 8/10Western Albemarle High SchoolGrades: 9-12Distance: 1.9 mi
Schools provided by the listing agent
- Elementary: Crozet
- Middle: Henley
- High: Western Albemarle
Source: CAAR. This data may not be complete. We recommend contacting the local school district to confirm school assignments for this home.


Get pre-qualified for a loan
At Zillow Home Loans, we can pre-qualify you in as little as 5 minutes with no impact to your credit score.An equal housing lender. NMLS #10287.
Sell for more on Zillow
Get a Zillow Showcase℠ listing at no additional cost and you could sell for .
$409,200
2% more
+$8,184
With Zillow Showcase(estimated)
$417,384
- Virginia
- Albemarle County
- Crozet
- 22932
- 4986 Dunnagan Dr
Nearby cities
Nearby zip codes
Other Crozet Topics
