Welcome to 4986 E. 141st Avenue—where luxury living meets everyday comfort on an expansive 17,000+ sqft corner lot. This stunning home is designed for entertaining and relaxation, featuring a resort-style in-ground saltwater pool and an extended covered back patio complete with a cedar-planked ceiling and pergola—your private backyard retreat. Step inside to a dramatic spiral staircase and a thoughtfully designed layout that includes a main floor study, a spacious loft, and a spectacular two-story family room that fills the home with natural light. The gourmet kitchen is a chef’s dream, boasting stainless steel appliances including a gas cooktop, striking cabinets and ample counter space including a massive island perfect for gatherings. Upstairs, the primary bedroom is a serene escape, complete with a spa-like en-suite bathroom featuring luxurious finishes and a relaxing ambiance. The full finished basement provides even more room to spread out, ideal for a recreation or media room. Additional highlights include four generous bedrooms, dual furnaces and A/C units for energy efficiency, and a finished, insulated 3-car garage with a sleek epoxy floor coating. Located in the highly rated Adams 12 Five Star School District and topped with a brand-new Class 4 impact-resistant roof installed in 2025, this home offers resort-style living with every modern convenience.
Sold for $925,000
$925,000
4986 E 141st Avenue, Thornton, CO 80602
4beds
5,554sqft
Single Family Residence
Built in 2018
0.41 Acres Lot
$903,600 Zestimate®
$167/sqft
$4,284 Estimated rent
Home value
$903,600
$840,000 - $967,000
$4,284/mo
Zestimate® history
Owner options
List your home for rent
$4,284/mo
Rent Zestimate®
Find your next renter with Zillow Rental Manager. Plus, with online applications, you can quickly screen prospective tenants – for free.
$4,284/mo
Rent Zestimate®
Refinance and save
$5,532/mo
Est. payment
Refinancing to a lower rate could help reduce your monthly payments and save thousands over the life of the loan.
$5,532/mo
Est. payment
Explore your selling options
Work with a Zillow partner agent
Leverage their expertise and Zillow's premium Showcase listings to get your home seen by more buyers.
Get startedList with your own agent
Get your home in front of millions of buyers by listing it on Zillow.
Learn how to do itSell it yourself
Take full control of how buyers see your home on Zillow by listing For Sale by Owner (FSBO).
List your homeWhat's special
Corner lotFull finished basementMassive islandResort-style in-ground saltwater poolSpectacular two-story family roomSpacious loftGas cooktop
Zillow last checked:
Listing updated:
Listed by:
Kathlene Weaver 303-918-7006 team@thedreamweaversre.com,
RE/MAX Professionals
Bought with:
Brahma Kataru, 100086021
HomeSmart Realty
Source: REcolorado as distributed by MLS GRID,MLS#: 4152140
Facts & features
Interior
Bedrooms & bathrooms
- Bedrooms: 4
- Bathrooms: 4
- Full bathrooms: 3
- 1/2 bathrooms: 1
- Main level bathrooms: 2
- Main level bedrooms: 1
Primary bedroom
- Description: Large With Five Piece Bath & Walk-In Closet
- Level: Upper
Bedroom
- Description: Large With Ensuite Full Bath & Walk-In Closet
- Level: Main
Bedroom
- Description: With Jack-And-Jill Bath & Walk-In Closet
- Level: Upper
Bedroom
- Description: Large With Jack-And-Jill Bath & Walk-In Closet
- Level: Upper
Primary bathroom
- Description: Five Piece Bath With Luxurious Finishes
- Level: Upper
Bathroom
- Description: Privately Located With Pedestal Sink
- Level: Main
Bathroom
- Description: Ensuite With Tasteful Finishes
- Level: Main
Bathroom
- Description: Jack-And-Jill Bath With Quality Finishes
- Level: Upper
Loft
- Description: Large, Private With Wrought Iron Rail To Below
- Level: Upper
Office
- Description: Spacious, Privately Located With Double French Doors
- Level: Main
Heating
- Forced Air, Natural Gas
Cooling
- Central Air
Appliances
- Included: Cooktop, Dishwasher, Microwave, Oven, Range Hood, Refrigerator
Features
- Built-in Features, Ceiling Fan(s), Eat-in Kitchen, Entrance Foyer, Five Piece Bath, Granite Counters, High Ceilings, Jack & Jill Bathroom, Kitchen Island, Open Floorplan, Pantry, Primary Suite, Vaulted Ceiling(s), Walk-In Closet(s)
- Windows: Double Pane Windows
- Basement: Finished,Full
- Number of fireplaces: 1
- Fireplace features: Family Room
Interior area
- Total structure area: 5,554
- Total interior livable area: 5,554 sqft
- Finished area above ground: 3,657
- Finished area below ground: 1,407
Property
Parking
- Total spaces: 3
- Parking features: Dry Walled, Floor Coating, Insulated Garage, Oversized
- Attached garage spaces: 3
Features
- Levels: Two
- Stories: 2
- Patio & porch: Covered, Front Porch, Patio
- Exterior features: Private Yard, Rain Gutters
- Pool features: Outdoor Pool
- Fencing: Full
Lot
- Size: 0.41 Acres
- Features: Corner Lot, Landscaped, Many Trees, Sprinklers In Front, Sprinklers In Rear
Details
- Parcel number: R0183297
- Special conditions: Standard
Construction
Type & style
- Home type: SingleFamily
- Property subtype: Single Family Residence
Materials
- Cement Siding, Frame, Other, Stone
- Roof: Composition
Condition
- Year built: 2018
Utilities & green energy
- Sewer: Public Sewer
- Water: Public
Community & HOA
Community
- Subdivision: Lewis Pointe
HOA
- Has HOA: Yes
- Amenities included: Park, Playground, Trail(s)
- HOA name: Lewis Pointe Metro District
- HOA phone: 720-541-7725
Location
- Region: Thornton
Financial & listing details
- Price per square foot: $167/sqft
- Tax assessed value: $897,000
- Annual tax amount: $9,077
- Date on market: 7/31/2025
- Listing terms: Cash,Conventional,FHA,VA Loan
- Exclusions: Washer, Dryer, Garage Heater, Hot Tub, Tv's On The Walls (Brackets Will Stay), Garage Fridge & Personal Property.
- Ownership: Individual
Price history
| Date | Event | Price |
|---|---|---|
| 9/12/2025 | Sold | $925,000-2.6%$167/sqft |
Source:  REcolorado as distributed by MLS GRID #4152140 Report a problem REcolorado as distributed by MLS GRID #4152140 Report a problem | ||
| 8/6/2025 | Pending sale | $950,000$171/sqft |
Source: REcolorado as distributed by MLS GRID #4152140 Report a problem | ||
| 7/31/2025 | Listed for sale | $950,000+56.2%$171/sqft |
Source: REcolorado as distributed by MLS GRID #4152140 Report a problem | ||
| 7/23/2018 | Sold | $608,010$109/sqft |
Source: Public Record Report a problem | ||
Public tax history
| Year | Property taxes | Tax assessment |
|---|---|---|
| 2025 | $9,077 +0.7% | $56,070 -8.1% |
| 2024 | $9,017 +14.3% | $61,030 |
| 2023 | $7,888 0% | $61,030 +39.4% |
| 2022 | $7,889 | $43,780 -2.8% |
| 2021 | -- | $45,040 +1.2% |
| 2020 | $8,348 | $44,490 -0.1% |
| 2019 | $8,348 +118.8% | $44,540 +123.7% |
| 2018 | $3,816 | $19,910 +164.8% |
| 2017 | $3,816 | $7,520 +474% |
| 2016 | -- | $1,310 |
| 2015 | $221 | $1,310 +13000% |
| 2014 | -- | $10 |
Find assessor info on the county website
Neighborhood: Lewis Pointe
Nearby homes
- $743,2003 bd3 ba4k sqft4956 E 141st Ave, Thornton, CO 80602Off Market

- $972,9005 bd6 ba5k sqft4931 E 141st Dr, Thornton, CO 80602Off Market
- $828,8005 bd4 ba3.4k sqft4964 E 141st Dr, Thornton, CO 80602Off Market
- $735,1004 bd3 ba3.2k sqft4936 E 141st Ave, Thornton, CO 80602Off Market
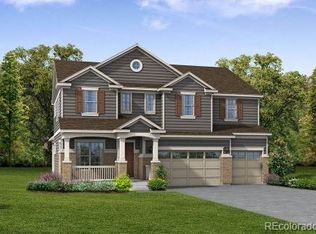
- $762,0003 bd3 ba3.9k sqft4977 E 141st Ave, Thornton, CO 80602Off Market
- $854,8004 bd3 ba3.6k sqft4984 E 141st Dr, Thornton, CO 80602Off Market
- $4,5234 bd3 ba4.6k sqft4967 E 141st Ave, Brighton, CO 80602Off Market
- $812,7004 bd3 ba3.5k sqft4967 E 141st Ave, Thornton, CO 80602Off Market
Nearby schools
GreatSchools rating
- 6/10Eagleview Elementary SchoolGrades: K-5Distance: 1.2 mi
- 7/10Rocky Top Middle SchoolGrades: 6-8Distance: 1.5 mi
- 8/10Horizon High SchoolGrades: 9-12Distance: 0.7 mi
Schools provided by the listing agent
- Elementary: Eagleview
- Middle: Rocky Top
- High: Horizon
- District: Adams 12 5 Star Schl
Source: REcolorado as distributed by MLS GRID. This data may not be complete. We recommend contacting the local school district to confirm school assignments for this home.
Get a cash offer in 3 minutes
Find out how much your home could sell for in as little as 3 minutes with a no-obligation cash offer.
Estimated market value
$903,600
Get a cash offer in 3 minutes
Find out how much your home could sell for in as little as 3 minutes with a no-obligation cash offer.
Estimated market value
$903,600
- Colorado
- Adams County
- Thornton
- 80602
- Lewis Pointe
- 4986 E 141st Avenue
Nearby cities
Nearby neighborhoods
Nearby zip codes
Other Thornton Topics
