Skip main navigation
Closed
  • $383,500

    4986 Red Oak Dr, Gainesville, GA 30506

    4beds
    3,071sqft
    Single Family Residence, Residential
    Built in 1977
    0.55 Acres Lot
    $386,000 Zestimate®
    $125/sqft
    $2,533 Estimated rent

    Home value

    $386,000

    Estimated sales range

    Not available

    $2,533/mo

    Zestimate® history
    Loading
    Loading...

    Owner options

    List your home for rent

    $2,533/mo

    Rent Zestimate®

    Find your next renter with Zillow Rental Manager. Plus, with online applications, you can quickly screen prospective tenants – for free.

    Learn more

    $2,533/mo

    Rent Zestimate®

    Refinance and save

    $2,372/mo

    Est. payment

    Refinancing to a lower rate could help reduce your monthly payments and save thousands over the life of the loan.

    See today's rates

    $2,372/mo

    Est. payment

    Explore your selling options

    Work with a Zillow partner agent

    Leverage their expertise and Zillow's premium Showcase listings to get your home seen by more buyers.

    Get started

    List with your own agent

    Get your home in front of millions of buyers by listing it on Zillow.

    Learn how to do it

    Sell it yourself

    Take full control of how buyers see your home on Zillow by listing For Sale by Owner (FSBO).

    List your home

    What's special

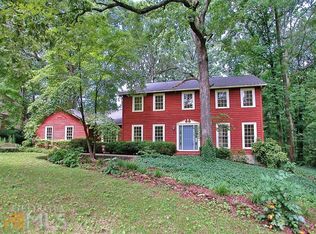
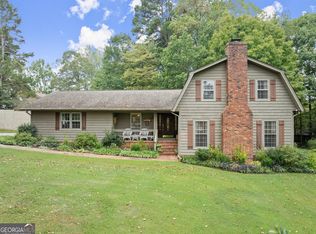
    Welcome to 4986 Red Oak Dr, a beautifully renovated 4-bedroom, 3-bathroom Ranch home on a basement, situated on a large lot in a peaceful, no-HOA neighborhood. From the moment you step inside, you'll be greeted by a freshly painted home and a spacious living area filled with a large brick fireplace, perfect for family gatherings or entertaining friends. Updated lighting, fixtures, and luxury vinyl plank flooring throughout. The fully updated kitchen features quartz countertops with full backsplash, large eat-in island space, stainless steel appliances, and a full walk in pantry/laundry room! This ranch home features two separate primary bedroom suites with large walk-in closets and new carpet, both offering private bathrooms that are complete with modern fixtures and updated vanities. Two additional updated bedrooms provide ample space for family, guests, or a home office. The third full bathroom also features an updated double vanity and large walk in shower! Outside, the fenced-in yard offers endless possibilities for outdoor living, while the covered rear porch allows for ample relaxation space. Basement allows for additional potential living space with walk-out access. The massive 2 car garage has private side entry door and plenty of additional storage space. Located in a quiet yet convenient part of Gainesville, you’re just minutes from schools, shopping, dining, and Lake Lanier. This home is truly move-in ready—don’t miss your opportunity to make it yours!

    Zillow last checked:

    Listing updated:

    Listed by:

    Matthew Lord,

    Landmark Realty Associates, Inc.

    Bought with:

    Martha Gomez, 433971

    Keller Williams Lanier Partners

    Source: FMLS GA,MLS#: 7515016MLS Logo

    Facts & features

    Interior

    Bedrooms & bathrooms
    • Bedrooms: 4
    • Bathrooms: 3
    • Full bathrooms: 3
    • Main level bathrooms: 3
    • Main level bedrooms: 4
    Rooms
    • Room types: Basement, Bathroom, Bedroom, Kitchen, Laundry, Living Room, Master Bathroom, Master Bedroom
    Primary bedroom
    • Features: Double Master Bedroom, Master on Main, Oversized Master
    • Level: Double Master Bedroom, Master on Main, Oversized Master
    Bedroom
    • Features: Double Master Bedroom, Master on Main, Oversized Master
    Primary bathroom
    • Features: Double Vanity, Tub/Shower Combo
    Dining room
    • Features: Open Concept
    Kitchen
    • Features: Cabinets White, Eat-in Kitchen, Kitchen Island, Pantry, Pantry Walk-In, Stone Counters, View to Family Room
    Heating
    • Central, Electric
    Cooling
    • Attic Fan, Central Air, Electric
    Appliances
    • Included: Dishwasher, Electric Range, Electric Water Heater, Microwave, Refrigerator, Tankless Water Heater
    • Laundry: Laundry Room, Main Level, Mud Room
    Features
    • Double Vanity, High Speed Internet, Recessed Lighting, Walk-In Closet(s)
    • Flooring: Carpet, Luxury Vinyl
    • Windows: None
    • Basement: Crawl Space,Exterior Entry,Full,Interior Entry,Walk-Out Access
    • Number of fireplaces: 1
    • Fireplace features: Brick, Insert, Living Room
    • Common walls with other units/homes: No Common Walls
    Interior area
    • Total structure area: 3,071
    • Total interior livable area: 3,071 sqft

    Property

    Parking
    • Total spaces: 2
    • Parking features: Attached, Driveway, Garage, Garage Door Opener, Garage Faces Front, Level Driveway, Storage
    • Attached garage spaces: 2
    • Has uncovered spaces: Yes
    Accessibility
    • Accessibility features: None
    Features
    • Levels: One
    • Stories: 1
    • Patio & porch: Covered, Deck, Front Porch, Rear Porch
    • Exterior features: None, No Dock
    • Pool features: None
    • Spa features: None
    • Fencing: Back Yard,Chain Link
    • Has view: Yes
    • View description: Neighborhood, Rural, Trees/Woods
    • Waterfront features: None
    • Body of water: Lanier
    Lot
    • Size: 0.55 Acres
    • Dimensions: 208 x 123
    • Features: Back Yard, Cleared, Front Yard, Level
    Details
    • Additional structures: None
    • Parcel number: 10055 000009
    • Other equipment: None
    • Horse amenities: None

    Construction

    Type & style
    • Home type: SingleFamily
    • Architectural style: Ranch,Traditional
    • Property subtype: Single Family Residence, Residential
    Materials
    • Brick Front, Wood Siding
    • Foundation: None
    • Roof: Shingle
    Condition
    • Resale
    • New construction: No
    • Year built: 1977

    Utilities & green energy

    • Electric: 110 Volts, 220 Volts
    • Sewer: Septic Tank
    • Water: Public
    • Utilities for property: Cable Available, Electricity Available, Phone Available, Water Available
    Green energy
    • Energy efficient items: None
    • Energy generation: None

    Community & HOA

    Community
    • Features: None
    • Security: Smoke Detector(s)
    • Subdivision: Big Oak Estates
    HOA
    • Has HOA: No
    Location
    • Region: Gainesville

    Financial & listing details

    • Price per square foot: $125/sqft
    • Tax assessed value: $348,600
    • Annual tax amount: $3,439
    • Date on market: 1/27/2025
    • Cumulative days on market: 105 days
    • Electric utility on property: Yes
    • Road surface type: Concrete

    Price history

    DateEventPrice
    7/8/2025Sold$383,500-1.6%$125/sqft
    Source: FMLS GA #7515016 Report a problem
    5/27/2025Pending sale$389,900$127/sqft
    Source: FMLS GA #7515016 Report a problem
    5/8/2025Price change$389,900-0.5%$127/sqft
    Source: FMLS GA #7515016 Report a problem
    4/23/2025Price change$392,000-0.7%$128/sqft
    Source: FMLS GA #7515016 Report a problem
    4/7/2025Price change$394,900-1.3%$129/sqft
    Source: FMLS GA #7515016 Report a problem
    3/17/2025Price change$399,900-1.9%$130/sqft
    Source: FMLS GA #7515016 Report a problem
    2/27/2025Price change$407,500-1.8%$133/sqft
    Source: FMLS GA #7515016 Report a problem
    1/28/2025Listed for sale$415,000+59.6%$135/sqft
    Source: FMLS GA #7515016 Report a problem
    3/19/2024Sold$260,000+16%$85/sqft
    Source: Public Record Report a problem
    7/26/2019Sold$224,200+31.9%$73/sqft
    Source: Public Record Report a problem
    2/22/2017Sold$170,000-2.3%$55/sqft
    Source: FMLS GA #5779446 Report a problem
    1/5/2017Pending sale$174,000$57/sqft
    Source: BHHS Georgia Properties-400 North #5779446 Report a problem
    12/21/2016Price change$174,000-2.8%$57/sqft
    Source: BHHS Georgia Properties-400 North #5779446 Report a problem
    12/5/2016Listed for sale$179,000-10.3%$58/sqft
    Source: BHHS GEORGIA PROPERTIES #8105112 Report a problem
    8/8/2006Sold$199,500$65/sqft
    Source: Public Record Report a problem

    Public tax history

    YearProperty taxesTax assessment
    2025$3,453 +0.4%$139,440 +0.4%
    2024$3,439 +0.5%$138,840 +4.2%
    2023$3,422 +13%$133,280 +18.3%
    2022$3,028 +1.6%$112,640 +7.8%
    2021$2,981 +10.6%$104,480 +11%
    2020$2,695 +1.7%$94,120 +5%
    2019$2,651 +34.7%$89,680 +10.2%
    2018$1,969 -3.7%$81,360 +9.8%
    2017$2,045 +194.3%$74,080 +3.5%
    2016$695 +3.2%$71,600 +3.5%
    2015$674 $69,206
    2014$674 $69,206
    2013-- --
    2012-- --
    2011-- --
    2010-- --
    2009$2,170 +2.6%--
    2007$2,115 +31.9%--
    2006$1,603 +3.6%--
    2005$1,547 +4.6%--
    2004$1,479 +2.9%--
    2003$1,438 +5%--
    2002$1,369 +1.1%--
    2001$1,355 -0.8%--
    2000$1,366 $58,240
    Find assessor info on the county website

    Neighborhood: 30506

    Nearby schools

    GreatSchools rating
    Schools provided by the listing agent
    • Elementary: Lanier
    • Middle: Chestatee
    • High: Chestatee

    Source: FMLS GA. This data may not be complete. We recommend contacting the local school district to confirm school assignments for this home.

    Get a cash offer in 3 minutes
    Find out how much your home could sell for in as little as 3 minutes with a no-obligation cash offer.
    Estimated market value
    $386,000
    Get a cash offer in 3 minutes
    Find out how much your home could sell for in as little as 3 minutes with a no-obligation cash offer.
    Estimated market value
    $386,000