Skip main navigation
Off market
  • $1,077,200

    4986 Sentinel Dr #15-101, Bethesda, MD 20816

    2beds
    2,170sqft
    Condo
    Built in 1975
    -- sqft lot
    $1,077,200 Zestimate®
    $496/sqft
    $4,344 Estimated rent

    Home value

    $1,077,200

    $980,000 - $1.18M

    $4,344/mo

    Zestimate® history
    Loading
    Loading...

    Owner options

    List your home for rent

    $4,344/mo

    Rent Zestimate®

    Find your next renter with Zillow Rental Manager. Plus, with online applications, you can quickly screen prospective tenants – for free.

    Learn more

    $4,344/mo

    Rent Zestimate®

    Refinance and save

    $6,722/mo

    Est. payment

    Refinancing to a lower rate could help reduce your monthly payments and save thousands over the life of the loan.

    See today's rates

    $6,722/mo

    Est. payment

    Explore your selling options

    Work with a Zillow partner agent

    Leverage their expertise and Zillow's premium Showcase listings to get your home seen by more buyers.

    Get started

    List with your own agent

    Get your home in front of millions of buyers by listing it on Zillow.

    Learn how to do it

    Sell it yourself

    Take full control of how buyers see your home on Zillow by listing For Sale by Owner (FSBO).

    List your home

    What's special

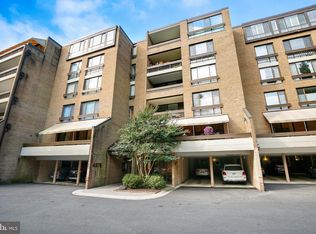
    Rarely available - Largest model in Sumner Village (2,170 sf tax records/2,186 sf floor plans). End unit, views on 2 sides. This one level Condo has 2 Bedrooms, 2.5 Baths + Den/Study and has both a large private fenced-in patio and an extra-large balcony for outdoor entertaining. Its open floor plan includes a spacious Dining Room with built-in cabinets, huge Living Room with fireplace, bookcases, that span the entire length of the condo, and a wall of windows with door leading to the extra-large 29 foot balcony. Kitchen has light colored cabinets and appliances, corian counters, loads of storage space and ceramic floors. Sliding glass doors from Kitchen & 2nd Bedroom open to a large private patio to do gardening or sit and enjoy the outdoors. The patio is fully fenced with gate allowing easy access to community grounds to walk a pet or stroll the grounds. All 3 Bathrooms have been updated with new white vanities and granite tops. Master Bath has double sinks and new mirrors. Master Bedroom Suite has Dressing Room with 3 double closets. New lighting has been added throughout and the Condo is freshly painted neutral colors. 2 car covered garage parking directly under the unit is included, with an extra-large storage unit in the Storage Room directly behind the unit's parking space. Located on the 1st floor of an elevator building (one level up from building entry and garage), there are no steps from building entry to Condo front door. Building lobby renovation was recently completed. Pet policy is one pet of any size allowed for Sumner Village #2. See virtual tour for interactive floor plan.Sumner Village Community has numerous walking paths through beautiful landscaped grounds and outdoor pool, tennis courts and lots of activities in the Community Center. Metro Ride-on bus to DC and Friendship Hts. Metro short walk away. Access to Crescent Trail. Close to restaurants, grocery & shopping at Sumner Place.

    This property is off market, which means it's not currently listed for sale or rent on Zillow. This may be different from what's available on other websites or public sources.

    Facts & features

    Interior

    Bedrooms & bathrooms
    • Bedrooms: 2
    • Bathrooms: 3
    • Full bathrooms: 2
    • 1/2 bathrooms: 1
    Heating
    • Forced air, Electric
    Cooling
    • Central
    Appliances
    • Included: Dishwasher, Refrigerator, Washer
    Features
    • Recessed Lighting, Dining Area, Open Floorplan, Formal/Separate Dining Room, Master Bath(s), Upgraded Countertops, Kitchen - Table Space
    • Flooring: Hardwood
    • Windows: Window Treatments
    • Basement: Partially finished
    • Has fireplace: Yes
    Interior area
    • Total interior livable area: 2,170 sqft
    • Finished area below ground: 0

    Property

    Parking
    • Total spaces: 2
    • Parking features: Garage - Attached
    Accessibility
    • Accessibility features: Accessible Elevator Installed, Level Entry - Main
    Features
    • Exterior features: Brick
    Lot
    • Size: 2,032 Square Feet
    Details
    • Parcel number: 0701766603
    • Special conditions: Standard

    Construction

    Type & style
    • Home type: Condo
    • Architectural style: Contemporary
    Materials
    • Roof: Other
    Condition
    • Year built: 1975

    Community & HOA

    HOA
    • Has HOA: Yes
    • HOA fee: $115 monthly
    Location
    • Region: Bethesda

    Financial & listing details

    • Price per square foot: $496/sqft
    • Tax assessed value: $950,000
    • Annual tax amount: $10,319

    Price history

    DateEventPrice
    12/30/2019Sold$760,000-0.7%$350/sqft
    Source: Long & Foster Broker Feed #MDMC685680_100 Report a problem
    11/19/2019Pending sale$765,000$353/sqft
    Source: Long & Foster Real Estate, Inc. #MDMC685680 Report a problem
    11/3/2019Listed for sale$765,000+17.7%$353/sqft
    Source: Long & Foster Real Estate, Inc. #MDMC685680 Report a problem
    1/12/2018Listing removed$649,900$299/sqft
    Source: Owner Report a problem
    1/4/2018Price change$649,9000%$299/sqft
    Source: Owner Report a problem
    11/27/2017Listed for sale$650,000+7.4%$300/sqft
    Source: Owner Report a problem
    9/12/2014Sold$605,000-6.9%$279/sqft
    Source: Agent Provided Report a problem
    8/26/2014Pending sale$650,000$300/sqft
    Source: Long & Foster Real Estate #MC8375965 Report a problem
    6/13/2014Listed for sale$650,000$300/sqft
    Source: Long & Foster Real Estate #MC8375965 Report a problem

    Public tax history

    YearProperty taxesTax assessment
    2025$10,319 -1.3%$950,000 +4.6%
    2024$10,457 +4.7%$908,333 +4.8%
    2023$9,986 +9.7%$866,667 +5.1%
    2022$9,104 +6.3%$825,000 +6.2%
    2021$8,563 +6.6%$776,667 +6.6%
    2020$8,035 +7.2%$728,333 +7.1%
    2019$7,498 -0.2%$680,000
    2018$7,512 -2.6%$680,000
    2017$7,709 +33.5%$680,000
    2016$5,773 $680,000 +4.1%
    2015$5,773 $653,333 +4.3%
    2014$5,773 $626,667 +4.4%
    2013-- $600,000
    2012-- $600,000
    2011-- $600,000 -8.1%
    2010-- $653,000
    2009-- $653,000
    2008-- $653,000 -1.1%
    2007-- $660,000 +11.2%
    2006-- $593,332 +12.7%
    2005-- $526,666 +14.5%
    2004-- $460,000
    2003-- $460,000 +14%
    2002-- $403,333 +7.6%
    2001-- $375,000
    Find assessor info on the county website

    Neighborhood: 20816

    Nearby schools

    GreatSchools rating
    Schools provided by the listing agent
    • Elementary: WOOD ACRES
    • Middle: PYLE
    • High: WALT WHITMAN
    • District: MONTGOMERY COUNTY PUBLIC SCHOOLS

    Source: The MLS. This data may not be complete. We recommend contacting the local school district to confirm school assignments for this home.

    Get a cash offer in 3 minutes
    Find out how much your home could sell for in as little as 3 minutes with a no-obligation cash offer.
    Estimated market value
    $1,077,200
    Get a cash offer in 3 minutes
    Find out how much your home could sell for in as little as 3 minutes with a no-obligation cash offer.
    Estimated market value
    $1,077,200