OPEN HOUSE HAS BEEN CANCELLED. UNDER CONTRACT. Welcome to luxury living at its finest in sought after Sumner Village in the heart of Bethesda. Spanning almost 2,200 square feet, this exquisite residence boasts two spacious bedrooms, a den with custom built-ins and two and a half bathrooms, meticulously renovated to provide a sophisticated living experience. Step inside to discover beautiful hardwood floors that seamlessly flow throughout the open-concept living areas. The centerpiece living room features a wood-burning fireplace with a stunning marble surround, perfect for cozy evenings. The modern eat-in kitchen is a chef's dream, equipped with high-end Bosch appliances, including an induction cooktop, and abundant custom cabinetry, catering to both culinary enthusiasts and those who love to entertain. The large dining room is the perfect space to entertain guests. A lovely balcony overlooking the tree-line is the perfect space to enjoy the warm spring evenings. A large den with custom built-in desk and shelving functions as an office or could be a third bedroom. A half bath room is tucked just beyond the main entryway. A large laundry room offers additional storage, while two hall closets function as storage and a coat closet. At the end of the hall is a full marbled bathroom, just off the second bedroom. The large ensuite bedroom offers a dressing room area with three large closets and an ensuite bath featuring double sinks and marbled shower. The ample closets are all custom fitted with Elfa closet systems. This home comes with two covered parking spaces (tandem) and a large storage room. Sumner Village offers a suite of premium amenities: unwind in the sauna or take a dip in the pool; maintain your fitness regime in the well-equipped gym; or challenge friends at the tennis court. For your convenience, the building also offers elevator access. Conveniently located next to The Shops of Sumner Village offering easy access to shopping, restaurants and Safeway. Just beyond Sumner Village are the Capital Crest and Little Falls Stream trails providing a tranquil environment just outside your door. Easy access to all that Downtown Bethesda and DC have to offer.
Sold for $1,162,025
$1,162,025
4986 Sentinel Dr #15401, Bethesda, MD 20816
2beds
2,170sqft
Condominium
Built in 1975
-- sqft lot
$1,228,700 Zestimate®
$535/sqft
$4,201 Estimated rent
Home value
$1,228,700
$1.12M - $1.35M
$4,201/mo
Zestimate® history
Owner options
List your home for rent
$4,201/mo
Rent Zestimate®
Find your next renter with Zillow Rental Manager. Plus, with online applications, you can quickly screen prospective tenants – for free.
$4,201/mo
Rent Zestimate®
Refinance and save
$7,069/mo
Est. payment
Refinancing to a lower rate could help reduce your monthly payments and save thousands over the life of the loan.
$7,069/mo
Est. payment
Explore your selling options
Work with a Zillow partner agent
Leverage their expertise and Zillow's premium Showcase listings to get your home seen by more buyers.
Get startedList with your own agent
Get your home in front of millions of buyers by listing it on Zillow.
Learn how to do itSell it yourself
Take full control of how buyers see your home on Zillow by listing For Sale by Owner (FSBO).
List your homeWhat's special
Wood-burning fireplaceDouble sinksMarbled bathroomAbundant custom cabinetryBeautiful hardwood floorsLovely balconyHigh-end bosch appliances
Zillow last checked:
Listing updated:
Listed by:
Eric Broermann 202-643-1480,
Compass
Bought with:
Joanne Pinover, 29610
Washington Fine Properties, LLC
Source: Bright MLS,MLS#: MDMC2171678
Facts & features
Interior
Bedrooms & bathrooms
- Bedrooms: 2
- Bathrooms: 3
- Full bathrooms: 2
- 1/2 bathrooms: 1
- Main level bathrooms: 3
- Main level bedrooms: 2
Basement
- Area: 0
Heating
- Heat Pump, Electric
Cooling
- Central Air, Electric
Appliances
- Included: Microwave, Cooktop, Dishwasher, Disposal, Dryer, Oven, Range Hood, Refrigerator, Stainless Steel Appliance(s), Washer, Water Heater, Electric Water Heater
- Laundry: Dryer In Unit, Has Laundry, Washer In Unit, Hookup, In Unit
Features
- Bathroom - Stall Shower, Bathroom - Walk-In Shower, Breakfast Area, Crown Molding, Dining Area, Entry Level Bedroom, Open Floorplan, Formal/Separate Dining Room, Eat-in Kitchen, Kitchen - Gourmet, Kitchen - Table Space, Primary Bath(s), Recessed Lighting, Dry Wall
- Flooring: Ceramic Tile, Hardwood, Carpet, Wood
- Doors: Sliding Glass
- Windows: Window Treatments
- Has basement: No
- Number of fireplaces: 1
- Fireplace features: Wood Burning, Mantel(s)
- Common walls with other units/homes: 1 Common Wall
Interior area
- Total structure area: 2,170
- Total interior livable area: 2,170 sqft
- Finished area above ground: 2,170
- Finished area below ground: 0
Property
Parking
- Total spaces: 2
- Parking features: Assigned, Lighted, Parking Fee, Permit Included, Parking Space Conveys, Under Home Parking, Surface, Off Street
- Details: Assigned Parking, Assigned Space #: 15- 5 AND 6
Accessibility
- Accessibility features: Grip-Accessible Features
Features
- Levels: One
- Stories: 1
- Exterior features: Street Lights, Storage, Balcony
- Pool features: Community
- Has view: Yes
- View description: Trees/Woods
Lot
- Features: Unknown Soil Type
Details
- Additional structures: Above Grade, Below Grade
- Parcel number: 160701766636
- Zoning: SEE MAP
- Special conditions: Standard
Construction
Type & style
- Home type: Condo
- Architectural style: Traditional
- Property subtype: Condominium
- Attached to another structure: Yes
Materials
- Brick
Condition
- Excellent
- New construction: No
- Year built: 1975
- Major remodel year: 2017
Utilities & green energy
- Sewer: Public Sewer
- Water: Public
Community & HOA
Community
- Features: Pool
- Security: Security Gate
- Condo and coop fee: $1,597 monthly
- Subdivision: Sumner Village
HOA
- Has HOA: No
- Amenities included: Common Grounds, Recreation Facilities, Pool, Security, Reserved/Assigned Parking, Gated, Storage
- Services included: Common Area Maintenance, Custodial Services Maintenance, Electricity, Maintenance Structure, Insurance, Maintenance Grounds, Management, Parking Fee, Pool(s), Recreation Facility, Reserve Funds, Security, Trash, Snow Removal, Water
- HOA name: Sumner Village
Location
- Region: Bethesda
Financial & listing details
- Price per square foot: $535/sqft
- Tax assessed value: $908,333
- Annual tax amount: $10,518
- Date on market: 3/27/2025
- Listing agreement: Exclusive Right To Sell
- Ownership: Condominium
Price history
| Date | Event | Price |
|---|---|---|
| 4/24/2025 | Sold | $1,162,025+8.1%$535/sqft |
Source:  Bright MLS #MDMC2171678 Report a problem Bright MLS #MDMC2171678 Report a problem | ||
| 4/23/2025 | Pending sale | $1,075,000$495/sqft |
Source: Bright MLS #MDMC2171678 Report a problem | ||
| 3/29/2025 | Contingent | $1,075,000$495/sqft |
Source: Bright MLS #MDMC2171678 Report a problem | ||
| 3/27/2025 | Listed for sale | $1,075,000+38.7%$495/sqft |
Source: Bright MLS #MDMC2171678 Report a problem | ||
| 5/25/2016 | Sold | $775,000$357/sqft |
Source: Agent Provided Report a problem | ||
| 4/23/2016 | Pending sale | $775,000$357/sqft |
Source: Compass #MC9636857 Report a problem | ||
| 4/23/2016 | Listed for sale | $775,000$357/sqft |
Source: Compass #MC9636857 Report a problem | ||
Public tax history
| Year | Property taxes | Tax assessment |
|---|---|---|
| 2025 | $11,011 +5.3% | $950,000 +4.6% |
| 2024 | $10,457 +4.7% | $908,333 +4.8% |
| 2023 | $9,986 +9.7% | $866,667 +5.1% |
| 2022 | $9,104 +6.3% | $825,000 +6.2% |
| 2021 | $8,563 +6.6% | $776,667 +6.6% |
| 2020 | $8,035 +7.2% | $728,333 +7.1% |
| 2019 | $7,498 -0.2% | $680,000 |
| 2018 | $7,512 -2.6% | $680,000 |
| 2017 | $7,709 +33.5% | $680,000 |
| 2016 | $5,773 | $680,000 +4.1% |
| 2015 | $5,773 | $653,333 +4.3% |
| 2014 | $5,773 | $626,667 +4.4% |
| 2013 | -- | $600,000 |
| 2012 | -- | $600,000 |
| 2011 | -- | $600,000 -9.1% |
| 2010 | -- | $660,000 |
| 2009 | -- | $660,000 |
| 2008 | -- | $660,000 |
| 2007 | -- | $660,000 +11.2% |
| 2006 | -- | $593,332 +12.7% |
| 2005 | -- | $526,666 +14.5% |
| 2004 | -- | $460,000 |
| 2003 | -- | $460,000 +14% |
| 2002 | -- | $403,333 +7.6% |
| 2001 | -- | $375,000 |
Find assessor info on the county website
Neighborhood: 20816
Nearby homes
- $975,0002 bd3 ba2.1k sqft4982 Sentinel Dr UNIT 14-306, Bethesda, MD 20816Sold

- $1,403,100-- bd2 ba2.3k sqft4705 Fort Sumner Dr, Bethesda, MD 20816Off Market
- $477,9002 bd2 ba1.3k sqft4978 Sentinel Dr #12-201, Bethesda, MD 20816Off Market
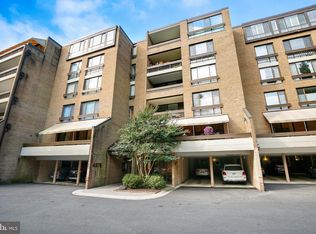
- $565,800-- bd-- ba1.3k sqft4978 Sentinel Dr #12-301, Bethesda, MD 20816Off Market
- $465,6002 bd2 ba1.3k sqft4978 Sentinel Dr #12-401, Bethesda, MD 20816Off Market
- $483,0002 bd2 ba1.3k sqft4978 Sentinel Dr #12501, Bethesda, MD 20816Off Market
- $721,6002 bd2 ba1.8k sqft4978 Sentinel Dr UNIT 12-102, Bethesda, MD 20816Off Market
- $769,400-- bd-- ba1.7k sqft4978 Sentinel Dr #12-202, Bethesda, MD 20816Off Market
Nearby schools
GreatSchools rating
- 9/10Wood Acres Elementary SchoolGrades: PK-5Distance: 1.1 mi
- 10/10Thomas W. Pyle Middle SchoolGrades: 6-8Distance: 2.7 mi
- 9/10Walt Whitman High SchoolGrades: 9-12Distance: 2.2 mi
Schools provided by the listing agent
- District: Montgomery County Public Schools
Source: Bright MLS. This data may not be complete. We recommend contacting the local school district to confirm school assignments for this home.
Get a cash offer in 3 minutes
Find out how much your home could sell for in as little as 3 minutes with a no-obligation cash offer.
Estimated market value
$1,228,700
Get a cash offer in 3 minutes
Find out how much your home could sell for in as little as 3 minutes with a no-obligation cash offer.
Estimated market value
$1,228,700
- Maryland
- Montgomery County
- Bethesda
- 20816
- 4986 Sentinel Dr Unit 15401
Nearby cities
Nearby neighborhoods
Nearby zip codes
Other Bethesda Topics
