Skip main navigation
Off market
  • $580,400

    4986 Timber Valley Ln, Hickory, NC 28602

    4beds
    2,850sqft
    SingleFamily
    Built in 2001
    1.32 Acres Lot
    $580,400 Zestimate®
    $204/sqft
    $2,648 Estimated rent

    Home value

    $580,400

    $546,000 - $621,000

    $2,648/mo

    Zestimate® history
    Loading
    Loading...

    Owner options

    List your home for rent

    $2,648/mo

    Rent Zestimate®

    Find your next renter with Zillow Rental Manager. Plus, with online applications, you can quickly screen prospective tenants – for free.

    Learn more

    $2,648/mo

    Rent Zestimate®

    Refinance and save

    $3,346/mo

    Est. payment

    Refinancing to a lower rate could help reduce your monthly payments and save thousands over the life of the loan.

    See today's rates

    $3,346/mo

    Est. payment

    Explore your selling options

    Work with a Zillow partner agent

    Leverage their expertise and Zillow's premium Showcase listings to get your home seen by more buyers.

    Get started

    List with your own agent

    Get your home in front of millions of buyers by listing it on Zillow.

    Learn how to do it

    Sell it yourself

    Take full control of how buyers see your home on Zillow by listing For Sale by Owner (FSBO).

    List your home

    What's special

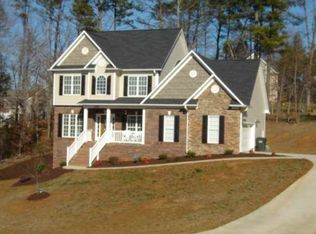
    Gorgeous 4BR, 3.5BA home in desirable Old River Falls! Beautifully maintained, smartly updated & in immaculate condition. 2nd lot included & ensures peaceful privacy from rear deck or when overlooking expansive front yard from rocking chair front porch. New Roof in 2019 w/ 6" commercial gutters, 3" x 4" downspouts & gutter guards. Dual zone heating; upstairs, heat pump; main level, gas. Spacious, updated kit (granite c'tops, backsplash, undermount sink, appliances) flows to Fam room & DR, w/ quick access to 2nd floor thanks to stylish & convenient split landing staircase. Hardwoods, crown moldings, DR tray ceiling, arched doorways & semi-private LR/Study add classic elegance. Lg MBR w/ tray ceiling, WIC & "wall of windows". Updated Master Bath offers double vanity w/ quartz c'top, undermount sinks & chic tub. Partially fin bsmt w/ full bath. Unf portion offers storage, utility sink & Rinnai tankless WH. Convenient to I-40, Hwy 321 & downtown, and short walk to 12+ acres of common area!

    This property is off market, which means it's not currently listed for sale or rent on Zillow. This may be different from what's available on other websites or public sources.

    Facts & features

    Interior

    Bedrooms & bathrooms
    • Bedrooms: 4
    • Bathrooms: 4
    • Full bathrooms: 3
    • 1/2 bathrooms: 1
    Heating
    • Forced air, Heat pump, Wall, Gas
    Cooling
    • Central
    Appliances
    • Included: Dishwasher, Dryer, Refrigerator, Washer
    • Laundry: Main Level
    Features
    • Ceiling Fan(s), Kitchen Island, Walk-In Closet(s), Tray Ceiling(s), Basement Shop
    • Flooring: Tile, Carpet, Hardwood
    • Basement: Finished
    • Has fireplace: Yes
    • Fireplace features: Family Room, Gas Log
    Interior area
    • Total interior livable area: 2,850 sqft
    • Finished area below ground: 445

    Property

    Parking
    • Total spaces: 6
    • Parking features: Garage - Attached
    Features
    • Exterior features: Vinyl
    Lot
    • Size: 1.32 Acres
    • Features: Level, Trees
    • Topography: Sloping
    Details
    • Parcel number: 370105091103
    • Zoning: R-2
    • Special conditions: Standard

    Construction

    Type & style
    • Home type: SingleFamily
    Materials
    • masonry
    Condition
    • Year built: 2001

    Utilities & green energy

    • Water: City Water, Filtration System

    Community & neighborhood

    Location
    • Region: Hickory

    HOA & financial

    HOA
    • Has HOA: Yes
    • HOA fee: $3 monthly

    Other

    Other facts
    • Flooring: Wood, Carpet, Tile
    • Heating: Forced Air, Natural Gas, Heat Pump, Wall Unit Heat
    • Topography: Sloping
    • Appliances: Dishwasher, Refrigerator, Dryer, Washer, Gas Water Heater, g-On-Demand Water Heater
    • FireplaceYN: true
    • InteriorFeatures: Ceiling Fan(s), Kitchen Island, Walk-In Closet(s), Tray Ceiling(s), Basement Shop
    • GarageYN: true
    • AttachedGarageYN: true
    • Basement: Partially Finished, Interior Entry, Exterior Entry
    • HeatingYN: true
    • CoolingYN: true
    • RoomsTotal: 3
    • Zoning: R-2
    • CurrentFinancing: Conventional, FHA, VA, Cash
    • FireplaceFeatures: Family Room, Gas Log
    • Cooling: Heat Pump
    • LotFeatures: Level, Trees
    • OpenParkingSpaces: 4
    • SpecialListingConditions: Standard
    • FarmLandAreaUnits: Square Feet
    • CoveredSpaces: 2
    • ConstructionMaterials: Vinyl
    • ParkingFeatures: Attached Garage, Garage - 2 Car, Parking Space - 4+
    • LaundryFeatures: Main Level
    • BelowGradeFinishedArea: 445
    • WaterSource: City Water, Filtration System
    • StructureType: Site Built
    • RoadResponsibility: Publicly Maintained Road
    • AssociationName: Rob Taylor
    • AssociationPhone: 828-455-3837
    • MlsStatus: Under Contract-Show

    Price history

    DateEventPrice
    8/24/2020Sold$320,000+1.6%$112/sqft
    Source: Canopy MLS as distributed by MLS GRID #3637755 Report a problem
    7/12/2020Pending sale$315,000$111/sqft
    Source: Hughes Real Estate #3637755 Report a problem
    7/7/2020Listed for sale$315,000$111/sqft
    Source: Hughes Real Estate #3637755 Report a problem

    Public tax history

    YearProperty taxesTax assessment
    2025$3,916 +0.6%$456,100
    2024$3,893 $456,100
    2023$3,893 +18.9%$456,100 +67.6%
    2022$3,273 $272,200
    2021$3,273 +9.8%$272,200 +6.1%
    2020$2,982 $256,500
    2019$2,982 +4.7%$256,500 +2.8%
    2018$2,847 $249,400
    2017$2,847 +13%--
    2016$2,519 --
    2015$2,519 $249,380 +2%
    2014$2,519 $244,600
    2013$2,519 --
    2012$2,519 --
    2011$2,519 +2.4%--
    2010$2,461 --
    2009$2,461 --
    2008$2,461 --
    2007$2,461 +1.1%--
    2006$2,433 --
    2005-- --
    2004-- --
    2003-- --
    2002-- --
    2001-- --

    Find assessor info on the county website

    Neighborhood: 28602

    Nearby schools

    GreatSchools rating
    Schools provided by the listing agent
    • Elementary: Mountain View
    • Middle: Jacobs Fork
    • High: Fred T. Foard

    Source: The MLS. This data may not be complete. We recommend contacting the local school district to confirm school assignments for this home.

    Get a cash offer in 3 minutes
    Find out how much your home could sell for in as little as 3 minutes with a no-obligation cash offer.
    Estimated market value
    $580,400
    Get a cash offer in 3 minutes
    Find out how much your home could sell for in as little as 3 minutes with a no-obligation cash offer.
    Estimated market value
    $580,400