Skip main navigation
Sold
  • Price Unknown

    4986 W 60th Ter, Mission, KS 66205

    2beds
    1,200sqft
    Townhouse
    Built in 1986
    1,189 Square Feet Lot
    $286,200 Zestimate®
    $--/sqft
    $2,072 Estimated rent

    Home value

    $286,200

    $269,000 - $306,000

    $2,072/mo

    Zestimate® history
    Loading
    Loading...

    Owner options

    List your home for rent

    $2,072/mo

    Rent Zestimate®

    Find your next renter with Zillow Rental Manager. Plus, with online applications, you can quickly screen prospective tenants – for free.

    Learn more

    $2,072/mo

    Rent Zestimate®

    Refinance and save

    $175/mo

    Est. payment

    Refinancing to a lower rate could help reduce your monthly payments and save thousands over the life of the loan.

    See today's rates

    $175/mo

    Est. payment

    Explore your selling options

    Work with a Zillow partner agent

    Leverage their expertise and Zillow's premium Showcase listings to get your home seen by more buyers.

    Get started

    List with your own agent

    Get your home in front of millions of buyers by listing it on Zillow.

    Learn how to do it

    Sell it yourself

    Take full control of how buyers see your home on Zillow by listing For Sale by Owner (FSBO).

    List your home

    What's special

    Private balcony
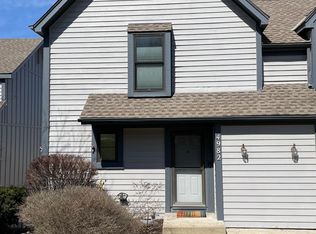
    Beautifully updated 2-bedroom townhome in a prime Mission location, close to shopping, restaurants, and easy highway access. Enjoy low-maintenance living in a well-maintained community. The main level features a spacious living room with fireplace, a fully updated kitchen with quartz countertops and appliances that stay with the home, a convenient half bath, and a private balcony. All ceilings have been scraped and textured, with fresh interior paint and new carpet throughout. Upstairs you’ll find the vaulted primary suite with three closets and a large bathroom with double vanities. A second bedroom provides great space for guests or a home office. Washer and dryer also stay with the home. Rare two-car garage with extra storage space. Move-in ready with modern updates and a fantastic location. Come take a look at your new home!

    Zillow last checked:

    Listing updated:

    Listing Provided by:

    Steve Phiakeo 913-710-3282,

    Platinum Realty LLC

    Bought with:

    Brian Fleming, 2006026318

    Vitale Realtors

    Source: Heartland MLS as distributed by MLS GRID,MLS#: 2605508MLS Logo

    Facts & features

    Interior

    Bedrooms & bathrooms
    • Bedrooms: 2
    • Bathrooms: 2
    • Full bathrooms: 1
    • 1/2 bathrooms: 1
    Primary bedroom
    • Features: All Carpet, Ceiling Fan(s)
    • Level: Second
    • Dimensions: 13.5 x 13.5
    Bedroom 2
    • Features: All Carpet, Ceiling Fan(s), Walk-In Closet(s)
    • Level: Second
    • Dimensions: 11.5 x 13
    Primary bathroom
    • Features: Double Vanity, Shower Over Tub, Vinyl
    • Level: Second
    • Dimensions: 15.5 x 6
    Dining room
    • Features: Luxury Vinyl
    • Level: First
    • Dimensions: 13 x 9
    Half bath
    • Features: Luxury Vinyl
    • Level: First
    • Dimensions: 5 x 7
    Kitchen
    • Features: Luxury Vinyl, Quartz Counter
    • Level: First
    • Dimensions: 9 x 11
    Living room
    • Features: Luxury Vinyl
    • Level: First
    • Dimensions: 13 x 13
    Heating
    • Heat Pump
    Cooling
    • Electric
    Appliances
    • Included: Dishwasher, Refrigerator, Stainless Steel Appliance(s)
    • Laundry: In Basement
    Features
    • Ceiling Fan(s), Vaulted Ceiling(s), Walk-In Closet(s)
    • Flooring: Carpet, Luxury Vinyl
    • Windows: Window Coverings, Thermal Windows
    • Basement: Concrete,Garage Entrance,Interior Entry
    • Number of fireplaces: 1
    • Fireplace features: Gas Starter, Living Room
    Interior area
    • Total structure area: 1,200
    • Total interior livable area: 1,200 sqft
    • Finished area above ground: 1,200
    • Finished area below ground: 0

    Property

    Parking
    • Total spaces: 2
    • Parking features: Basement, Garage Door Opener, Garage Faces Rear
    • Attached garage spaces: 2
    Features
    • Patio & porch: Deck
    Lot
    • Size: 1,189 sqft
    Details
    • Parcel number: KP490000040004

    Construction

    Type & style
    • Home type: Townhouse
    • Architectural style: Traditional
    • Property subtype: Townhouse
    Materials
    • Lap Siding
    • Roof: Composition
    Condition
    • Year built: 1986

    Utilities & green energy

    • Sewer: Public Sewer
    • Water: Public

    Community & neighborhood

    Security
    • Security features: Smoke Detector(s)
    Location
    • Region: Mission
    • Subdivision: Roeland Ct

    HOA & financial

    HOA
    • Has HOA: Yes
    • HOA fee: $175 monthly
    • Services included: Maintenance Structure, Curbside Recycle, Maintenance Grounds, Parking, Snow Removal, Trash

    Other

    Other facts
    • Ownership: Private

    Price history

    DateEventPrice
    4/17/2026Sold--
    Source: Heartland MLS as distributed by MLS GRID #2605508 Report a problem
    3/30/2026Pending sale$299,000$249/sqft
    Source: Heartland MLS as distributed by MLS GRID #2605508 Report a problem
    3/20/2026Listed for sale$299,000+8.7%$249/sqft
    Source: Heartland MLS as distributed by MLS GRID #2605508 Report a problem
    3/29/2023Sold--
    Source: Heartland MLS as distributed by MLS GRID #2423934 Report a problem
    3/14/2023Pending sale$275,000$229/sqft
    Source: Heartland MLS as distributed by MLS GRID #2423934 Report a problem
    3/5/2023Listed for sale$275,000+19.6%$229/sqft
    Source: Heartland MLS as distributed by MLS GRID #2423934 Report a problem
    6/15/2022Sold--
    Source: Heartland MLS as distributed by MLS GRID #2377735 Report a problem
    5/13/2022Pending sale$229,950+41.9%$192/sqft
    Source: Heartland MLS as distributed by MLS GRID #2377735 Report a problem
    6/9/2018Sold--
    Source: Agent Provided Report a problem
    5/31/2018Pending sale$162,000$135/sqft
    Source: ReeceNichols The Village #2102227 Report a problem
    4/20/2018Listed for sale$162,000+17.4%$135/sqft
    Source: ReeceNichols The Village #2102227 Report a problem
    3/29/2012Sold--
    Source: Agent Provided Report a problem
    10/1/2011Listed for sale$138,000-6.7%$115/sqft
    Source: Reece and Nichols Realtors #1749354 Report a problem
    8/28/2010Listing removed$147,900$123/sqft
    Source: RE/MAX First REALTORSr #1655492 Report a problem
    5/9/2010Price change$147,900-1.4%$123/sqft
    Source: RE/MAX First REALTORS #1655492 Report a problem
    2/16/2010Listed for sale$150,000$125/sqft
    Source: RE/MAX First REALTORS #1655492 Report a problem

    Public tax history

    YearProperty taxesTax assessment
    2025$4,983 +4.8%$32,971 +3.8%
    2024$4,753 +10.9%$31,763 +17.5%
    2023$4,284 +18.8%$27,037 +26.1%
    2022$3,605 $21,448 +10.9%
    2021-- $19,343 +4.8%
    2020$2,635 $18,458 +0.9%
    2019-- $18,285 -1.6%
    2018-- $18,573 +4.2%
    2017$2,611 +9%$17,825 +12.2%
    2016$2,396 -0.8%$15,882 -1.5%
    2015$2,414 +10.7%$16,123 +5.3%
    2013$2,181 +22.5%$15,307 +3.4%
    2012$1,781 -20.2%$14,801 -5.4%
    2010$2,232 +8.6%$15,640 -2.1%
    2009$2,055 +6.2%$15,974 -3.5%
    2008$1,935 +6.6%$16,560 +6%
    2007$1,816 +10.5%$15,629
    2006$1,643 $15,629
    2005-- $15,629

    Find assessor info on the county website

    Neighborhood: 66205

    Nearby schools

    GreatSchools rating
    Schools provided by the listing agent
    • Elementary: Roseland
    • Middle: Indian Hills
    • High: SM North

    Source: Heartland MLS as distributed by MLS GRID. This data may not be complete. We recommend contacting the local school district to confirm school assignments for this home.

    Get a cash offer in 3 minutes
    Find out how much your home could sell for in as little as 3 minutes with a no-obligation cash offer.
    Estimated market value
    $286,200
    Get a cash offer in 3 minutes
    Find out how much your home could sell for in as little as 3 minutes with a no-obligation cash offer.
    Estimated market value
    $286,200