Skip main navigation
Sold for $525,000
  • $525,000

    4986 W 61st Pl, Arvada, CO 80003

    4beds
    1,658sqft
    Single Family Residence
    Built in 1986
    4,500 Square Feet Lot
    $520,500 Zestimate®
    $317/sqft
    $2,799 Estimated rent

    Home value

    $520,500

    $494,000 - $547,000

    $2,799/mo

    Zestimate® history
    Loading
    Loading...

    Owner options

    List your home for rent

    $2,799/mo

    Rent Zestimate®

    Find your next renter with Zillow Rental Manager. Plus, with online applications, you can quickly screen prospective tenants – for free.

    Learn more

    $2,799/mo

    Rent Zestimate®

    Refinance and save

    $3,294/mo

    Est. payment

    Refinancing to a lower rate could help reduce your monthly payments and save thousands over the life of the loan.

    See today's rates

    $3,294/mo

    Est. payment

    Explore your selling options

    Work with a Zillow partner agent

    Leverage their expertise and Zillow's premium Showcase listings to get your home seen by more buyers.

    Get started

    List with your own agent

    Get your home in front of millions of buyers by listing it on Zillow.

    Learn how to do it

    Sell it yourself

    Take full control of how buyers see your home on Zillow by listing For Sale by Owner (FSBO).

    List your home

    What's special

    Stylish new lightingSprinkler systemBrand-new island and cabinetryRecently updated kitchenGorgeous subway tile backsplashNewly updated bathroomCozy gas fireplace
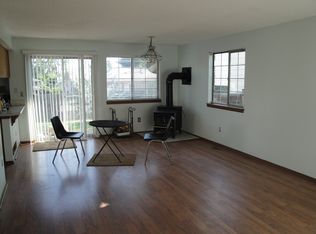
    Welcome to your wonderfully located and thoughtfully updated Arvada home! Situated just a quick walk to the Light Rail, with Olde Town Arvada only one stop away, this 4BD/2BA home offers the perfect blend of comfort, convenience, and Colorado lifestyle. Downtown Denver is just a 15-minute drive away, while multiple parks and bike paths are only minutes away by bike. Step inside to a light and bright open-concept main living space featuring beautiful new LVP flooring throughout the upper main floor, hallway, and secondary upstairs bedroom. The primary bedroom features new carpet for added comfort. The recently updated kitchen is sure to impress with newer appliances, brand-new island and cabinetry, a gorgeous subway tile backsplash, and stylish new lighting. The lower level expands your living space with a huge second living area, complete with a cozy gas fireplace, two additional bedrooms, and a newly updated bathroom. Numerous thoughtful updates provide peace of mind and energy efficiency, including new interior paint in 2026, exterior paint in 2023, new windows in 2020, and new gutters and downspouts with a Leaf Guard system installed in 2025. A new evaporative cooler was added in 2024, while solar panels (to be paid in full by seller at closing), installed in 2023, help significantly reduce energy costs. Outside, enjoy your own private backyard retreat with mature trees, a sprinkler system, and a wonderful vegetable garden complete with a built-in drip irrigation system. It's an inviting space for gardening, entertaining, or simply enjoying Colorado's beautiful outdoor lifestyle.

    Zillow last checked:

    Listing updated:

    Listed by:

    Jan L Johnson 303-883-9233,

    Westwater Realty

    Bought with:

    Elizabeth Karpowich, 100105517

    Keller Williams DTC

    Source: IRES as distributed by MLS GRID,MLS#: 1069436MLS Logo

    Facts & features

    Interior

    Bedrooms & bathrooms
    • Bedrooms: 4
    • Bathrooms: 2
    • Full bathrooms: 1
    • 3/4 bathrooms: 1
    Primary bedroom
    • Description: Carpet
    • Level: Upper
    • Area: 168 Square Feet
    • Dimensions: 12 x 14
    Bedroom 2
    • Description: Luxury Vinyl
    • Level: Upper
    Bedroom 3
    • Description: Carpet
    • Level: Lower
    Bedroom 4
    • Description: Carpet
    • Level: Lower
    Dining room
    • Description: Luxury Vinyl
    • Level: Upper
    Family room
    • Description: Luxury Vinyl
    • Level: Upper
    Kitchen
    • Description: Luxury Vinyl
    • Level: Upper
    • Area: 156 Square Feet
    • Dimensions: 13 x 12
    Laundry
    • Level: Lower
    Living room
    • Description: Luxury Vinyl
    • Level: Upper
    Recreation room
    • Description: Carpet
    • Level: Lower
    Heating
    • Forced Air
    Cooling
    • Evaporative Cooling, Ceiling Fan(s), Attic Fan
    Appliances
    • Included: Electric Range, Refrigerator, Washer, Dryer
    Features
    • Open Floorplan
    • Windows: Skylight(s), Window Coverings
    • Basement: None
    • Has fireplace: Yes
    • Fireplace features: Gas
    Interior area
    • Total structure area: 1,658
    • Total interior livable area: 1,658 sqft
    • Finished area above ground: 1,658

    Property

    Parking
    • Total spaces: 2
    • Parking features: Attached
    • Attached garage spaces: 2
    • Details: Attached
    Features
    • Levels: Bi-Level
    • Patio & porch: Deck
    • Exterior features: Sprinkler System
    • Fencing: Fenced
    Lot
    • Size: 4,500 Square Feet
    Details
    • Parcel number: R0102861
    • Zoning: R
    • Special conditions: Private Owner

    Construction

    Type & style
    • Home type: SingleFamily
    • Property subtype: Single Family Residence
    Materials
    • Frame
    • Roof: Composition
    Condition
    • New construction: No
    • Year built: 1986

    Utilities & green energy

    • Electric: Xcel Energy, Photovoltaics Seller Owned
    • Gas: Xcel Energy
    • Utilities for property: Natural Gas Available, Electricity Available, Cable Available

    Community & HOA

    Community
    • Security: Fire Alarm
    • Subdivision: Tannehill Sub
    HOA
    • Has HOA: No
    Location
    • Region: Arvada

    Financial & listing details

    • Price per square foot: $317/sqft
    • Tax assessed value: $505,000
    • Annual tax amount: $3,914
    • Date on market: 9/25/2026
    • Listing terms: Cash,Conventional,FHA,VA Loan
    • Exclusions: Seller's personal property or any staging items
    • Electric utility on property: Yes

    Price history

    DateEventPrice
    11/6/2026Sold$525,000+0%$317/sqft
    Source: IRES as distributed by MLS GRID #1069436 Report a problem
    10/14/2026Pending sale$524,900$317/sqft
    Source: REcolorado as distributed by MLS GRID #IR1069436 Report a problem
    9/25/2026Listed for sale$524,900+47.9%$317/sqft
    Source: IRES as distributed by MLS GRID #1069436 Report a problem
    6/11/2018Sold$355,000-1.4%$214/sqft
    Source: Public Record Report a problem
    5/16/2018Pending sale$360,000$217/sqft
    Source: Realty Profiles, Inc. #7657653 Report a problem
    5/11/2018Listed for sale$360,000+121.7%$217/sqft
    Source: Realty Profiles, Inc. #7657653 Report a problem
    9/1/2016Listing removed$2,000+11.4%$1/sqft
    Source: Mavi Unlimited Report a problem
    8/28/2015Listing removed$1,795$1/sqft
    Source: Mavi Unlimited Report a problem
    7/14/2015Listed for rent$1,795$1/sqft
    Source: Mavi Unlimited Report a problem
    4/19/2000Sold$162,400+62.4%$98/sqft
    Source: Public Record Report a problem
    12/27/1993Sold$100,000$60/sqft
    Source: Public Record Report a problem

    Public tax history

    YearProperty taxesTax assessment
    2025$3,793 +0.5%$31,570 -12.5%
    2024$3,773 +9.2%$36,060
    2023$3,454 -2.3%$36,060 +28.8%
    2022$3,534 $28,000 -2.8%
    2021-- $28,810 +5.9%
    2020$3,345 $27,200 -0.2%
    2019$3,345 +31.2%$27,250 +32.7%
    2018$2,551 $20,530
    2017$2,551 $20,530 +35.6%
    2016-- $15,140
    2015$1,737 $15,140 +24.2%
    2014-- $12,190
    2013-- $12,190 -11.9%
    2012-- $13,840
    2011-- $13,840 -2.9%
    2010-- $14,250
    2009-- $14,250 -12.3%
    2008-- $16,240
    2007-- $16,240 -3.6%
    2006-- $16,850
    2005-- $16,850 +2.5%
    2004-- $16,440
    2003$1,539 +25.9%$16,440 +9.2%
    2002$1,222 +8.7%$15,060 +18.7%
    2001$1,124 $12,690
    2000-- $12,690
    Find assessor info on the county website

    Neighborhood: Arlington Meadows

    Nearby schools

    GreatSchools rating
    Schools provided by the listing agent
    • Elementary: Tennyson Knolls
    • Middle: Tennyson Knolls
    • High: Westminster

    Source: IRES as distributed by MLS GRID. This data may not be complete. We recommend contacting the local school district to confirm school assignments for this home.

    Get a cash offer in 3 minutes
    Find out how much your home could sell for in as little as 3 minutes with a no-obligation cash offer.
    Estimated market value

    $520,500

    Get a cash offer in 3 minutes
    Find out how much your home could sell for in as little as 3 minutes with a no-obligation cash offer.
    Estimated market value

    $520,500