Welcome to this beautifully updated 3-bedroom, 2.5-bath townhome nestled in the highly desirable Cabin Run Ests. community in Pipersville. With no HOA fees, this home offers the perfect blend of comfort, modern convenience, and flexibility. Inside, you'll find fresh carpeting throughout the entire home (2025), complemented by upgraded vinyl flooring that adds a stylish, contemporary feel. All three bathrooms have been thoughtfully remodeled and feature brand-new LED ceiling lights—designed to provide efficient, long-lasting lighting without the need for bulbs. The home has been freshly painted from top to bottom, creating a bright and inviting atmosphere throughout. A recently installed dishwasher (2025), microwave (2025) and new vinyl flooring add to the updated kitchen, while the newer sump pump, replaced in 2023, provides peace of mind for years to come. Step outside onto the brand-new deck, completed in 2025 and rebuilt on the original footprint—ideal for relaxing or entertaining. One of the standout features of this home is the finished basement, offering additional living space perfect for a family room, home office, or gym, the opportunities are endless. Whether you're looking for a move-in-ready home with many thoughtful upgrades or a property with room to grow, this townhome delivers it all in a quiet, convenient location within the highly regarded Central Bucks School District. Don’t miss your chance to own this well-maintained, updated home in the heart of Pipersville’s Cabin Run Ests. Schedule your showing today!
Sold for $431,950
$431,950
4986 Windy Meadow Ct, Pipersville, PA 18947
3beds
1,524sqft
Townhouse
Built in 1995
3,048 Square Feet Lot
$449,300 Zestimate®
$283/sqft
$2,720 Estimated rent
Home value
$449,300
$418,000 - $485,000
$2,720/mo
Zestimate® history
Owner options
List your home for rent
$2,720/mo
Rent Zestimate®
Find your next renter with Zillow Rental Manager. Plus, with online applications, you can quickly screen prospective tenants – for free.
$2,720/mo
Rent Zestimate®
Refinance and save
$2,777/mo
Est. payment
Refinancing to a lower rate could help reduce your monthly payments and save thousands over the life of the loan.
$2,777/mo
Est. payment
Explore your selling options
Work with a Zillow partner agent
Leverage their expertise and Zillow's premium Showcase listings to get your home seen by more buyers.
Get startedList with your own agent
Get your home in front of millions of buyers by listing it on Zillow.
Learn how to do itSell it yourself
Take full control of how buyers see your home on Zillow by listing For Sale by Owner (FSBO).
List your homeWhat's special
Zillow last checked:
Listing updated:
Listed by:
Millie Harpel 305-767-5935,
EveryHome Realtors
Bought with:
Christine Manion, RS341111
Coldwell Banker Hearthside-Lahaska
Source: Bright MLS,MLS#: PABU2092810
Facts & features
Interior
Bedrooms & bathrooms
- Bedrooms: 3
- Bathrooms: 3
- Full bathrooms: 2
- 1/2 bathrooms: 1
- Main level bathrooms: 1
Rooms
- Room types: Living Room, Dining Room, Bedroom 2, Bedroom 3, Kitchen, Bedroom 1
Bedroom 1
- Features: Attached Bathroom, Bathroom - Tub Shower, Flooring - Carpet, Walk-In Closet(s)
- Level: Upper
- Area: 169 Square Feet
- Dimensions: 13 x 13
Bedroom 2
- Features: Flooring - Vinyl
- Level: Upper
- Area: 121 Square Feet
- Dimensions: 11 x 11
Bedroom 3
- Features: Flooring - Carpet
- Level: Upper
- Area: 121 Square Feet
- Dimensions: 11 x 11
Dining room
- Level: Main
- Area: 110 Square Feet
- Dimensions: 11 x 10
Kitchen
- Features: Lighting - LED, Lighting - Ceiling, Kitchen - Gas Cooking, Flooring - Vinyl
- Level: Main
- Area: 88 Square Feet
- Dimensions: 11 x 8
Living room
- Features: Flooring - Carpet
- Level: Main
- Area: 204 Square Feet
- Dimensions: 17 x 12
Heating
- Heat Pump, Natural Gas
Cooling
- Central Air, Electric
Appliances
- Included: Microwave, Dishwasher, Disposal, Gas Water Heater
Features
- Flooring: Carpet, Wood, Vinyl
- Basement: Finished,Drainage System,Full
- Has fireplace: No
Interior area
- Total structure area: 1,524
- Total interior livable area: 1,524 sqft
- Finished area above ground: 1,524
- Finished area below ground: 0
Property
Parking
- Total spaces: 1
- Parking features: Storage, Garage Faces Front, Inside Entrance, Attached, Driveway
- Attached garage spaces: 1
- Has uncovered spaces: Yes
Accessibility
- Accessibility features: None
Features
- Levels: Two
- Stories: 2
- Pool features: None
Lot
- Size: 3,048 Square Feet
Details
- Additional structures: Above Grade, Below Grade
- Parcel number: 34048107
- Zoning: I
- Special conditions: Standard
Construction
Type & style
- Home type: Townhouse
- Architectural style: Traditional
- Property subtype: Townhouse
Materials
- Brick, Aluminum Siding
- Foundation: Concrete Perimeter
- Roof: Shingle
Condition
- New construction: No
- Year built: 1995
Utilities & green energy
- Electric: 100 Amp Service
- Sewer: Public Sewer
- Water: Public
Community & HOA
Community
- Subdivision: Cabin Run Ests
HOA
- Has HOA: No
Location
- Region: Pipersville
- Municipality: PLUMSTEAD TWP
Financial & listing details
- Price per square foot: $283/sqft
- Tax assessed value: $23,960
- Annual tax amount: $4,329
- Date on market: 4/25/2025
- Listing agreement: Exclusive Right To Sell
- Listing terms: Cash,Conventional,FHA
- Inclusions: Washer, Dryer, Refrigerator, And Tv Mount On Living Room Wall All As In Condition Holding No Monetary Value. Seller Will Also Be Leaving Extra Paint (labeled For Each Room) As Well As Extra Flooring.
- Ownership: Fee Simple
Price history
| Date | Event | Price |
|---|---|---|
| 6/22/2025 | Listing removed | $2,900$2/sqft |
Source: Bright MLS #PABU2096094 Report a problem | ||
| 5/20/2025 | Listed for rent | $2,900$2/sqft |
Source: Bright MLS #PABU2096094 Report a problem | ||
| 5/16/2025 | Sold | $431,950-0.4%$283/sqft |
Source:  Bright MLS #PABU2092810 Report a problem Bright MLS #PABU2092810 Report a problem | ||
| 4/28/2025 | Pending sale | $433,900$285/sqft |
Source: Bright MLS #PABU2092810 Report a problem | ||
| 4/25/2025 | Listed for sale | $433,900+87%$285/sqft |
Source: Bright MLS #PABU2092810 Report a problem | ||
| 3/17/2005 | Sold | $232,000+63.4%$152/sqft |
Source: Public Record Report a problem | ||
| 2/10/1999 | Sold | $142,000+19.5%$93/sqft |
Source: Public Record Report a problem | ||
| 10/2/1995 | Sold | $118,850$78/sqft |
Source: Public Record Report a problem | ||
Public tax history
| Year | Property taxes | Tax assessment |
|---|---|---|
| 2025 | $4,330 | $23,960 |
| 2024 | $4,330 +7.4% | $23,960 |
| 2023 | $4,031 +1.1% | $23,960 |
| 2022 | $3,986 +1.1% | $23,960 |
| 2021 | $3,941 | $23,960 |
| 2020 | $3,941 +0.6% | $23,960 |
| 2018 | $3,917 +1.4% | $23,960 |
| 2017 | $3,863 | $23,960 |
| 2016 | $3,863 | $23,960 |
| 2015 | -- | $23,960 |
| 2014 | -- | $23,960 |
| 2013 | -- | $23,960 |
| 2012 | -- | $23,960 |
| 2011 | -- | $23,960 |
| 2010 | -- | $23,960 |
| 2009 | -- | $23,960 |
| 2008 | -- | $23,960 |
| 2007 | -- | $23,960 |
| 2006 | -- | $23,960 |
| 2005 | -- | $23,960 +300% |
| 2004 | -- | $5,990 |
| 2003 | -- | $5,990 |
| 2002 | -- | $5,990 |
| 2000 | -- | $5,990 |
Find assessor info on the county website
Neighborhood: 18947
Nearby homes
- $394,3003 bd3 ba1.2k sqft4984 Windy Meadow Ct, Pipersville, PA 18947Off Market

- $371,2003 bd1 ba1.5k sqft4988 Windy Meadow Ct, Pipersville, PA 18947Off Market
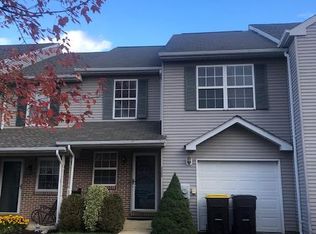
- $438,9003 bd3 ba1.6k sqft4982 Windy Meadow Ct, Pipersville, PA 18947Off Market
- $476,8003 bd2 ba2.1k sqft4990 Windy Meadow Ct, Pipersville, PA 18947Off Market
- $462,2003 bd2 ba2.1k sqft4980 Windy Meadow Ct, Pipersville, PA 18947Off Market
- $437,0003 bd1 ba1.5k sqft4978 Windy Meadow Ct, Pipersville, PA 18947Off Market
- $385,0003 bd2 ba1.5k sqft4976 Windy Meadow Ct, Pipersville, PA 18947Pending
- $447,7003 bd1 ba1.5k sqft4992 Windy Meadow Ct, Pipersville, PA 18947Off Market
Nearby schools
GreatSchools rating
- 8/10Groveland El SchoolGrades: K-6Distance: 1.7 mi
- 10/10Tohickon Middle SchoolGrades: 7-9Distance: 1.9 mi
- 10/10Central Bucks High School-WestGrades: 10-12Distance: 5.6 mi
Schools provided by the listing agent
- District: Central Bucks
Source: Bright MLS. This data may not be complete. We recommend contacting the local school district to confirm school assignments for this home.
Get a cash offer in 3 minutes
Find out how much your home could sell for in as little as 3 minutes with a no-obligation cash offer.
Estimated market value
$449,300
Get a cash offer in 3 minutes
Find out how much your home could sell for in as little as 3 minutes with a no-obligation cash offer.
Estimated market value
$449,300
- Pennsylvania
- Bucks County
- Pipersville
- 18947
- 4986 Windy Meadow Ct
Nearby cities
Nearby zip codes
Other Pipersville Topics
