Make this gorgeous piece of paradise you're own! Single story 4 bedroom/ 3 bathroom home located at the end of a cul de sac in the Lake Riverside Estates Community on over 2.5 acres. Check out the panoramic views from the covered front and back porches. Views of valleys, mountains, forest and more . Long gravel driveway leads to a detached 2 car garage with RV storage and access. Plenty of parking and potential for more structures! Home features central AC/heat, vinyl and carpet flooring, granite counter tops, private guest bedroom with attached bathroom located close to the entrance (ideal for overnight guests!) Butler’s pantry leads to master bedroom with walk in closet and spacious master bathroom with built ins and vanity. Oversized laundry room with storage. 2 additional bedrooms with walk in closets and hall bathroom located on the other side of the family room. Kitchen includes pantry, open to dining area and family, kitchen island and recessed lighting. This home has been meticulously maintained from the original build in 2019. Perimeter fencing includes vinyl and chainlink. Well and 5000 gallon storage tank. 1200 gallon Septic system. Community features: HOA maintained roads, full equestiran community with arena/stalls etc! Lighted private airstrip! National forest hiking trails, private 55 acre lake that includes fishing, boating and more, biking trails with pump track and so much more!!
Sold for $525,000
Listed by: Justin Moldenhauer, Broker • JUSTIN MOLDENHAUER • Contact: 951-571-9812
Bought with: KW Temecula
$525,000
49867 Watomi Ct, Aguanga, CA 92536
4beds
1,944sqft
Manufactured Home
Built in 2020
2.68 Acres Lot
$550,000 Zestimate®
$270/sqft
$3,057 Estimated rent
Home value
$550,000
$517,000 - $583,000
$3,057/mo
Zestimate® history
Owner options
List your home for rent
$3,057/mo
Rent Zestimate®
Find your next renter with Zillow Rental Manager. Plus, with online applications, you can quickly screen prospective tenants – for free.
$3,057/mo
Rent Zestimate®
Refinance and save
$3,478/mo
Est. payment
Refinancing to a lower rate could help reduce your monthly payments and save thousands over the life of the loan.
$3,478/mo
Est. payment
Explore your selling options
Work with a Zillow partner agent
Leverage their expertise and Zillow's premium Showcase listings to get your home seen by more buyers.
Get startedList with your own agent
Get your home in front of millions of buyers by listing it on Zillow.
Learn how to do itSell it yourself
Take full control of how buyers see your home on Zillow by listing For Sale by Owner (FSBO).
List your homeWhat's special
Zillow last checked:
Listing updated:
Listed by:
JUSTIN MOLDENHAUER DRE #01766112 951-571-9812,
Justin Moldenhauer, Broker,
SARAH MCGRATH DRE #01918104,
Justin Moldenhauer, Broker
Bought with:
Brian Riesenberg, DRE #01314281
KW Temecula
Source: CRMLS,MLS#: IV23175214 Originating MLS: California Regional MLS
Originating MLS: California Regional MLSFacts & features
Interior
Bedrooms & bathrooms
- Bedrooms: 4
- Bathrooms: 3
- Full bathrooms: 3
- Main level bathrooms: 2
- Main level bedrooms: 4
Rooms
- Room types: Bedroom, Entry/Foyer, Family Room, Kitchen, Laundry, Primary Bedroom, Other, Pantry
Primary bedroom
- Features: Main Level Primary
Primary bedroom
- Features: Multiple Primary Suites
Bedroom
- Features: All Bedrooms Down
Bedroom
- Features: Bedroom on Main Level
Bathroom
- Features: Bathroom Exhaust Fan, Bathtub, Dual Sinks, Solid Surface Counters, Separate Shower, Tub Shower, Vanity, Walk-In Shower
Kitchen
- Features: Kitchen Island, Kitchen/Family Room Combo, Solid Surface Counters, Walk-In Pantry
Other
- Features: Walk-In Closet(s)
Heating
- Central, Propane
Cooling
- Central Air
Appliances
- Included: Dishwasher, Disposal, Microwave, Propane Oven, Propane Range, Propane Water Heater, Water Heater
- Laundry: Washer Hookup, Electric Dryer Hookup, Inside, Laundry Room, Propane Dryer Hookup
Features
- Built-in Features, Ceiling Fan(s), Eat-in Kitchen, High Ceilings, Open Floorplan, Pantry, Recessed Lighting, Solid Surface Counters, All Bedrooms Down, Bedroom on Main Level, Dressing Area, Main Level Primary, Multiple Primary Suites, Walk-In Pantry, Walk-In Closet(s)
- Flooring: Carpet, Vinyl
- Doors: Sliding Doors
- Windows: Screens, Shutters
- Has fireplace: No
- Fireplace features: None
- Common walls with other units/homes: No Common Walls
Interior area
- Total interior livable area: 1,944 sqft
Property
Parking
- Total spaces: 2
- Parking features: Driveway, Garage, Garage Door Opener, Gravel, Oversized, RV Access/Parking
- Garage spaces: 2
Accessibility
- Accessibility features: Accessible Doors
Features
- Levels: One
- Stories: 1
- Entry location: 1
- Patio & porch: Rear Porch, Covered, Deck, Front Porch, Patio
- Exterior features: Lighting
- Pool features: Association
- Has spa: Yes
- Spa features: Association
- Fencing: Chain Link,Excellent Condition,See Remarks,Vinyl
- Has view: Yes
- View description: Hills, Mountain(s), Panoramic, Pasture
Lot
- Size: 2.68 Acres
- Features: 2-5 Units/Acre, Cul-De-Sac, Horse Property, Level, Yard
Details
- Additional structures: Shed(s)
- Parcel number: 584050017
- Zoning: R-1-2 1/2
- Special conditions: Standard
- Horses can be raised: Yes
- Horse amenities: Riding Trail
Construction
Type & style
- Home type: MobileManufactured
- Property subtype: Manufactured Home
Materials
- Foundation: Block
- Roof: Composition
Condition
- Turnkey
- New construction: No
- Year built: 2020
Utilities & green energy
- Sewer: Septic Tank
- Water: Well
- Utilities for property: Electricity Connected, Propane, See Remarks, Water Connected
Community & HOA
Community
- Features: Biking, Foothills, Hiking, Horse Trails, Lake, Mountainous, Near National Forest, Park, Rural, Valley, Water Sports, Gated
- Security: Security Gate, Gated Community, Key Card Entry, Smoke Detector(s)
HOA
- Has HOA: Yes
- Amenities included: Controlled Access, Horse Trail(s), Outdoor Cooking Area, Barbecue, Other, Picnic Area, Pool, Pets Allowed, Trail(s), Water
- HOA fee: $144 monthly
- HOA name: Lake Riverside
- HOA phone: 951-763-4192
Location
- Region: Aguanga
Financial & listing details
- Price per square foot: $270/sqft
- Date on market: 9/27/2023
- Cumulative days on market: 24 days
- Listing terms: Submit
Price history
| Date | Event | Price |
|---|---|---|
| 11/16/2023 | Sold | $525,000$270/sqft |
Source:  CRMLS #IV23175214 Report a problem CRMLS #IV23175214 Report a problem | ||
| 10/22/2023 | Contingent | $525,000$270/sqft |
Source: CRMLS #IV23175214 Report a problem | ||
| 9/28/2023 | Listed for sale | $525,000+35.7%$270/sqft |
Source: CRMLS #IV23175214 Report a problem | ||
| 8/8/2020 | Sold | $387,000$199/sqft |
Source:  CRMLS #SW20093692 Report a problem CRMLS #SW20093692 Report a problem | ||
| 6/1/2020 | Pending sale | $387,000$199/sqft |
Source: ERA Excel Realty #SW20093692 Report a problem | ||
| 5/16/2020 | Listed for sale | $387,000$199/sqft |
Source: ERA Excel Realty #SW20093692 Report a problem | ||
Public tax history
Tax history is unavailable.
Neighborhood: 92536
Nearby homes
- $525,000-- bd-- ba-- sqft49807 Watomi Ct, Aguanga, CA 92536Sold
- $647,0003 bd2 ba2.3k sqft49880 Ottowa Ct, Aguanga, CA 92536Off Market

- $644,1004 bd2 ba2.4k sqft49880 Watomi Ct, Aguanga, CA 92536Off Market
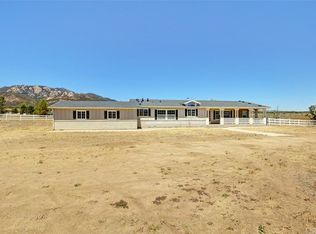
- $639,3003 bd2 ba1.9k sqft49855 Watomi Ct, Aguanga, CA 92536Off Market
- $783,8003 bd3 ba2.6k sqft49850 Ottowa Ct, Aguanga, CA 92536Off Market
- $591,0003 bd2 ba1.8k sqft49942 Watomi Ct, Aguanga, CA 92536Off Market
- $582,9003 bd2 ba2.2k sqft49875 Ottowa Ct, Aguanga, CA 92536Off Market
- $547,7004 bd2 ba2.2k sqft40407 Lake Riverside Dr, Aguanga, CA 92536Off Market
Nearby schools
GreatSchools rating
- 3/10Hamilton Elementary SchoolGrades: K-5Distance: 8 mi
- 2/10Hamilton High SchoolGrades: 6-12Distance: 7.9 mi
Get a cash offer in 3 minutes
Find out how much your home could sell for in as little as 3 minutes with a no-obligation cash offer.
Estimated market value
$550,000
Get a cash offer in 3 minutes
Find out how much your home could sell for in as little as 3 minutes with a no-obligation cash offer.
Estimated market value
$550,000
- California
- Riverside County
- Aguanga
- 92536
- 49867 Watomi Ct
Nearby cities
Nearby zip codes
Other Aguanga Topics
