Motivated Seller! Indulge in the ultimate waterfront luxury with this exquisite 4-bedroom, 4-bathroom executive home situated within the esteemed Bayway Isle gated community. From the moment you enter, you'll be enchanted by the meticulous designer details that adorn every inch of this residence. The heart of the home is the impeccably designed kitchen, featuring custom cabinetry, high-end stainless steel appliances, double ovens, and a central island, all complemented by gleaming granite countertops. The main living level has been thoughtfully renovated with wide plank luxury vinyl flooring, updated bathrooms, and all-new lighting, creating a seamless blend of elegance and comfort. Upstairs, a grand primary suite awaits, boasting two walk-in closets, an ensuite bathroom with a large soaking tub, water closet with bidet, and a spacious walk-in shower, all with breathtaking water views. The entertainment options continue with a stunning theater room, perfect for movie nights and relaxation. Step outside to your private oasis, where a sparkling pool beckons you to unwind, and an outdoor kitchen allows for seamless alfresco dining amidst the serene waterfront backdrop. Boating enthusiasts will delight in the newer seawall, updated dock with trex decking, and two new boat lifts with capacities of 24,000lb and 7,000lb, providing effortless access to the open Gulf of Mexico. Bayway Isle is a boater's paradise, with no bridges obstructing the way to the open waters, making it ideal for sailboats. The landscape lighting adds a touch of magic to the outdoor space, while the low-maintenance grass turf ensures a pristine look year-round. Don't miss the chance to experience the ultimate waterfront lifestyle in this exceptional Bayway Isles home. Conveniently located between the vibrant mainland of St. Petersburg and the pristine beaches of St. Pete Beach, this is an opportunity to indulge in waterfront living at its finest. Schedule a showing today and prepare to be captivated by everything this property has to offer!
Sold for $2,215,000
$2,215,000
4987 59TH AVENUE S, ST PETERSBURG, FL 33715
4beds
3,732sqft
Single Family Residence
Built in 1965
10,263 Square Feet Lot
$2,400,600 Zestimate®
$594/sqft
$7,634 Estimated rent
Home value
$2,400,600
$2.16M - $2.66M
$7,634/mo
Zestimate® history
Owner options
List your home for rent
$7,634/mo
Rent Zestimate®
Find your next renter with Zillow Rental Manager. Plus, with online applications, you can quickly screen prospective tenants – for free.
$7,634/mo
Rent Zestimate®
Refinance and save
$15,365/mo
Est. payment
Refinancing to a lower rate could help reduce your monthly payments and save thousands over the life of the loan.
$15,365/mo
Est. payment
Explore your selling options
Work with a Zillow partner agent
Leverage their expertise and Zillow's premium Showcase listings to get your home seen by more buyers.
Get startedList with your own agent
Get your home in front of millions of buyers by listing it on Zillow.
Learn how to do itSell it yourself
Take full control of how buyers see your home on Zillow by listing For Sale by Owner (FSBO).
List your homeWhat's special
Zillow last checked:
Listing updated:
Listed by:
Tammy Campbell McNelis PA 727-455-2351,
COMPASS FLORIDA LLC 727-339-7902
Bought with:
Tasha Merkling, 3441610
NORTHSTAR REALTY
Source: Stellar MLS,MLS#: U8236384 Originating MLS: Pinellas Suncoast
Originating MLS: Pinellas Suncoast
Facts & features
Interior
Bedrooms & bathrooms
- Bedrooms: 4
- Bathrooms: 4
- Full bathrooms: 4
Rooms
- Room types: Great Room, Utility Room, Media Room
Primary bedroom
- Features: Dual Sinks, En Suite Bathroom, Exhaust Fan, Granite Counters, Water Closet/Priv Toilet, Walk-In Closet(s)
- Level: Second
- Dimensions: 13x22
Bedroom 1
- Features: En Suite Bathroom, Exhaust Fan, Walk-In Closet(s)
- Level: First
- Dimensions: 11x11
Bedroom 2
- Features: Ceiling Fan(s), Built-in Closet
- Level: First
- Dimensions: 11x11
Bedroom 3
- Features: Ceiling Fan(s), Built-in Closet
- Level: First
- Dimensions: 11x10
Dining room
- Level: First
Kitchen
- Features: Breakfast Bar, Exhaust Fan, Granite Counters, Kitchen Island
- Level: First
- Dimensions: 13x14
Living room
- Level: First
- Dimensions: 21x20
Heating
- Central, Electric
Cooling
- Central Air, Zoned
Appliances
- Included: Oven, Cooktop, Dishwasher, Disposal, Dryer, Refrigerator, Washer, Water Filtration System
- Laundry: Inside, Laundry Room
Features
- Built-in Features, Cathedral Ceiling(s), Ceiling Fan(s), Crown Molding, Eating Space In Kitchen, High Ceilings, Kitchen/Family Room Combo, Open Floorplan, PrimaryBedroom Upstairs, Solid Surface Counters, Solid Wood Cabinets, Stone Counters, Thermostat, Walk-In Closet(s)
- Flooring: Ceramic Tile, Luxury Vinyl, Travertine, Hardwood
- Doors: French Doors, Outdoor Grill, Outdoor Kitchen
- Has fireplace: No
Interior area
- Total structure area: 4,611
- Total interior livable area: 3,732 sqft
Property
Parking
- Total spaces: 2
- Parking features: Circular Driveway, Driveway, Garage Door Opener, Garage Faces Side
- Attached garage spaces: 2
- Has uncovered spaces: Yes
Features
- Levels: Two
- Stories: 2
- Patio & porch: Covered, Deck, Patio
- Exterior features: Balcony, Irrigation System, Lighting, Outdoor Grill, Outdoor Kitchen, Private Mailbox
- Has private pool: Yes
- Pool features: Gunite, Heated, In Ground, Lighting
- Has view: Yes
- View description: Pool, Water, Canal
- Has water view: Yes
- Water view: Water,Canal
- Waterfront features: Waterfront, Canal - Saltwater, Bay/Harbor Access, Saltwater Canal Access, Lift, Minimum Wake Zone, Sailboat Water, Seawall
Lot
- Size: 10,263 Square Feet
- Dimensions: 90 x 116
- Features: Flood Insurance Required, FloodZone, City Lot, Landscaped, Private, Sidewalk, Street Dead-End
- Residential vegetation: Mature Landscaping, Trees/Landscaped
Details
- Additional structures: Outdoor Kitchen
- Parcel number: 093216056340030850
- Special conditions: None
Construction
Type & style
- Home type: SingleFamily
- Architectural style: French Provincial
- Property subtype: Single Family Residence
Materials
- Block, Stucco
- Foundation: Slab
- Roof: Other,Tile
Condition
- Completed
- New construction: No
- Year built: 1965
Utilities & green energy
- Sewer: Public Sewer
- Water: Public
- Utilities for property: Cable Connected, Electricity Connected, Phone Available, Public, Sewer Connected, Sprinkler Recycled, Street Lights, Underground Utilities, Water Connected
Community & HOA
Community
- Features: Waterfront, Deed Restrictions, Gated Community - Guard, Irrigation-Reclaimed Water
- Security: Gated Community, Smoke Detector(s)
- Pet fee: $0 monthly
- Subdivision: BAYWAY ISLES
HOA
- Has HOA: Yes
- Amenities included: Fence Restrictions, Gated
- Services included: 24-Hour Guard
- HOA fee: $90 monthly
- HOA name: Jaclyn Turner
- HOA phone: 727-458-8306
Location
- Region: Saint Petersburg
Financial & listing details
- Price per square foot: $594/sqft
- Tax assessed value: $2,120,540
- Annual tax amount: $38,391
- Date on market: 3/30/2024
- Cumulative days on market: 172 days
- Listing terms: Cash,Conventional
- Ownership: Fee Simple
- Total actual rent: 0
- Electric utility on property: Yes
- Road surface type: Paved
Price history
| Date | Event | Price |
|---|---|---|
| 10/30/2024 | Sold | $2,215,000-11.4%$594/sqft |
Source:  Stellar MLS #U8236384 Report a problem Stellar MLS #U8236384 Report a problem | ||
| 9/19/2024 | Pending sale | $2,500,000$670/sqft |
Source: Stellar MLS #U8236384 Report a problem | ||
| 7/4/2024 | Price change | $2,500,000-3.8%$670/sqft |
Source: Stellar MLS #U8236384 Report a problem | ||
| 6/12/2024 | Price change | $2,600,000-5.5%$697/sqft |
Source: Stellar MLS #U8236384 Report a problem | ||
| 5/9/2024 | Price change | $2,750,000-5%$737/sqft |
Source: Stellar MLS #U8236384 Report a problem | ||
| 4/15/2024 | Price change | $2,895,000-3.3%$776/sqft |
Source: Stellar MLS #U8236384 Report a problem | ||
| 3/30/2024 | Listed for sale | $2,995,000+48.3%$803/sqft |
Source: Stellar MLS #U8236384 Report a problem | ||
| 2/15/2023 | Sold | $2,020,000-14%$541/sqft |
Source: Public Record Report a problem | ||
| 1/19/2023 | Pending sale | $2,350,000$630/sqft |
Source: Stellar MLS #U8183446 Report a problem | ||
| 12/1/2022 | Listed for sale | $2,350,000+10.6%$630/sqft |
Source: Stellar MLS #U8183446 Report a problem | ||
| 3/7/2022 | Sold | $2,125,000-6.6%$569/sqft |
Source: Public Record Report a problem | ||
| 12/3/2021 | Pending sale | $2,275,000+100%$610/sqft |
Source: Stellar MLS #U8129171 Report a problem | ||
| 2/29/2008 | Sold | $1,137,500+120.9%$305/sqft |
Source: Stellar MLS #U7328524 Report a problem | ||
| 11/13/2002 | Sold | $515,000+72.2%$138/sqft |
Source: Public Record Report a problem | ||
| 7/20/1998 | Sold | $299,000$80/sqft |
Source: Public Record Report a problem | ||
Public tax history
| Year | Property taxes | Tax assessment |
|---|---|---|
| 2025 | $42,241 +14.2% | $2,120,540 +11.9% |
| 2024 | $36,972 -3.7% | $1,894,497 -2% |
| 2023 | $38,391 +207.4% | $1,933,186 +190.2% |
| 2022 | $12,491 -1.7% | $666,087 +3% |
| 2021 | $12,701 -0.2% | $646,686 +1.4% |
| 2020 | $12,731 +1.6% | $637,757 +2.3% |
| 2019 | $12,526 | $623,418 +1.9% |
| 2018 | $12,526 +1.3% | $611,794 +2.1% |
| 2017 | $12,368 +1.7% | $599,211 +2.1% |
| 2016 | $12,167 -1.4% | $586,886 +0.7% |
| 2015 | $12,335 +0.5% | $582,806 +0.8% |
| 2014 | $12,278 +0.6% | $578,181 +1.5% |
| 2013 | $12,210 +1.8% | $569,636 +1.7% |
| 2012 | $11,991 | $560,114 -3.1% |
| 2011 | -- | $578,159 -2.5% |
| 2010 | -- | $592,970 -22% |
| 2009 | -- | $759,749 +3.4% |
| 2008 | $14,950 | $734,539 +1.9% |
| 2007 | -- | $721,077 -2.6% |
| 2005 | -- | $740,200 +71.6% |
| 2004 | $9,878 -17.8% | $431,400 -12.3% |
| 2003 | $12,013 +54.5% | $491,900 +33% |
| 2002 | $7,774 | $369,900 +17.7% |
| 2001 | $7,774 +27.8% | $314,300 +28% |
| 2000 | $6,084 | $245,500 |
Find assessor info on the county website
Neighborhood: Bayway Isles
Nearby homes
- $1,896,5003 bd4 ba2.7k sqft4975 59th Ave S, Saint Petersburg, FL 33715Off Market
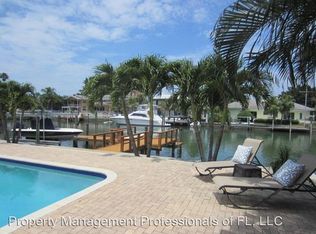
- $1,817,3006 bd3 ba3.7k sqft5890 Leeland St S, Saint Petersburg, FL 33715Off Market

- $1,485,7004 bd3 ba3.5k sqft5900 Leeland St S, Saint Petersburg, FL 33715Off Market
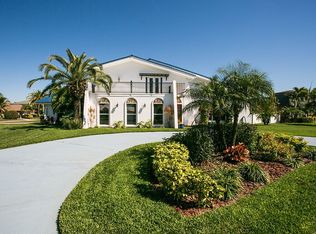
- $2,195,4005 bd5 ba3.9k sqft4961 59th Ave S, Saint Petersburg, FL 33715Off Market
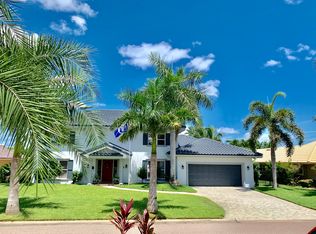
- $1,340,0003 bd3 ba2.3k sqft5860 Leeland St S, Saint Petersburg, FL 33715Off Market
- $1,189,1003 bd4 ba2.9k sqft4980 59th Ave S, Saint Petersburg, FL 33715Off Market
- $2,277,8005 bd5 ba4.8k sqft4970 59th Ave S, Saint Petersburg, FL 33715Off Market
- $1,313,6003 bd3 ba2.7k sqft5830 Leeland St S, Saint Petersburg, FL 33715Off Market
Nearby schools
GreatSchools rating
- 4/10Gulfport Montessori Elementary SchoolGrades: PK-5Distance: 2.6 mi
- 4/10Bay Point Middle SchoolGrades: 6-8Distance: 2.2 mi
- 4/10Lakewood High SchoolGrades: 9-12Distance: 2.7 mi
Get a cash offer in 3 minutes
Find out how much your home could sell for in as little as 3 minutes with a no-obligation cash offer.
Estimated market value
$2,400,600
Get a cash offer in 3 minutes
Find out how much your home could sell for in as little as 3 minutes with a no-obligation cash offer.
Estimated market value
$2,400,600
- Florida
- Pinellas County
- Saint Petersburg
- 33715
- Bayway Isles
- 4987 59TH AVENUE S
Nearby cities
Nearby neighborhoods
Nearby zip codes
Other Saint Petersburg Topics
- Apartments for Rent in 33715
- Houses for Sale in 33715
- Houses for Rent in 33715
- 33715 Real Estate
- Saint Petersburg Condos
- Houses for Sale in Saint Petersburg
- Newest Listings in Saint Petersburg
- Saint Petersburg Home Values
- Saint Petersburg Real Estate Agents
- Saint Petersburg Refinance
- Saint Petersburg Mortgage Rates
