Modern Luxury Rental Almost New & Move-In Ready | $3,749/month
Be the first tenant to enjoy this nearly new contemporary home (just one year old)!
Experience spacious, upscale living in this stunning 5-bedroom + loft, 3-bath residence designed for comfort and flexibility. A main-level bedroom and full bath offer the perfect setup for guests or multi-generational living.
The chef-inspired kitchen is the heart of the home, featuring a large center island, quartz countertops, sleek cabinetry, and stainless steel appliances including a gas range, oven, microwave, and dishwasher. Upstairs, a generous loft provides the ideal space for a media room, home office, or relaxation lounge. The expansive primary suite offers a large walk-in closet and an ensuite bath.
Additional highlights include central A/C, a two-car garage, driveway parking, and a fully fenced private backyard designed for effortless outdoor living.
Located near community parks and within the highly sought-after Lake Stevens School District. Enjoy quick access to I-5, Hwy 9, and Hwy 202, with shopping, dining, medical services, and everyday conveniences just minutes away.
Lease Details:
Minimum 12-month lease
Move-in costs: 1st month rent + security deposit + $550 non-refundable cleaning fee
Pets welcome (max 2 under 50 lbs, $50/month per pet)
Minimum income: 3x rent
Minimum credit score: 700
Screening required (fee non-refundable)
Tenant pays utilities & yard maintenance
Renter's insurance required
No smoking
Sold for $840,420
$840,420
4987 88th Dr NE, Marysville, WA 98270
5beds
2,755sqft
Single Family Residence
Built in ----
-- sqft lot
$802,100 Zestimate®
$305/sqft
$3,871 Estimated rent
Home value
$802,100
$762,000 - $842,000
$3,871/mo
Zestimate® history
Owner options
List your home for rent
$3,871/mo
Rent Zestimate®
Find your next renter with Zillow Rental Manager. Plus, with online applications, you can quickly screen prospective tenants – for free.
$3,871/mo
Rent Zestimate®
Refinance and save
$5,105/mo
Est. payment
Refinancing to a lower rate could help reduce your monthly payments and save thousands over the life of the loan.
$5,105/mo
Est. payment
Explore your selling options
Work with a Zillow partner agent
Leverage their expertise and Zillow's premium Showcase listings to get your home seen by more buyers.
Get startedList with your own agent
Get your home in front of millions of buyers by listing it on Zillow.
Learn how to do itSell it yourself
Take full control of how buyers see your home on Zillow by listing For Sale by Owner (FSBO).
List your homeWhat's special
Generous loftDriveway parkingChef-inspired kitchenTwo-car garageFully fenced private backyardLarge center islandExpansive primary suite
Zillow last checked:
Listing updated:
Source: Zillow Rentals
Facts & features
Interior
Bedrooms & bathrooms
- Bedrooms: 5
- Bathrooms: 3
- Full bathrooms: 3
Heating
- Heat Pump
Cooling
- Air Conditioner, Central Air
Appliances
- Included: Dishwasher, Dryer, Microwave, Oven, Refrigerator, Washer
- Laundry: In Unit
Features
- Walk In Closet
- Flooring: Carpet, Hardwood, Tile
Interior area
- Total interior livable area: 2,755 sqft
Property
Parking
- Parking features: Attached, Off Street
- Has attached garage: Yes
- Details: Contact manager
Features
- Exterior features: Electric Vehicle Charging Station, Gourmet Kitchen, Walk In Closet
Details
- Parcel number: 01228600005900
Construction
Type & style
- Home type: SingleFamily
- Property subtype: Single Family Residence
Community & HOA
Community
- Deposit fee: $3,699
- Application fee: $59
Location
- Region: Marysville
Financial & listing details
- Price per square foot: $305/sqft
- Tax assessed value: $784,600
- Annual tax amount: $7,266
- Date on market: 3/27/2026
- Date available: 04/14/2026
- Lease term: 1 Year
Price history
| Date | Event | Price |
|---|---|---|
| 4/24/2026 | Listing removed | $3,699$1/sqft |
Source: Zillow Rentals Report a problem | ||
| 4/14/2026 | Price change | $3,699-1.3%$1/sqft |
Source: Zillow Rentals Report a problem | ||
| 4/6/2026 | Price change | $3,749-1.3%$1/sqft |
Source: Zillow Rentals Report a problem | ||
| 3/27/2026 | Listed for rent | $3,799$1/sqft |
Source: Zillow Rentals Report a problem | ||
| 10/18/2024 | Sold | $840,420$305/sqft |
Source: Public Record Report a problem | ||
Public tax history
| Year | Property taxes | Tax assessment |
|---|---|---|
| 2025 | $7,266 +44.2% | $784,600 +34.1% |
| 2024 | $5,037 +2034.9% | $584,900 +2297.1% |
| 2023 | $236 | $24,400 |
Find assessor info on the county website
Neighborhood: East Sunnyside/Whiskey Ridge
Nearby homes
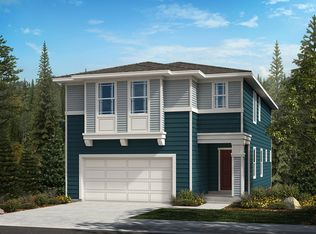
- $799,2744 bd3 ba2.3k sqft4981 88th Dr NE, Marysville, WA 98270Sold
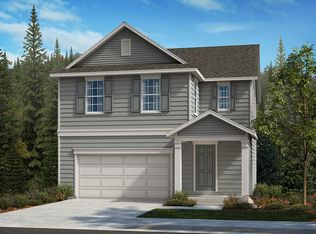
- $780,9503 bd3 ba2k sqft4975 88th Dr NE, Marysville, WA 98270Sold
- $764,0354 bd3 ba2.3k sqft4993 88th Dr NE, Marysville, WA 98270Sold

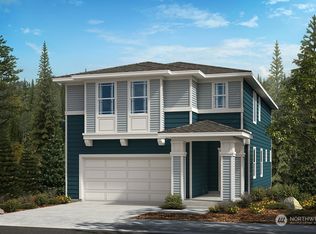
- $796,3274 bd3 ba2.3k sqft4939 88th Dr NE #82, Marysville, WA 98270Sold
- $832,3285 bd3 ba2.7k sqft4943 88th Dr NE #81, Marysville, WA 98270Sold
- $754,5103 bd3 ba2.3k sqft4915 88th Dr NE #86, Marysville, WA 98270Sold
- $840,4204 bd3 ba2.7k sqft4987 88th Dr NE #59, Marysville, WA 98270Sold
- $806,7094 bd3 ba2.3k sqft4981 88th Dr NE #58, Marysville, WA 98270Sold
Nearby schools
GreatSchools rating
- 7/10Sunnycrest Elementary SchoolGrades: PK-5Distance: 1.2 mi
- 7/10North Lake Middle SchoolGrades: 6-7Distance: 2.6 mi
- 9/10Lake Stevens Sr High SchoolGrades: 10-12Distance: 1.9 mi
Get a cash offer in 3 minutes
Find out how much your home could sell for in as little as 3 minutes with a no-obligation cash offer.
Estimated market value
$802,100
Get a cash offer in 3 minutes
Find out how much your home could sell for in as little as 3 minutes with a no-obligation cash offer.
Estimated market value
$802,100
