Skip main navigation
Off market
  • $544,000

    4987 Lerch Dr, Shady Side, MD 20764

    4beds
    1,936sqft
    SingleFamily
    Built in 1988
    8,712 Square Feet Lot
    $544,000 Zestimate®
    $281/sqft
    $3,155 Estimated rent

    Home value

    $544,000

    $517,000 - $571,000

    $3,155/mo

    Zestimate® history
    Loading
    Loading...

    Owner options

    List your home for rent

    $3,155/mo

    Rent Zestimate®

    Find your next renter with Zillow Rental Manager. Plus, with online applications, you can quickly screen prospective tenants – for free.

    Learn more

    $3,155/mo

    Rent Zestimate®

    Refinance and save

    $3,354/mo

    Est. payment

    Refinancing to a lower rate could help reduce your monthly payments and save thousands over the life of the loan.

    See today's rates

    $3,354/mo

    Est. payment

    Explore your selling options

    Work with a Zillow partner agent

    Leverage their expertise and Zillow's premium Showcase listings to get your home seen by more buyers.

    Get started

    List with your own agent

    Get your home in front of millions of buyers by listing it on Zillow.

    Learn how to do it

    Sell it yourself

    Take full control of how buyers see your home on Zillow by listing For Sale by Owner (FSBO).

    List your home

    What's special

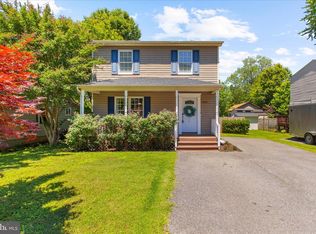
    -finished level, 1 car attached garage, 1988 Contemporary sitting opppwaterfront. Renovated in 2018 via Nugent Design Build, this stunning home is ideal for First Time Homebuyers, families, or even retirees! Location offers a true "South County" lifestyle, just minutes away from community playground, pier, & beach.. If you're looking for a home w/ exceptional craftsmanship which sets itself apart from the rest...you've found it! 2018 REHAB INCLUDES:~ Professional paint interior/exterior.~ Refinished hardwood flooring.~ Fully renovated 2 full baths upper level.~ New stainless steel refrigerator, dishwasher, and microwave.~ Updated ceiling fans main level.~ Professionally landscaped.~ 1 Year Home Warranty to transfer to homebuyer.

    This property is off market, which means it's not currently listed for sale or rent on Zillow. This may be different from what's available on other websites or public sources.

    Facts & features

    Interior

    Bedrooms & bathrooms
    • Bedrooms: 4
    • Bathrooms: 3
    • Full bathrooms: 3
    Heating
    • Heat pump, Electric
    Cooling
    • Central
    Appliances
    • Included: Dishwasher, Dryer, Washer
    Features
    • Recessed Lighting, Attic, WhirlPool/HotTub, CeilngFan(s), Entry Level Bedroom, Combination Dining/Living, Water Treat System, Wood Floors, Floor Plan - Open
    • Flooring: Tile, Hardwood
    • Has fireplace: Yes
    Interior area
    • Total interior livable area: 1,936 sqft

    Property

    Parking
    • Total spaces: 3
    • Parking features: Garage - Attached
    Features
    • Exterior features: Other, Wood
    • Has spa: Yes
    • Has view: Yes
    • View description: Water
    • Has water view: Yes
    • Water view: Water
    Lot
    • Size: 8,712 sqft
    Details
    • Parcel number: 0700102357609

    Construction

    Type & style
    • Home type: SingleFamily
    • Architectural style: Conventional
    Materials
    • Frame
    • Roof: Shake / Shingle
    Condition
    • Year built: 1988

    Utilities & green energy

    • Sewer: Public Sewer

    Community & neighborhood

    Location
    • Region: Shady Side

    HOA & financial

    HOA
    • Has HOA: Yes
    • HOA fee: $50 monthly

    Other

    Other facts
    • Appliances: Disposal, Instant Hot Water, Cooktop, Icemaker, Water Heater, Stainless Steel Appliances, Oven/Range - Electric, Dryer - Electric, Water Conditioner - Owned
    • HasBasement: 0
    • HasBodyOfWater: 0
    • IsForeClosure: 0
    • IsNewConstruction: 0
    • IsSale: 1
    • NoOfLevels: 0
    • HasPool: 0
    • HasWaterFront: 0
    • CondoFee: 0
    • CvrdParking1Spaces: 0
    • CvrdParking2Spaces: 0
    • HasWaterAccess: 0
    • HasWaterView: 0
    • HOAFee: 0
    • TotalLeasedUnits: 0
    • TotalNoOfUnits: 0
    • TotalUnfurnishedUnits: 0
    • HalfBaths: 0
    • PropertyType: Single Family
    • Sewer: Public Sewer
    • Parking: Off Street, Driveway
    • LotNumber: 1
    • Acreage: 0.2
    • TotalSquareFeet: 1936
    • Water: Well
    • InteriorFeatures: Recessed Lighting, Attic, WhirlPool/HotTub, CeilngFan(s), Entry Level Bedroom, Combination Dining/Living, Water Treat System, Wood Floors, Floor Plan - Open
    • TotalTaxes: 3603
    • Ownership: Fee Simple
    • Style: Detached
    • LotSquareFootage: 8550
    • LotDescription: Landscaping
    • TaxYear: 2018
    • BasementType: 0
    • ListingDate: 2018-10-26T00:00:00
    • Directions: Muddy Creek Rd to Shadyside Rd to left on Avalon B
    • GarageType: Garage - Front Entry
    • Ownership: Fee Simple

    Price history

    DateEventPrice
    12/15/2018Sold$376,300+1.7%$194/sqft
    Source: Public Record Report a problem
    11/4/2018Pending sale$369,900$191/sqft
    Source: Long & Foster Real Estate, Inc. #1010008186 Report a problem
    10/27/2018Listed for sale$369,900+13.8%$191/sqft
    Source: Long & Foster Real Estate, Inc. #1010008186 Report a problem
    10/11/2016Listing removed$325,000$168/sqft
    Source: RE/MAX 100 #AA9783363 Report a problem
    10/7/2016Listed for sale$325,000-18.5%$168/sqft
    Source: RE/MAX 100 #AA9783363 Report a problem
    8/2/2011Listing removed$399,000$206/sqft
    Source: Long and Foster Deale #AA7459935 Report a problem
    6/29/2011Listed for sale$399,000+10.8%$206/sqft
    Source: Long and Foster Deale #AA7459935 Report a problem
    5/12/2011Sold$360,000-9.8%$186/sqft
    Source: Public Record Report a problem
    10/16/2010Listed for sale$399,000+75.4%$206/sqft
    Source: Long & Foster Real Estate #AA7459935 Report a problem
    8/17/2001Sold$227,500$118/sqft
    Source: Public Record Report a problem

    Public tax history

    YearProperty taxesTax assessment
    2025$4,821 +8.9%$435,233 +7.6%
    2024$4,428 +8.6%$404,367 +8.3%
    2023$4,079 +7.4%$373,500 +2.8%
    2022$3,799 +2.8%$363,500 +2.8%
    2021$3,694 +2.8%$353,500 +2.9%
    2020$3,593 +2.8%$343,500
    2019$3,497 +6.3%$343,500 +5.9%
    2018$3,290 +1583.9%$324,433 +3%
    2017$195 $314,900 +0.8%
    2016$195 $312,333 +0.8%
    2015$195 $309,767 +0.8%
    2014-- $307,200
    2013-- $307,200
    2012-- $307,200 -17.1%
    2011-- $370,600 +1%
    2010-- $366,852 +1%
    2009-- $363,106 +1%
    2008-- $359,360 +14.6%
    2007-- $313,652 +17.1%
    2006-- $267,946 +20.6%
    2005-- $222,240 +7.2%
    2004-- $207,406 +7.7%
    2003-- $192,573 +8.3%
    2002-- $177,740 +3.2%
    2001-- $172,290

    Find assessor info on the county website

    Neighborhood: 20764

    Nearby schools

    GreatSchools rating
    Schools provided by the listing agent
    • Elementary: SHADY SIDE
    • Middle: SOUTHERN
    • High: SOUTHERN
    • District: ANNE ARUNDEL COUNTY PUBLIC SCHOOLS

    Source: The MLS. This data may not be complete. We recommend contacting the local school district to confirm school assignments for this home.

    Get a cash offer in 3 minutes
    Find out how much your home could sell for in as little as 3 minutes with a no-obligation cash offer.
    Estimated market value
    $544,000
    Get a cash offer in 3 minutes
    Find out how much your home could sell for in as little as 3 minutes with a no-obligation cash offer.
    Estimated market value
    $544,000