Skip main navigation
Off market
  • $306,900

    4987 N Hedgerow St, Wichita, KS 67220

    5beds
    2,330sqft
    SingleFamily
    Built in 2002
    10,454 Square Feet Lot
    $306,900 Zestimate®
    $132/sqft
    $2,414 Estimated rent

    Home value

    $306,900

    $292,000 - $322,000

    $2,414/mo

    Zestimate® history
    Loading
    Loading...

    Owner options

    List your home for rent

    $2,414/mo

    Rent Zestimate®

    Find your next renter with Zillow Rental Manager. Plus, with online applications, you can quickly screen prospective tenants – for free.

    Learn more

    $2,414/mo

    Rent Zestimate®

    Refinance and save

    $1,983/mo

    Est. payment

    Refinancing to a lower rate could help reduce your monthly payments and save thousands over the life of the loan.

    See today's rates

    $1,983/mo

    Est. payment

    Explore your selling options

    Work with a Zillow partner agent

    Leverage their expertise and Zillow's premium Showcase listings to get your home seen by more buyers.

    Get started

    List with your own agent

    Get your home in front of millions of buyers by listing it on Zillow.

    Learn how to do it

    Sell it yourself

    Take full control of how buyers see your home on Zillow by listing For Sale by Owner (FSBO).

    List your home

    What's special

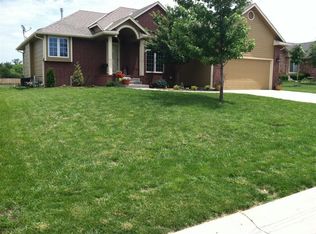
    Rarely do you find a home that is 100% move-in-ready inside and out. This 5BR/3BA ranch has it all with so many recent upgrades and special features. The open living/kitchen/dining area has vaulted ceilings, wood laminate flooring, new quartz countertops and large granite sink, and a slate-colored stainless appliance package. The large master suite includes a walk-in closet and private bath with separate soaker tub and shower. Completing the main floor are two additional bedrooms, hall bath, and laundry. The full basement has a large family room with dry bar, two additional bedrooms, full bath, and finished storage room. An added bonus is the newer sump pump with battery backup, 50-gallon water heater, and HVAC with whole house humidifier. Outside you'll enjoy the stained and stamped concrete patio areas on the front and back of the home, privacy fenced yard with sprinkler system, beautiful landscaping, and 10'x16' shed/workshop with electricity and lofted storage. Great location within walking distance of the city recreation center and ballfields and easy access to K-96, US-254, I-135, and I-235. This one is a 10!

    This property is off market, which means it's not currently listed for sale or rent on Zillow. This may be different from what's available on other websites or public sources.
    Facts & features

    Interior

    Bedrooms & bathrooms
    • Bedrooms: 5
    • Bathrooms: 3
    • Full bathrooms: 3
    Heating
    • Forced air, Gas
    Cooling
    • Central
    Appliances
    • Laundry: Main Floor, 220-Electric
    Features
    • Flooring: Tile, Carpet, Linoleum / Vinyl
    • Basement: Finished
    Interior area
    • Total interior livable area: 2,330 sqft

    Property

    Parking
    • Total spaces: 2
    • Parking features: Garage - Attached
    Features
    • Levels: One Story
    • Exterior features: Other
    Lot
    • Size: 10,454 sqft
    Details
    • Parcel number: 087096240310204401

    Construction

    Type & style
    • Home type: SingleFamily
    Materials
    • Frame
    • Foundation: Other
    • Roof: Composition
    Condition
    • Year built: 2002

    Utilities & green energy

    • Utilities for property: Natural Gas, Public Water

    Community & neighborhood

    Location
    • Region: Wichita

    HOA & financial

    HOA
    • Has HOA: Yes
    • HOA fee: $32 monthly

    Other

    Other facts
    • Class: Residential
    • Sale/Rent: For Sale
    • APPLIANCES: Dishwasher, Disposal, Refrigerator, Range/Oven, Microwave
    • COOLING: Central
    • FLOOD INSURANCE: Unknown
    • LAUNDRY: Main Floor, 220-Electric
    • LOT DESCRIPTION: Standard
    • ROOF: Composition
    • UTILITIES: Natural Gas, Public Water
    • WARRANTY: No Warranty Provided
    • ARCHITECTURE: Ranch
    • BASEMENT / FOUNDATION: Full, View Out
    • DINING AREA: Kitchen/Dining Combo
    • EXTERIOR AMENITIES: Guttering, Fence-Wood
    • Room 4 Type: Bedroom
    • EXTERIOR CONSTRUCTION: Frame w/Less than 50% Mas
    • FRONTAGE: Paved Frontage
    • GARAGE: Attached
    • INTERIOR AMENITIES: Ceiling Fan(s)
    • KITCHEN FEATURES: Electric Hookup
    • Room 4 Flooring: Carpet
    • MASTER BEDROOM: Master Bdrm on Main Level, Sep. Tub/Shower/Mstr Bdrm
    • Room 5 Flooring: Carpet
    • Room 6 Flooring: Carpet
    • Master Bedroom Flooring: Carpet
    • Room 5 Type: Bedroom
    • Living Room Flooring: Wood Laminate
    • Kitchen Flooring: Wood Laminate
    • Levels: One Story
    • BASEMENT FINISH: Rough-In Bath, Bsmt Rec/Family Room, Bsmt Storage
    • Basement: Yes - Partially Finished
    • Room 6 Type: Rec. Room
    • Garage Size: 2
    • Master Bedroom Level: Main
    • Living Room Level: Main
    • Kitchen Level: Main
    • Room 4 Level: Main
    • Room 5 Level: Main
    • Room 6 Level: Basement
    • AGENT TYPE: Designated Sell Agent
    • LOCKBOX: Combination
    • POSSESSION: At Closing
    • PROPOSED FINANCING: Conventional, FHA, VA
    • TYPE OF LISTING: Excl Right w/o Reserve
    • PROPERTY CONDITION REPORT: Yes
    • DOCUMENTS ON FILE: Sellers Prop. Disclosure
    • SHOWING INSTRUCTIONS: Appt Not Req-Go Show

    Price history

    DateEventPrice
    8/11/2021Sold--
    Source: BHHS PenFed solds #-884987359719511208 Report a problem
    6/28/2021Pending sale$249,900$107/sqft
    Source: Berkshire Hathaway HomeServices #598223 Report a problem
    6/25/2021Price change$249,900-2%$107/sqft
    Source: Berkshire Hathaway HomeServices #598223 Report a problem
    6/21/2021Price change$254,900-1.6%$109/sqft
    Source: Owner Report a problem
    6/20/2021Price change$259,000-0.3%$111/sqft
    Source: Owner Report a problem
    6/16/2021Price change$259,900-3.4%$112/sqft
    Source: Owner Report a problem
    6/8/2021Listed for sale$269,000+58.3%$115/sqft
    Source: Owner Report a problem
    8/22/2018Sold--
    Source: SCKMLS as distributed by MLS GRID #525001_554095 Report a problem
    8/6/2018Price change$169,900-2.9%$73/sqft
    Source: Summit Properties, LLC #554095 Report a problem
    7/16/2018Listed for sale$174,900+20.7%$75/sqft
    Source: Summit Properties, LLC #554095 Report a problem
    10/15/2015Sold--
    Source: SCKMLS as distributed by MLS GRID #525001_510059 Report a problem
    9/14/2015Price change$144,900-3.3%$62/sqft
    Source: Superior Realty #510059 Report a problem
    7/28/2015Price change$149,900-2%$64/sqft
    Source: Berkshire Hathaway PenFed - EAST #504790 Report a problem
    7/8/2015Price change$153,000-1.9%$66/sqft
    Source: Berkshire Hathaway PenFed - EAST #504790 Report a problem
    6/22/2015Price change$156,000-1.2%$67/sqft
    Source: Berkshire Hathaway PenFed - EAST #504790 Report a problem
    5/27/2015Listed for sale$157,900-1.3%$68/sqft
    Source: Berkshire Hathaway PenFed - EAST #504790 Report a problem
    2/3/2015Listing removed$159,900$69/sqft
    Source: Berkshire Hathaway PenFed - EAST #373422 Report a problem
    11/15/2014Listed for sale$159,900$69/sqft
    Source: PRUDENTIAL DINNING-BEARD - EAST #373422 Report a problem

    Public tax history

    YearProperty taxesTax assessment
    2025$4,419 +5%$32,914 +7%
    2024$4,210 +6.5%$30,774 +10%
    2023$3,954 $27,980
    2022-- --
    2021$3,174 +4.1%--
    2020$3,050 +3.2%$20,758 +3.3%
    2019$2,954 +22.9%$20,088 +23%
    2018$2,404 $16,331
    2017-- --
    2016$2,999 -8.8%--
    2015$3,287 +1.8%--
    2014$3,230 --
    2013-- --
    2012-- --
    2011-- $15,296 +12.9%
    2008-- $13,548 +3%
    2007-- $13,157 +3%
    2006-- $12,777 +3%
    2005-- $12,409 +5.2%
    2004-- $11,800
    2003-- $11,800 +1314.9%
    2002-- $834 +531.8%
    2000-- $132

    Find assessor info on the county website

    Neighborhood: 67220

    Nearby schools

    GreatSchools rating
    Schools provided by the listing agent
    • Elementary: Isely Magnet (nh)
    • Middle: Coleman
    • High: Heights
    • District: Wichita School District (usd 259)

    Source: The MLS. This data may not be complete. We recommend contacting the local school district to confirm school assignments for this home.

    Get pre-qualified for a loan
    At Zillow Home Loans, we can pre-qualify you in as little as 5 minutes with no impact to your credit score.

    An equal housing lender. NMLS #10287.

    Sell for more on Zillow
    Get a Zillow Showcase℠ listing at no additional cost and you could sell for .
    $306,900
    2% more
    +$6,138
    With Zillow Showcase(estimated)
    $313,038