Skip main navigation
Off market
  • $1,572,900

    4987 Trillium Trl, Long Grove, IL 60047

    5beds
    5,302sqft
    SingleFamily
    Built in 2006
    0.93 Acres Lot
    $1,572,900 Zestimate®
    $297/sqft
    $7,937 Estimated rent

    Home value

    $1,572,900

    $1.46M - $1.70M

    $7,937/mo

    Zestimate® history
    Loading
    Loading...

    Owner options

    List your home for rent

    $7,937/mo

    Rent Zestimate®

    Find your next renter with Zillow Rental Manager. Plus, with online applications, you can quickly screen prospective tenants – for free.

    Learn more

    $7,937/mo

    Rent Zestimate®

    Refinance and save

    $12,267/mo

    Est. payment

    Refinancing to a lower rate could help reduce your monthly payments and save thousands over the life of the loan.

    See today's rates

    $12,267/mo

    Est. payment

    Explore your selling options

    Work with a Zillow partner agent

    Leverage their expertise and Zillow's premium Showcase listings to get your home seen by more buyers.

    Get started

    List with your own agent

    Get your home in front of millions of buyers by listing it on Zillow.

    Learn how to do it

    Sell it yourself

    Take full control of how buyers see your home on Zillow by listing For Sale by Owner (FSBO).

    List your home

    What's special

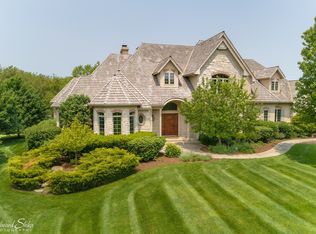
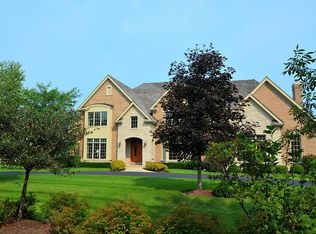
    A private circular driveway leads up to this majestic 5 bedroom, 5.1 bathroom stone and brick home, custom-built on a premium cul-de-sac lot with almost an acre of land and the most breathtaking conservancy views Prairie Trails of Long Grove has to offer. With over 8000 square feet of living space spanning three fully finished levels and a 4 car garage, this home leaves nothing to spare. Step into a grand foyer with vaulted ceilings and polished marble floors, flanked by a formal dining room and living room. Both the dining and living rooms have been thoughtfully designed with elegant trimwork, wainscoting and are painted a neutral palette. The spacious kitchen features a massive island with counter seating for four, professional stainless steel appliances, granite countertops, solid wood cabinets, a walk-in pantry and a handy butler's pantry/beverage center. With the open flow into the breakfast room and family room, this is a gathering space ready for all occasions - from simple weeknight dinners to large get-togethers. Expansive picture windows spanning two stories tall offer picturesque views of the backyard, while filling the family room with natural light year round. A fireplace provides an extra layer of warmth during the colder months and is elegantly flanked by built-in bookshelves. The first floor study, with its own walk-out deck and full bathroom elevates the work from home experience, and can be converted into an additional bedroom/bedroom six. The laundry/mud room includes plenty of storage and convenient deck access to the backyard. The upper level features four bedrooms with tall ceilings, including the palatial master suite which features a dedicated sitting room - a quaint space for reading or enjoying a cup of coffee in the morning, and an ensuite bathroom with double sinks, separate shower area, whirlpool and an enormous walk-in closet equipped with custom shelving. The second bedroom has its own ensuite bathroom, while the third and fourth bedrooms share a Jack-and-Jill bathroom. The walkout basement houses an exercise room, home theater, recreation room, game room, fifth bedroom, full bath, custom bar with granite tops, stone front, display shelving and feature lighting, plus has heated floors. This home has been extensively updated over the last three years by diligent sellers who invested over $100,000. Conveniently located close to schools, shopping and transportation. District 96 and Stevenson High School.

    This property is off market, which means it's not currently listed for sale or rent on Zillow. This may be different from what's available on other websites or public sources.
    Facts & features

    Interior

    Bedrooms & bathrooms
    • Bedrooms: 5
    • Bathrooms: 6
    • Full bathrooms: 5
    • 1/2 bathrooms: 1
    Heating
    • Forced air, Gas
    Cooling
    • Central
    Appliances
    • Included: Dishwasher, Garbage disposal, Microwave, Range / Oven, Refrigerator
    Features
    • Flooring: Tile, Carpet, Hardwood
    • Basement: Finished, Exterior Access
    • Has fireplace: Yes
    Interior area
    • Total interior livable area: 5,302 sqft

    Property

    Parking
    • Total spaces: 4
    • Parking features: Garage - Attached
    Features
    • Exterior features: Stone, Brick
    Lot
    • Size: 0.93 Acres
    Details
    • Parcel number: 1413105009

    Construction

    Type & style
    • Home type: SingleFamily
    Materials
    • Roof: Other
    Condition
    • Year built: 2006

    Utilities & green energy

    • Sewer: Sewer-Public

    Community & neighborhood

    Location
    • Region: Long Grove

    HOA & financial

    HOA
    • Has HOA: Yes
    • HOA fee: $216 monthly

    Other

    Other facts
    • Air Conditioning: Central Air
    • Appliances: Oven/Range, Microwave, Dishwasher, Disposal, Oven-Double, High End Refrigerator
    • 2nd Bedroom Level: 2nd Level
    • Dining Room: Separate
    • Driveway: Asphalt, Circular
    • Electricity: Circuit Breakers, 200+ Amp Service
    • Exterior Building Type: Brick, Stone
    • Foundation: Concrete
    • Heat/Fuel: Gas, Forced Air, Radiant, 2+ Sep Heating Systems, Zoned
    • Sewer: Sewer-Public
    • Listing Type: Exclusive Right To Sell
    • Assessment Includes: Common Insurance, Water, Other
    • Master Bedroom Flooring: Carpet
    • Master Bedroom Level: 2nd Level
    • Parking Type: Garage
    • Tax Exemptions: Homeowner
    • Addtl Room 1 Level: Main Level
    • Dining Room Level: Main Level
    • Kitchen Type: Eating Area-Breakfast Bar, Eating Area-Table Space, Island, Pantry-Walk-in
    • Kitchen Level: Main Level
    • Living Room Level: Main Level
    • Kitchen Flooring: Ceramic Tile
    • Living Room Flooring: Hardwood
    • 3rd Bedroom Level: 2nd Level
    • Dining Room Flooring: Hardwood
    • Other Information: School Bus Service
    • Water: Well-Community
    • Basement Bathrooms (Y/N): Yes
    • Roof Type: Wood Shakes/Shingles
    • 3rd Bedroom Flooring: Carpet
    • Lot Description: Cul-de-sac
    • Addtl Room 2 Level: 2nd Level
    • Fireplace Type/Details: Gas Starter, Gas Logs
    • Bath Amenities: Separate Shower, Double Sink, Whirlpool
    • Basement: Finished, Exterior Access
    • Addtl Room 1 Flooring: Hardwood
    • Addtl Room 1 Name: Eating Area
    • Addtl Room 4 Flooring: Carpet
    • Family Room Level: Main Level
    • Addtl Room 2 Flooring: Carpet
    • Family Room Flooring: Hardwood
    • Addtl Room 3 Flooring: Carpet
    • Addtl Room 3 Name: Recreation Rm
    • 4th Bedroom Flooring: Carpet
    • Addtl Room 5 Flooring: Carpet
    • 4th Bedroom Level: 2nd Level
    • Addtl Room 2 Name: Walk in Closet
    • Addtl Room 4 Level: Walkout Basement
    • Addtl Room 5 Level: Walkout Basement
    • Addtl Room 4 Name: Game Rm
    • Addtl Room 3 Level: Walkout Basement
    • Status: Contingent
    • Frequency: Quarterly
    • Addtl Room 10 Flooring: Hardwood
    • Addtl Room 6 Level: Main Level
    • Addtl Room 9 Flooring: Carpet
    • Addtl Room 9 Level: Walkout Basement
    • Addtl Room 6 Name: Foyer
    • Addtl Room 7 Flooring: Other
    • Addtl Room 6 Flooring: Marble
    • Addtl Room 7 Name: Storage
    • Addtl Room 5 Name: Theater Rm
    • Addtl Room 8 Level: 2nd Level
    • Addtl Room 8 Flooring: Carpet
    • Addtl Room 10 Name: Study
    • Square Feet Source: Assessor
    • Master Bedroom Bath (Y/N): Full
    • Addtl Room 4 Window Treatments (Y/N): Blinds
    • Living Room Window Treatments (Y/N): Curtains/Drapes
    • Master Bedroom Window Treatments (Y/N): Blinds
    • 2nd Bedroom Window Treatments (Y/N): Blinds
    • Age: 11-15 Years
    • 3rd Bedroom Window Treatments (Y/N): Blinds
    • Area Amenities: Street Lights, Street Paved
    • Addtl Room 3 Window Treatments (Y/N): Blinds
    • 4th Bedroom Window Treatments (Y/N): Blinds
    • Garage On-Site: Yes
    • Interior Property Features: 1st Floor Bedroom, Hardwood Floors, Vaulted/Cathedral Ceilings, Bar-Wet, Heated Floors, Walk-In Closet(s)
    • Additional Rooms: Recreation Room, Storage, 5th Bedroom, Sitting Room, Game Room, Theatre Room
    • Exterior Property Features: Patio, Deck
    • Fireplace Location: Family Room, Basement
    • Laundry Window Treatments: Blinds
    • Is Parking Included in Price: Yes
    • Type of House 2: 2 Stories
    • Garage Type: Attached2, Attached
    • Lot Dimensions: 106X47X229X101X56X300
    • Laundry Level: Main Level
    • Additional Rooms: Foyer, Eating Area, Walk In Closet, Study
    • Addtl Room 9 Name: 5th Bdrm
    • 2nd Bedroom Flooring: Carpet
    • Garage Ownership: Owned
    • Basement (Y/N): Full, Walkout
    • Laundry Flooring: Hardwood
    • Addtl Room 10 Level: Main Level
    • Addtl Room 8 Window Treatments (Y/N): Blinds
    • Addtl Room 7 Level: Walkout Basement
    • Addtl Room 8 Name: Sitting
    • Addtl Room 10 Window Treatments (Y/N): Shades
    • Addtl Room 9 Window Treatments (Y/N): Shades
    • Aprox. Total Finished Sq Ft: 0
    • Total Sq Ft: 0
    • Tax Year: 2018
    • Additional Sales Information: List Broker Must Accompany
    • Parcel Identification Number: 14131050090000

    Price history

    DateEventPrice
    7/17/2020Sold$990,000-7.5%$187/sqft
    Source: MRED as distributed by MLS GRID #10695644 Report a problem
    7/17/2020Listed for sale$1,070,000$202/sqft
    Source: Compass #10695644 Report a problem
    6/12/2020Pending sale$1,070,000$202/sqft
    Source: Compass #10695644 Report a problem
    5/28/2020Price change$1,070,000-1.8%$202/sqft
    Source: Compass #10695644 Report a problem
    5/12/2020Price change$1,090,000-5.1%$206/sqft
    Source: Compass #10695644 Report a problem
    4/22/2020Price change$1,149,000-3.8%$217/sqft
    Source: Compass #10695644 Report a problem
    2/29/2020Listed for sale$1,195,000+10.1%$225/sqft
    Source: Compass #10651758 Report a problem
    7/14/2016Sold$1,085,000-7.7%$205/sqft
    Source: MRED as distributed by MLS GRID #09237080 Report a problem
    4/28/2016Price change$1,174,900-2%$222/sqft
    Source: RE/MAX Top Performers #09206951 Report a problem
    12/15/2015Listed for sale$1,199,000$226/sqft
    Source: RE/MAX Top Performers #09048422 Report a problem
    11/17/2015Pending sale$1,199,000$226/sqft
    Source: RE/MAX Top Performers #09048422 Report a problem
    9/28/2015Price change$1,199,000-2.1%$226/sqft
    Source: RE/MAX Top Performers #09048422 Report a problem
    8/8/2015Price change$1,225,000-1.9%$231/sqft
    Source: CENTURY 21 Kreuser & Seiler, Ltd. #08861206 Report a problem
    6/30/2015Price change$1,249,000-3.8%$236/sqft
    Source: CENTURY 21 Kreuser & Seiler, Ltd. #08861206 Report a problem
    3/14/2015Listed for sale$1,299,000-12%$245/sqft
    Source: CENTURY 21 Kreuser & Seiler, Ltd. #08861206 Report a problem
    3/19/2007Sold$1,476,000$278/sqft
    Source: Public Record Report a problem

    Public tax history

    YearProperty taxesTax assessment
    2024$37,600 +7.1%$447,749 +6.5%
    2023$35,121 +3.6%$420,429 +11%
    2022$33,891 +4.5%$378,830 +4.4%
    2021$32,433 +2.5%$362,834 +2.1%
    2020$31,631 +3.2%$355,317 +0.9%
    2019$30,642 -0.8%$352,218 -3.8%
    2018$30,889 $366,043 +1.2%
    2017$30,889 -10.9%$361,631 -10%
    2016$34,655 +5.2%$402,001 +5%
    2015$32,929 +1.5%$382,895 +8.2%
    2014$32,437 +4.6%$353,856 -0.2%
    2012$30,998 +3.9%$354,601 -12.7%
    2011$29,849 +4.2%$406,283 -9.3%
    2010$28,648 -8.8%$447,956 -10.8%
    2009$31,419 -3.7%$502,100 +0.6%
    2008$32,629 +305%$499,047 +1.7%
    2006$8,056 +5.4%$490,902
    2005$7,643 -2.3%--
    2004$7,822 --

    Find assessor info on the county website

    Neighborhood: 60047

    Nearby schools

    GreatSchools rating
    Schools provided by the listing agent
    • Elementary: Country Meadows Elementary Schoo
    • Middle: Woodlawn Middle School
    • High: Adlai E Stevenson High School
    • District: 125

    Source: The MLS. This data may not be complete. We recommend contacting the local school district to confirm school assignments for this home.

    Get a cash offer in 3 minutes
    Find out how much your home could sell for in as little as 3 minutes with a no-obligation cash offer.
    Estimated market value
    $1,572,900
    Get a cash offer in 3 minutes
    Find out how much your home could sell for in as little as 3 minutes with a no-obligation cash offer.
    Estimated market value
    $1,572,900