Skip main navigation
Contingent
  • $162,500

    49877 Quincy St, Hancock, MI 49930

    2beds
    1,252sqft
    : 
    Loading
    Get pre-qualified
    Single Family Residence
    Built in 1900
    5,662 Square Feet Lot
    $-- Zestimate®
    $130/sqft
    $-- HOA

    What's special

    Garage roofRebuilt front enclosed entryDining roomRemodeled kitchenLaundry roomAdded half bathroomKitchen with pantry
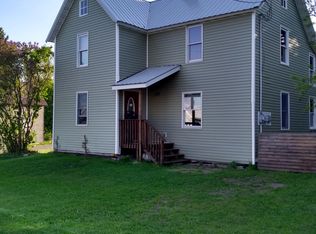
    Located in Franklin Township, this 2 bedroom, 1.5 bath home with a 1 car attached garage offers a practical layout and beautiful updates. The main floor features a living room, dining room, full bathroom, kitchen with pantry, laundry room, and a welcoming entry with space for coats and shoes. The upstairs has two bedrooms separated by a generous sitting room (potential walk thru 3rd bedroom or office), along with a half bathroom. Some of the most recent updates since 2021 to 2026 include remodeled kitchen, dining room and living room windows, some doors, rebuilt front enclosed entry, remodeled full bathroom, added half bathroom, carpeting, vinyl and laminate flooring, light fixtures, pantry, garage roof, water heater and back of house roof. The basement has access from the exterior and is block construction. The location is very convenient to schools and the hospital locations. -------- NOTICE: Information is believed accurate but not guaranteed. Buyers must inspect & verify all property details. Buyers accept all risks of inaccuracies, including but not limited to, acreage, lot size/location, square footage, & utility availability/costs. Real estate taxes will be reassessed & may change significantly after sale; do not assume your tax bills will match the seller’s. Taxes are not zero. GIS, apps and plat book pages/maps are not surveys. Buyer pre-approval or proof of funds documentation to be provided upon request. ------OFFERS: Please allow 72 hours for a response. Seller may set or change offer deadlines at any time with or without notice.
    2 days
    |
    885
    |
    40
    |

    Likely to sell faster than

    Zillow last checked:

    Listing updated:

    Listed by:

    EMMETT LARSON 906-370-9857,

    CENTURY 21 AFFILIATED 906-482-0001,

    KRISTINE WEIDNER (JUKURI) 906-281-1848,

    CENTURY 21 AFFILIATED

    Source: MiRealSource,MLS#: 50214110MLS LogoOriginating MLS: Upper Peninsula Assoc of Realtors

      Facts & features

      Interior

      Bedrooms & bathrooms
      • Bedrooms: 2
      • Bathrooms: 2
      • Full bathrooms: 1
      • 1/2 bathrooms: 1
      • Main level bathrooms: 1
      Rooms
      • Room types: Entry, Laundry, Bathroom, Second Flr Lavatory, Dining Room
      Bedroom 1
      • Features: Carpet
      • Level: Second
      • Area: 110
      • Dimensions: 11 x 10
      Bedroom 2
      • Features: Carpet
      • Level: Second
      • Area: 96
      • Dimensions: 8 x 12
      Bathroom 1
      • Features: Vinyl
      • Level: Main
      • Area: 30
      • Dimensions: 5 x 6
      Dining room
      • Features: Laminate
      • Level: Main
      • Area: 120
      • Dimensions: 10 x 12
      Kitchen
      • Features: Vinyl
      • Level: Main
      • Area: 154
      • Dimensions: 14 x 11
      Living room
      • Features: Laminate
      • Level: Main
      • Area: 168
      • Dimensions: 12 x 14
      Heating
      • Forced Air, Natural Gas
      Cooling
      • Ceiling Fan(s)
      Appliances
      • Included: Dishwasher, Dryer, Range/Oven, Refrigerator, Washer, Gas Water Heater
      • Laundry: First Floor Laundry, Main Level
      Features
      • Sump Pump, Pantry
      • Flooring: Vinyl, Carpet, Laminate, Wood
      • Basement: Block,Exterior Entry,Unfinished
      • Has fireplace: No
      Interior area
      • Total structure area: 1,988
      • Total interior livable area: 1,252 sqft
      • Finished area above ground: 1,252
      • Finished area below ground: 0

      Property

      Parking
      • Total spaces: 1
      • Parking features: Garage, Attached, Electric in Garage, Garage Door Opener
      • Attached garage spaces: 1
      Features
      • Levels: One and One Half
      • Stories: 1.5
      • Exterior features: None
      • Waterfront features: None
      • Frontage type: Road
      • Frontage length: 50
      Lot
      • Size: 5,662 Square Feet
      • Dimensions: 50 x 120
      • Features: Platted
      Details
      • Additional structures: Shed(s)
      • Parcel number: 3100632000300
      • Zoning: https://sites.google.com/prod/view/franklin-township/information/ordinances
      • Zoning description: Other
      • Special conditions: Private,Standard

      Construction

      Type & style
      • Home type: SingleFamily
      • Architectural style: Traditional
      • Property subtype: Single Family Residence
      Materials
      • Hard Board
      • Foundation: Basement
      Condition
      • New construction: No
      • Year built: 1900

      Utilities & green energy

      • Electric: Circuit Breakers
      • Sewer: Public Sanitary
      • Water: Public
      • Utilities for property: Electricity Connected, Natural Gas Connected, Sewer Connected, Water Connected

      Community & HOA

      Community
      • Subdivision: Plat Of East Quincy
      HOA
      • Has HOA: No
      Location
      • Region: Hancock

      Financial & listing details

      • Price per square foot: $130/sqft
      • Tax assessed value: $97,210
      • Annual tax amount: $588
      • Date on market: 7/8/2026
      • Cumulative days on market: 3 days
      • Listing agreement: Exclusive Right To Sell
      • Listing terms: Cash,Conventional
      • Road surface type: Paved

        Estimated market value

        Not available

        Estimated sales range

        Not available

        $1,718/mo

        Price history

        DateEventPrice
        7/9/2026Contingent$162,500$130/sqft
        Source: MiRealSource #50214110 Report a problem
        7/8/2026Listed for sale$162,500+385.1%$130/sqft
        Source: MiRealSource #50214110 Report a problem
        6/12/2012Sold$33,500$27/sqft
        Source: Public Record Report a problem

        Public tax history

        YearProperty taxesTax assessment
        2025$588 +3.9%$48,605 +27%
        2024$566 $38,282 +48.5%
        2023-- $25,782 +53.7%
        2022-- $16,769 +25.9%
        2021-- $13,318 +3.4%
        2020-- $12,880 +5.6%
        2019-- $12,194 +16.7%
        2018-- $10,445 -3.3%
        2017-- $10,804 +5.5%
        2016-- $10,240
        2015-- $10,240 +2.4%
        2014-- $10,000 -46.8%
        2013-- $18,811
        2012-- $18,811
        2011-- $18,811 +9.4%
        2010-- $17,190
        Find assessor info on the county website

        Monthly payment

        Est. payment

        Payment breakdown

        Explore the cost of this home by adjusting the details. Changes won't be saved.
        All calculations are estimates and provided by Zillow, Inc. for informational purposes only. Actual amounts may vary.
        HOA fees may include property taxes on listings classified as Co-Ops. Contact the listing agent and/or owner for fee details.
        Mortgage interest rates are dependent on a number of factors, including credit score, down payment, and repayment length. Interest rate data provided by Zillow Group Marketplace, Inc. as of 1/1/1970 from various mortgage lenders with which we have lead or other similar arrangements; the Estimated Payment is an average of those rates.
        See how much you could borrow to make a competitive offer.

        Climate risks

        Neighborhood: 49930

        Getting around

        11 / 100
        Car-Dependent
        24 / 100
        Somewhat Bikeable

        Nearby schools

        GreatSchools rating
        Schools provided by the listing agent
        • District: Hancock Public Schools

        Source: MiRealSource. This data may not be complete. We recommend contacting the local school district to confirm school assignments for this home.

        A local agent can set up tours, give advice and negotiate with sellers.

        Browse local experts

        Similar homes