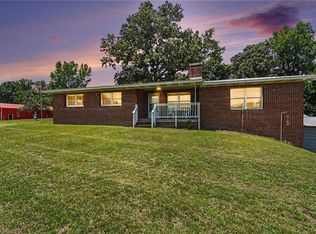
This 152+/- acre turn-key farm in Liberty, NC, offers exceptional versatility as a working cattle operation, hunting retreat, or event venue. The sprawling property is fenced and cross-fenced into lush pastures, complete with multiple automated waterers & a functional working cattle corral. Investors will appreciate the immediate income, as the land is currently leased for cattle.The property features extensive road frontage & two distinct residences. The main home is a solid 3-bedroom, 2.5-bath brick ranch boasting a heated sunroom and a spacious unfinished basement ready for customization. The second home offers 3 bedrooms and 2 bathrooms, perfect for a rental, farm manager, or extended family.Substantial agricultural &storage infrastructure includes multiple barns, equipment sheds, & two large garages/workshops. Whether you want to expand an agricultural business, create a private recreational haven, or develop a scenic venue, this unique Piedmont property delivers. May subdivide.
For sale
$3,100,000
4988 Amick Ln, Liberty, NC 27298
3beds
1,782sqft
Stick/Site Built, Residential, Single Family Residence
Built in 1972
152.9 Acres Lot
$-- Zestimate®
$--/sqft
$-- HOA
What's special
Extensive road frontageHeated sunroomMultiple barnsFunctional working cattle corralMultiple automated waterersEquipment shedsSpacious unfinished basement
- 112 days
- 275
- 17
Zillow last checked:
Listing updated:
Listed by:
Faith Bryant 336-964-8542,
RE/MAX Central Realty,
Greg Bryant 336-302-1317,
RE/MAX Central Realty
Source: Triad MLS,MLS#: 1229342
Facts & features
Interior
Bedrooms & bathrooms
- Bedrooms: 3
- Bathrooms: 3
- Full bathrooms: 2
- 1/2 bathrooms: 1
- Main level bathrooms: 3
Primary bedroom
- Level: Main
- Dimensions: 12.92 x 12.83
Bedroom 2
- Level: Main
- Dimensions: 12.83 x 11.42
Bedroom 3
- Level: Main
- Dimensions: 10.42 x 9.67
Dining room
- Level: Main
- Dimensions: 11.92 x 8.42
Kitchen
- Level: Main
- Dimensions: 12.5 x 11.67
Laundry
- Level: Main
- Dimensions: 8.08 x 5.67
Living room
- Level: Main
- Dimensions: 20.75 x 13
Sunroom
- Level: Main
- Dimensions: 20.42 x 12.25
Heating
- Forced Air, Propane
Cooling
- Central Air
Appliances
- Included: Microwave, Dishwasher, Range
- Laundry: Dryer Connection, Washer Hookup
Features
- Ceiling Fan(s), Kitchen Island
- Flooring: Carpet, Laminate, Vinyl
- Basement: Unfinished, Basement
- Number of fireplaces: 1
- Fireplace features: Living Room
Interior area
- Total structure area: 3,009
- Total interior livable area: 1,782 sqft
- Finished area above ground: 1,782
Video & virtual tour
Property
Parking
- Total spaces: 3
- Parking features: Carport, Driveway, Garage, Attached Carport, Attached
- Attached garage spaces: 3
- Has carport: Yes
- Has uncovered spaces: Yes
Features
- Levels: One
- Stories: 1
- Patio & porch: Porch
- Pool features: None
- Fencing: Fenced
- Waterfront features: Pond
Lot
- Size: 152.9 Acres
- Features: Partially Cleared, Partially Wooded, Pasture
- Residential vegetation: Partially Wooded
Living quarters
- Secondary features: Second Living Quarters
Details
- Additional structures: Barn(s), Storage
- Parcel number: 8714076401
- Zoning: RA
- Special conditions: Owner Sale
Construction
Type & style
- Home type: SingleFamily
- Property subtype: Stick/Site Built, Residential, Single Family Residence
Materials
- Brick
Condition
- Year built: 1972
Utilities & green energy
- Sewer: Septic Tank
- Water: Well
Community & HOA
Community
- Security: Security System
HOA
- Has HOA: No
Location
- Region: Liberty
Financial & listing details
- Tax assessed value: $1,095,150
- Annual tax amount: $2,634
- Date on market: 7/30/2026
- Cumulative days on market: 110 days
- Listing agreement: Exclusive Right To Sell
Estimated market value
Not available
Estimated sales range
Not available
$1,803/mo
Price history
| Date | Event | Price |
|---|---|---|
| 7/30/2026 | Listed for sale | $3,100,000 |
Source:  Triad MLS #1229342 Report a problem | ||
Public tax history
| Year | Property taxes | Tax assessment |
|---|---|---|
| 2025 | $1,771 | $972,750 |
| 2024 | $1,771 | $972,750 |
| 2023 | $1,771 +8.8% | $972,750 +63.8% |
| 2022 | $1,628 | $593,860 |
| 2021 | $1,628 +2.6% | $593,860 |
| 2020 | $1,586 | $593,860 |
| 2019 | -- | $593,860 +0.1% |
| 2016 | $1,579 +2.3% | $593,291 |
| 2015 | $1,543 | -- |
Find assessor info on the county website
Monthly payment
Est. payment
Payment breakdown
Explore the cost of this home by adjusting the details. Changes won't be saved.Climate risks
Neighborhood: 27298
Nearby schools
Schools provided by the listing agent
- Elementary: Liberty
- Middle: Southeastern Randolph
- High: Eastern Randolph
Source: Triad MLS. This data may not be complete. We recommend contacting the local school district to confirm school assignments for this home.