DESIGNER DETAILS, SUN-SOAKED SPACES & OUTDOOR LIVING PERFECTION! If you’ve been waiting for that “this is the one” feeling… this is it. Welcome to this BEAUTIFULLY UPGRADED and METICULOUSLY MAINTAINED Flamingo model in the highly sought-after, truly gated community of Lakeside Landings--where style, comfort, and Florida living come together effortlessly. Offering 3 bedrooms, 2 bathrooms, 1,889 sq. ft, and a SPLIT-BEDROOM LAYOUT, this MOVE-IN READY home is packed with thoughtful upgrades and standout features you simply do not see every day. From the moment you arrive, the BRICK PAVER DRIVEWAY, IMMACULATE LANDSCAPING, CUSTOM-DESIGNED LANDSCAPE CURBING, and SCREENED FRONT LANAI with a REMOTE-CONTROL SUNSCREEN immediately set the tone. Step through the gorgeous DECORATIVE LEADED-GLASS FRONT DOOR into a grand foyer with a rare coat closet and take in the elevated details: CROWN MOLDING THROUGHOUT, PLANTATION SHUTTERS, DESIGNER LIGHTING, and TILE FLOORING — NO CARPET anywhere! The kitchen is equal parts beautiful and functional with QUARTZ COUNTERTOPS, STAINLESS STEEL APPLIANCES, STYLISH SUBWAY TILE BACKSPLASH, PULL-OUT DRAWERS, UNDER-CABINET LIGHTING with DIMMER, breakfast bar seating, and a SOLAR TUBE that fills the space with NATURAL LIGHT. There is also a SECOND SOLAR TUBE in the indoor, dedicated laundry room. The primary suite is both SPACIOUS and thoughtfully designed, complete with a CHARMING BAY WINDOW, TRAY CEILING complete with CROWN MOLDING, DUAL CLOSETS, PLANTATION SHUTTERS, and an en-suite bath featuring DUAL SINKS, a PRIVATE WATER CLOSET, CEILING FAN, and a ROMAN SHOWER with no glass to clean! And then… the real magic happens out back. The GLASS-ENCLOSED LANAI features TRIPLE SLIDERS that open completely, ELECTRIC SHADES, and AIR CONDITIONING, creating a comfortable year-round INDOOR-OUTDOOR LIVING SPACE. Just beyond, the EXTENDED BRICK-PAVER PATIO offers the perfect place to entertain, grill, relax, or enjoy the peaceful backyard with ROOM FOR A POOL. Add in FRENCH DRAINS, EXTRA GUTTERS, and PRISTINE LANDSCAPING, and beauty meets function in all the right ways. This home's SOUTH-FACING ORIENTATION helps minimize harsh direct sun exposure, making the outdoor living spaces MORE COMFORTABLE and ENJOYABLE YEAR ROUND. Even the garage impresses with a HEAVY DUTY EPOXY FLOOR, CEILING FANS, CUSTOM CABINETRY, and dedicated storage for bikes, beach chairs, fishing poles, and all your Florida toys. Additional highlights include CLOSET SYSTEMS in all bedrooms, upgraded guest bath with glass shower door, WAINSCOTING, SOLAR TUBES, a WHOLE-HOUSE WATER SOFTENER AND FILTRATION SYSTEM, just to name a few. And let’s not forget Lakeside Landings, known for its resort-style pool with waterfalls, jacuzzi, fitness center, pickleball and tennis courts, basketball, dog parks, playground, billiards room, library, Lake Miona access, and a 13,000 sq ft clubhouse — all just minutes from The Villages where you can enjoy nightly entertainment, shopping and dining. Ideally situated just across from THE VILLAGES, with convenient access via STREET-LEGAL GOLF CART—enjoy the sought-after lifestyle without the premium price. Impeccably cared for and truly MOVE-IN READY, this one deserves a spot at the top of your list. NO CDD/NO BOND!!!
Sold for $385,000
Zestimate®
$385,000
4988 BIG CYPRESS STREET, OXFORD, FL 34484
3beds
1,889sqft
Single Family Residence
Built in 2019
7,800 Square Feet Lot
$385,000 Zestimate®
$204/sqft
$2,419 Estimated rent
Home value
$385,000
$366,000 - $404,000
$2,419/mo
Zestimate® history
Owner options
List your home for rent
$2,419/mo
Rent Zestimate®
Find your next renter with Zillow Rental Manager. Plus, with online applications, you can quickly screen prospective tenants – for free.
$2,419/mo
Rent Zestimate®
Refinance and save
$2,792/mo
Est. payment
Refinancing to a lower rate could help reduce your monthly payments and save thousands over the life of the loan.
$2,792/mo
Est. payment
Explore your selling options
Work with a Zillow partner agent
Leverage their expertise and Zillow's premium Showcase listings to get your home seen by more buyers.
Get startedList with your own agent
Get your home in front of millions of buyers by listing it on Zillow.
Learn how to do itSell it yourself
Take full control of how buyers see your home on Zillow by listing For Sale by Owner (FSBO).
List your homeWhat's special
Room for a poolBreakfast bar seatingCharming bay windowQuartz countertopsCeiling fanExtended brick-paver patioPlantation shutters
Zillow last checked:
Listing updated:
Listed by:
Kristen Miller 407-455-0582,
COLDWELL BANKER VANGUARD LIFESTYLE REALTY 352-648-0096
Bought with:
Dave Monty, 3457470
LPT REALTY, LLC
Source: Stellar MLS,MLS#: G5110729 Originating MLS: Lake and Sumter
Originating MLS: Lake and Sumter
Facts & features
Interior
Bedrooms & bathrooms
- Bedrooms: 3
- Bathrooms: 2
- Full bathrooms: 2
Primary bedroom
- Features: Ceiling Fan(s), En Suite Bathroom, Dual Closets
- Level: First
- Area: 234 Square Feet
- Dimensions: 13x18
Bedroom 2
- Features: Ceiling Fan(s), Built-in Closet
- Level: First
- Area: 195 Square Feet
- Dimensions: 13x15
Bedroom 3
- Features: Ceiling Fan(s), Built-in Closet
- Level: First
- Area: 182 Square Feet
- Dimensions: 13x14
Primary bathroom
- Features: Built-In Shower Bench, Ceiling Fan(s), Dual Sinks, En Suite Bathroom, Exhaust Fan, Water Closet/Priv Toilet, Window/Skylight in Bath, Linen Closet
- Level: First
- Area: 110 Square Feet
- Dimensions: 10x11
Dining room
- Level: First
- Area: 168 Square Feet
- Dimensions: 12x14
Foyer
- Features: Coat Closet
- Level: First
- Area: 56 Square Feet
- Dimensions: 7x8
Kitchen
- Features: Breakfast Bar, Built-In Shelving, Pantry, Kitchen Island, Stone Counters, Storage Closet
- Level: First
- Area: 156 Square Feet
- Dimensions: 12x13
Living room
- Features: Ceiling Fan(s)
- Level: First
- Area: 320 Square Feet
- Dimensions: 16x20
Heating
- Central
Cooling
- Central Air
Appliances
- Included: Cooktop, Dishwasher, Disposal, Dryer, Electric Water Heater, Ice Maker, Microwave, Range, Refrigerator, Washer, Water Filtration System, Water Purifier, Water Softener
- Laundry: Inside, Laundry Room
Features
- Ceiling Fan(s), Crown Molding, Eating Space In Kitchen, High Ceilings, Open Floorplan, Split Bedroom, Stone Counters, Thermostat, Tray Ceiling(s), Walk-In Closet(s)
- Flooring: Ceramic Tile
- Doors: Sliding Doors
- Windows: Window Treatments
- Has fireplace: No
Interior area
- Total structure area: 2,602
- Total interior livable area: 1,889 sqft
Property
Parking
- Total spaces: 2
- Parking features: Driveway, Garage Door Opener
- Attached garage spaces: 2
- Has uncovered spaces: Yes
- Details: Garage Dimensions: 21x25
Features
- Levels: One
- Stories: 1
- Patio & porch: Enclosed, Front Porch, Rear Porch, Screened
- Exterior features: Irrigation System, Lighting, Rain Gutters, Sidewalk, Storage
- Waterfront features: Lake, Lake Privileges
- Body of water: LAKE MIONA
Lot
- Size: 7,800 Square Feet
- Features: Landscaped, Near Golf Course, Sidewalk
Details
- Parcel number: D20G183
- Zoning: RESI
- Special conditions: None
Construction
Type & style
- Home type: SingleFamily
- Property subtype: Single Family Residence
Materials
- Block, Stucco
- Foundation: Slab
- Roof: Shingle
Condition
- New construction: No
- Year built: 2019
Utilities & green energy
- Sewer: Public Sewer
- Water: Public
- Utilities for property: BB/HS Internet Available, Cable Available, Electricity Connected, Public, Sewer Connected, Street Lights, Water Connected
Community & HOA
Community
- Features: Dock, Fishing, Lake, Clubhouse, Community Mailbox, Deed Restrictions, Dog Park, Fitness Center, Gated Community - No Guard, Golf Carts OK, Park, Playground, Pool, Sidewalks, Tennis Court(s)
- Pet fee: $0 monthly
- Subdivision: LAKESIDE LANDINGS
HOA
- Has HOA: Yes
- Amenities included: Basketball Court, Clubhouse, Fitness Center, Gated, Pickleball Court(s), Playground, Pool, Recreation Facilities, Tennis Court(s)
- Services included: Community Pool, Maintenance Grounds, Pest Control, Pool Maintenance, Recreational Facilities
- HOA fee: $340 monthly
- HOA name: Vine Management/Carrie Roy
- HOA phone: 352-812-8086
- Second HOA name: Lakeside Landings
Location
- Region: Oxford
Financial & listing details
- Price per square foot: $204/sqft
- Tax assessed value: $287,700
- Annual tax amount: $3,119
- Date on market: 4/23/2026
- Cumulative days on market: 25 days
- Listing terms: Cash,Conventional,FHA,VA Loan
- Ownership: Fee Simple
- Total actual rent: 0
- Electric utility on property: Yes
- Road surface type: Paved
Price history
| Date | Event | Price |
|---|---|---|
| 6/23/2026 | Sold | $385,000$204/sqft |
Source:  Stellar MLS #G5110729 Report a problem Stellar MLS #G5110729 Report a problem | ||
| 5/20/2026 | Pending sale | $385,000$204/sqft |
Source: Stellar MLS #G5110729 Report a problem | ||
| 4/24/2026 | Listed for sale | $385,000+43.9%$204/sqft |
Source: Stellar MLS #G5110729 Report a problem | ||
| 9/16/2019 | Sold | $267,565$142/sqft |
Source: Public Record Report a problem | ||
Public tax history
| Year | Property taxes | Tax assessment |
|---|---|---|
| 2025 | $3,119 +1.9% | $258,510 +2.9% |
| 2024 | $3,061 +8.9% | $251,230 +3% |
| 2023 | $2,811 +2.5% | $243,920 +3% |
| 2022 | $2,742 -5.9% | $236,820 +3% |
| 2021 | $2,915 -7.4% | $229,930 -3.1% |
| 2020 | $3,149 | $237,170 +331.2% |
| 2019 | $3,149 +262.4% | $55,000 |
| 2018 | $869 | $55,000 |
Find assessor info on the county website
Neighborhood: 34484
Nearby homes
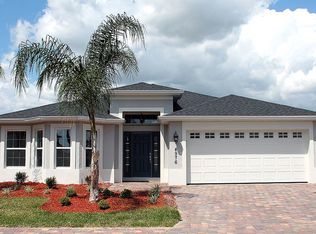
- $302,8003 bd2 ba1.6k sqft4976 Big Cypress St, Oxford, FL 34484Off Market
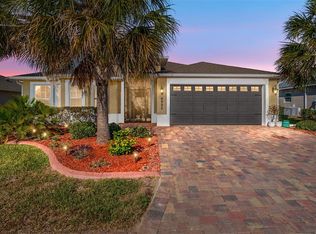
- $302,0003 bd2 ba1.6k sqft4992 Big Cypress St, Oxford, FL 34484Sold
- $354,300-- bd-- ba2k sqft4984 Big Cypress St, Oxford, FL 34484Off Market
- $330,1003 bd2 ba1.8k sqft4989 Big Cypress, Oxford, FL 34484Off Market
- $333,400-- bd-- ba1.8k sqft10388 Silver Maple Ave, Oxford, FL 34484Off Market
- $348,1004 bd3 ba2k sqft10392 Silver Maple Ave, Oxford, FL 34484Off Market
- $321,2002 bd3 ba1.8k sqft4980 Big Cypress St, Oxford, FL 34484Off Market
- $347,6004 bd3 ba2.1k sqft4996 Big Cypress St, Oxford, FL 34484Off Market
Nearby schools
GreatSchools rating
- 8/10Wildwood Elementary SchoolGrades: PK-5Distance: 3.7 mi
- 3/10Wildwood Middle/ High SchoolGrades: 6-12Distance: 3.6 mi
Get a cash offer in 3 minutes
Find out how much your home could sell for in as little as 3 minutes with a no-obligation cash offer.
Estimated market value
$385,000
Get a cash offer in 3 minutes
Find out how much your home could sell for in as little as 3 minutes with a no-obligation cash offer.
Estimated market value
$385,000
- Florida
- Sumter County
- Oxford
- 34484
- 4988 BIG CYPRESS STREET
Nearby cities
Nearby zip codes
Other Oxford Topics
