Come see this beautiful single-level home featuring 3 bedrooms and 2 bathrooms. Step onto the inviting covered front porch and enter a bright living space with high ceilings, skylights, a cozy gas fireplace, and custom lighting. The kitchen boasts granite countertops, a walk-in pantry, an eating bar, instant hot water and includes all appliances. The spacious primary suite offers a private bathroom with a walk-in shower, double vanities, and a generous walk-in closet. Enjoy the convenience of an indoor laundry room with an energy-efficient washer and dryer included. Outside, a programmable sprinkler system keeps the front and backyard lush, complemented by fresh bark and thoughtful landscaping. The fully fenced backyard, which backs to a serene greenbelt, features Trex decking and a retractable awning—perfect for outdoor relaxation. The exterior of the home has recently been painted, overall meticulously maintained, and features a desirable open-concept floor plan.
Sold
$525,000
4988 Chancellor Ln, Eugene, OR 97402
3beds
1,840sqft
Residential, Single Family Residence
Built in 2006
7,840 Square Feet Lot
$519,300 Zestimate®
$285/sqft
$2,578 Estimated rent
Home value
$519,300
$473,000 - $571,000
$2,578/mo
Zestimate® history
Owner options
List your home for rent
$2,578/mo
Rent Zestimate®
Find your next renter with Zillow Rental Manager. Plus, with online applications, you can quickly screen prospective tenants – for free.
$2,578/mo
Rent Zestimate®
Refinance and save
$3,659/mo
Est. payment
Refinancing to a lower rate could help reduce your monthly payments and save thousands over the life of the loan.
$3,659/mo
Est. payment
Explore your selling options
Work with a Zillow partner agent
Leverage their expertise and Zillow's premium Showcase listings to get your home seen by more buyers.
Get startedList with your own agent
Get your home in front of millions of buyers by listing it on Zillow.
Learn how to do itSell it yourself
Take full control of how buyers see your home on Zillow by listing For Sale by Owner (FSBO).
List your homeWhat's special
Cozy gas fireplaceFully fenced backyardEnergy-efficient washer and dryerProgrammable sprinkler systemHigh ceilingsSpacious primary suiteIndoor laundry room
Zillow last checked:
Listing updated:
Listed by:
Linnea Kittrell 541-556-5292,
TLC Realty,
Jeremy Parmenter 541-255-5685,
TLC Realty
Bought with:
Randal/Cindy Whipple, 200205145
Berkshire Hathaway HomeServices Real Estate Professionals
Source: RMLS (OR),MLS#: 188252889
Facts & features
Interior
Bedrooms & bathrooms
- Bedrooms: 3
- Bathrooms: 2
- Full bathrooms: 2
- Main level bathrooms: 2
Rooms
- Room types: Utility Room, Entry, Bedroom 2, Bedroom 3, Dining Room, Family Room, Kitchen, Living Room, Primary Bedroom
Primary bedroom
- Features: Bathroom, Walkin Closet, Walkin Shower, Wallto Wall Carpet
- Level: Main
- Area: 195
- Dimensions: 15 x 13
Bedroom 2
- Features: Wallto Wall Carpet
- Level: Main
- Area: 110
- Dimensions: 11 x 10
Bedroom 3
- Features: Wallto Wall Carpet
- Level: Main
- Area: 120
- Dimensions: 12 x 10
Dining room
- Features: Sliding Doors, Wallto Wall Carpet
- Level: Main
- Area: 132
- Dimensions: 12 x 11
Kitchen
- Features: Dishwasher, Disposal, Eat Bar, Instant Hot Water, Microwave, Pantry, Free Standing Range, Free Standing Refrigerator, Granite, Plumbed For Ice Maker, Vinyl Floor
- Level: Main
- Area: 144
- Width: 12
Living room
- Features: Builtin Features, Fireplace, Great Room, Skylight, Wallto Wall Carpet
- Level: Main
- Area: 315
- Dimensions: 21 x 15
Heating
- Forced Air, Fireplace(s)
Cooling
- Central Air
Appliances
- Included: Dishwasher, Disposal, Free-Standing Range, Free-Standing Refrigerator, Instant Hot Water, Microwave, Plumbed For Ice Maker, Washer/Dryer, Gas Water Heater
- Laundry: Laundry Room
Features
- Granite, High Ceilings, High Speed Internet, Eat Bar, Pantry, Built-in Features, Great Room, Bathroom, Walk-In Closet(s), Walkin Shower
- Flooring: Hardwood, Vinyl, Wall to Wall Carpet
- Doors: Sliding Doors
- Windows: Double Pane Windows, Vinyl Frames, Skylight(s)
- Basement: Crawl Space
- Number of fireplaces: 1
- Fireplace features: Gas
Interior area
- Total structure area: 1,840
- Total interior livable area: 1,840 sqft
Property
Parking
- Total spaces: 2
- Parking features: Driveway, Garage Door Opener, Attached
- Attached garage spaces: 2
- Has uncovered spaces: Yes
Accessibility
- Accessibility features: Garage On Main, Main Floor Bedroom Bath, One Level, Utility Room On Main, Walkin Shower, Accessibility
Features
- Levels: One
- Stories: 1
- Patio & porch: Deck, Porch
- Exterior features: Yard
- Fencing: Fenced
Lot
- Size: 7,840 Square Feet
- Features: Level, Sprinkler, SqFt 7000 to 9999
Details
- Parcel number: 1753084
- Zoning: R1
Construction
Type & style
- Home type: SingleFamily
- Architectural style: Craftsman
- Property subtype: Residential, Single Family Residence
Materials
- Brick, Lap Siding, T111 Siding
- Foundation: Concrete Perimeter
- Roof: Composition
Condition
- Resale
- New construction: No
- Year built: 2006
Utilities & green energy
- Gas: Gas
- Sewer: Public Sewer
- Water: Public
- Utilities for property: Cable Connected
Community & HOA
Community
- Security: Security Lights
HOA
- Has HOA: Yes
- HOA fee: $250 annually
Location
- Region: Eugene
Financial & listing details
- Price per square foot: $285/sqft
- Tax assessed value: $499,402
- Annual tax amount: $3,951
- Date on market: 3/24/2025
- Cumulative days on market: 20 days
- Listing terms: Cash,Conventional,FHA,VA Loan
- Road surface type: Paved
Price history
| Date | Event | Price |
|---|---|---|
| 5/21/2025 | Sold | $525,000$285/sqft |
Source:  RMLS (OR) #188252889 Report a problem RMLS (OR) #188252889 Report a problem | ||
| 4/14/2025 | Pending sale | $525,000$285/sqft |
Source: RMLS (OR) #188252889 Report a problem | ||
| 3/25/2025 | Listed for sale | $525,000+110.1%$285/sqft |
Source: RMLS (OR) #188252889 Report a problem | ||
| 4/6/2007 | Sold | $249,900$136/sqft |
Source: Public Record Report a problem | ||
Public tax history
| Year | Property taxes | Tax assessment |
|---|---|---|
| 2025 | $4,053 +2.6% | $233,024 +3% |
| 2024 | $3,951 +3% | $226,237 +3% |
| 2023 | $3,835 +4.3% | $219,648 +3% |
| 2022 | $3,678 +2.2% | $213,251 +3% |
| 2021 | $3,600 +3% | $207,040 +3% |
| 2020 | $3,495 +5.2% | $201,010 +3% |
| 2019 | $3,323 +2.9% | $195,156 +3% |
| 2018 | $3,231 | $189,472 +3% |
| 2017 | $3,231 +4.6% | $183,953 +3% |
| 2016 | $3,087 +2.6% | $178,595 +3% |
| 2015 | $3,009 +2% | $173,393 +3% |
| 2014 | $2,949 +4.8% | $168,343 +3% |
| 2013 | $2,813 +5.8% | $163,440 +3% |
| 2012 | $2,659 | $158,680 +3% |
| 2011 | -- | $154,058 +3% |
| 2010 | -- | $149,571 +3% |
| 2009 | -- | $145,215 +3% |
| 2008 | -- | $140,985 +3% |
| 2007 | -- | $136,879 +276.8% |
| 2006 | -- | $36,323 |
Find assessor info on the county website
Neighborhood: Bethel
Nearby homes
- $574,5003 bd3 ba2.9k sqft4980 Chancellor Ln, Eugene, OR 97402Sold

- $544,7004 bd3 ba2.2k sqft4996 Chancellor Ln, Eugene, OR 97402Off Market
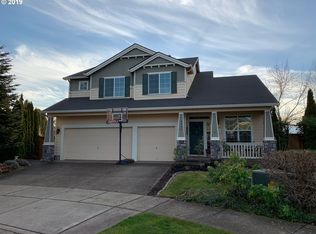
- $462,4003 bd2 ba1.4k sqft4974 Chancellor Ln, Eugene, OR 97402Off Market
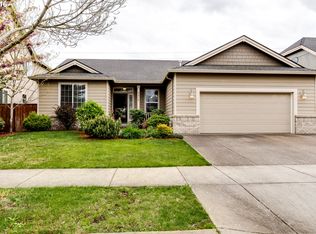
- $475,7003 bd2 ba1.8k sqft1110 Peascod Dr, Eugene, OR 97402Off Market
- $494,1003 bd2 ba2k sqft1109 Peascod Dr, Eugene, OR 97402Off Market
- $580,5005 bd4 ba2.7k sqft4968 Chancellor Ln, Eugene, OR 97402Off Market
- $532,5004 bd3 ba2.4k sqft1122 Peascod Dr, Eugene, OR 97402Off Market
- $494,1003 bd2 ba2k sqft4983 Stagecoach Rd, Eugene, OR 97402Off Market
Nearby schools
GreatSchools rating
- 4/10Prairie Mountain SchoolGrades: K-8Distance: 0.4 mi
- 4/10Willamette High SchoolGrades: 9-12Distance: 1 mi
Schools provided by the listing agent
- Elementary: Danebo
- Middle: Shasta
- High: Willamette
Source: RMLS (OR). This data may not be complete. We recommend contacting the local school district to confirm school assignments for this home.
Sell for more on Zillow
Get a Zillow Showcase℠ listing at no additional cost and you could sell for .
$519,300
2% more
+$10,386
With Zillow Showcase(estimated)
$529,686
Sell for more on Zillow
Get a Zillow Showcase℠ listing at no additional cost and you could sell for .
$519,300
2% more
+$10,386
With Zillow Showcase(estimated)
$529,686
- Oregon
- Lane County
- Eugene
- 97402
- Bethel
- 4988 Chancellor Ln
