This ranch walk-out Perry Park home is where you can enjoy space, privacy, and a true Colorado setting. Situated on nearly an acre and surrounded by mature trees, this home is a peaceful retreat yet only 20 minutes to Castle Rock or Palmer Lake/Monument. With 4 bedrooms, 3 bathrooms, and approximately 3,500 finished square feet, the home feels warm and welcoming from the moment you step inside. Pre-engineered hardwood floors, a gas fireplace with stone surround, built-in shelving, and a wood accent wall give the main living area both comfort and character. Sliding doors open to the large deck, making it easy to step outside and take in the quiet, wooded views. The beautifully updated kitchen is ideal for everyday living and entertaining, featuring slab granite countertops, tile backsplash, shaker cabinetry, and stainless KitchenAid appliances. A bright breakfast nook with a bay window is perfect for mornings, while the formal dining room with an arched entry and tray ceiling works well for gatherings. The main-level primary suite offers a private retreat with its own gas fireplace, wooded views, and a spa-like bath with a steam shower, dual granite vanity, and walk-in closet. A second bedroom, full bath, office or flex space, and laundry/mudroom complete the main level. Downstairs, the walk-out lower level includes a spacious family room with a fireplace and backyard access, two additional bedrooms, a shared full bath, and ample storage. Nestled in the prestigious Perry Park Golf Course community, a CAGGY award-winning destination, this location offers more than golf—think social memberships, dining, miles of open space, trails, horse stables, and iconic red rock scenery. Just 5 minutes from Douglas County’s Sandstone Ranch Open Space, Trails, yet only 20 minutes to Castle Rock and 40 minutes to DTC or Colorado Springs, this secluded gem balances tranquility with connectivity. Seize the opportunity to live where beauty and lifestyle converge!
Sold for $900,000
$900,000
4988 Delaware Drive, Larkspur, CO 80118
4beds
4,304sqft
Single Family Residence
Built in 2000
0.9 Acres Lot
$897,500 Zestimate®
$209/sqft
$4,850 Estimated rent
Home value
$897,500
$853,000 - $942,000
$4,850/mo
Zestimate® history
Owner options
List your home for rent
$4,850/mo
Rent Zestimate®
Find your next renter with Zillow Rental Manager. Plus, with online applications, you can quickly screen prospective tenants – for free.
$4,850/mo
Rent Zestimate®
Refinance and save
$5,245/mo
Est. payment
Refinancing to a lower rate could help reduce your monthly payments and save thousands over the life of the loan.
$5,245/mo
Est. payment
Explore your selling options
Work with a Zillow partner agent
Leverage their expertise and Zillow's premium Showcase listings to get your home seen by more buyers.
Get startedList with your own agent
Get your home in front of millions of buyers by listing it on Zillow.
Learn how to do itSell it yourself
Take full control of how buyers see your home on Zillow by listing For Sale by Owner (FSBO).
List your homeWhat's special
Ample storageSurrounded by mature treesOffice or flex spaceStainless kitchenaid appliancesTile backsplashSlab granite countertopsBuilt-in shelving
Zillow last checked:
Listing updated:
Listed by:
Elizabeth Owens 720-988-4058 eowens@remax.net,
RE/MAX Alliance
Bought with:
Other MLS Non-REcolorado
NON MLS PARTICIPANT
Source: REcolorado as distributed by MLS GRID,MLS#: 6997155
Facts & features
Interior
Bedrooms & bathrooms
- Bedrooms: 4
- Bathrooms: 3
- Full bathrooms: 2
- 3/4 bathrooms: 1
- Main level bathrooms: 2
- Main level bedrooms: 2
Bedroom
- Description: Main Level Primary Bedroom With Wood Flooring, Gas Fireplace With Stone Tile Surround And Mantle, Large Window Overlooking A Private Treed View, Ceiling Fan, And En-Suite Bathroom.
- Features: Primary Suite
- Level: Main
- Area: 238.79 Square Feet
- Dimensions: 17.02 x 14.03
Bedroom
- Description: Additional Main Level Bedroom With Wood Flooring, Closet, Large Window, And Ceiling Fan.
- Level: Main
- Area: 169.22 Square Feet
- Dimensions: 14.09 x 12.01
Bedroom
- Description: Additional Bedroom With Carpet Flooring, Windows That Let In Natural Light And Offer A Private Treed View, And Walk-In Closet. En-Suite Shared Full Bathroom.
- Level: Basement
- Area: 212.64 Square Feet
- Dimensions: 15.07 x 14.11
Bedroom
- Description: Additional Bedroom With Carpet Flooring, Walk-In Closet, Window With Garden Level Egress Window, And En-Suite Shared Full Bathroom.
- Level: Basement
- Area: 155.98 Square Feet
- Dimensions: 14.04 x 11.11
Bathroom
- Description: Primary Suite Bathroom With Heated Tile Flooring, Large Walk-In Steam Shower With Glass Door Entry, Water Closet, Linen Closet, Dual Sink Vanity With Granite Countertop, And Large Walk-In Closet With Built-In Shelving.
- Features: En Suite Bathroom, Primary Suite
- Level: Main
- Area: 118.24 Square Feet
- Dimensions: 13.08 x 9.04
Bathroom
- Description: Main Level Full Bathroom With Tile Flooring, Cabinet Vanity With Granite Countertop, Tub/Shower Combo With Tile Surround, And Privacy Window.
- Features: En Suite Bathroom
- Level: Main
- Area: 32.44 Square Feet
- Dimensions: 4.03 x 8.05
Bathroom
- Description: Full Shared Bathroom With Tile Flooring, Cabinet Vanity With Tile Countertop And Dual Sins, And Tub/Shower Combo With Tile Surround.
- Features: En Suite Bathroom
- Level: Basement
- Area: 78.53 Square Feet
- Dimensions: 11.06 x 7.1
Dining room
- Description: Formal Dining Room Space With Arched Entryway, High Ceiling With Tray Accent And Canned Lighting, And Wood Flooring.
- Level: Main
- Area: 254.08 Square Feet
- Dimensions: 14.03 x 18.11
Family room
- Description: Lower Walk-Out Level Family Room With Carpet Flooring, Windows, Glass Door Slider, And Gas Fireplace With Tile Surround.
- Level: Basement
- Area: 783.92 Square Feet
- Dimensions: 20.08 x 39.04
Kitchen
- Description: Updated Kitchen With Stunning Slab Granite Countertops And Tile Backsplash, Shaker Front Cabinetry, Stainless Steel Kitchen-Aid Appliances, And Breakfast Nook With Bay Window And Chandelier.
- Level: Main
- Area: 418.12 Square Feet
- Dimensions: 32.04 x 13.05
Laundry
- Description: Main Level Laundry Room Doubles As A Mud Room Off The Garage. Featuring Tile Flooring, Cabinetry And Shelving, Utility Sink, And Window.
- Level: Main
- Area: 80.98 Square Feet
- Dimensions: 8.01 x 10.11
Living room
- Description: Living Room With Beautiful Pre-Engineered Hardwood Flooring, Gas Fireplace With Stone Tile Surround, Built-In Shelving, Ceiling Fan, And Wooden Accent Wall With Slowing Door Access To Outdoor Deck.
- Level: Main
- Area: 306.94 Square Feet
- Dimensions: 19.1 x 16.07
Office
- Description: Formal Home Office/Flex Space Conveniently Located Off The Front Entry Featuring Glass French Door Entry, Vaulted Ceiling, Large Picture Window, Carpet Flooring, And Built-In Cabinetry.
- Level: Main
- Area: 177.18 Square Feet
- Dimensions: 16.02 x 11.06
Utility room
- Description: Large Unfinished Storage/Hvac Space.
- Level: Basement
- Area: 1011.9 Square Feet
- Dimensions: 24.07 x 42.04
Heating
- Forced Air, Natural Gas
Cooling
- Central Air
Appliances
- Included: Cooktop, Dishwasher, Disposal, Dryer, Humidifier, Microwave, Oven, Refrigerator, Washer
Features
- Built-in Features, Ceiling Fan(s), Eat-in Kitchen, Entrance Foyer, Granite Counters, High Ceilings, High Speed Internet, Jack & Jill Bathroom, Open Floorplan, Pantry, Primary Suite, Stone Counters, Tile Counters, Vaulted Ceiling(s), Walk-In Closet(s)
- Flooring: Carpet, Tile, Wood
- Windows: Bay Window(s), Double Pane Windows, Window Coverings, Window Treatments
- Basement: Daylight,Exterior Entry,Finished,Full,Walk-Out Access
- Number of fireplaces: 3
- Fireplace features: Basement, Family Room, Gas, Gas Log, Living Room, Master Bedroom
Interior area
- Total structure area: 4,304
- Total interior livable area: 4,304 sqft
- Finished area above ground: 2,162
- Finished area below ground: 1,358
Property
Parking
- Total spaces: 3
- Parking features: Asphalt, Concrete
- Attached garage spaces: 3
Features
- Levels: One
- Stories: 1
- Patio & porch: Covered, Deck, Front Porch, Patio
- Exterior features: Private Yard
- Fencing: Partial
- Has view: Yes
- View description: Mountain(s)
Lot
- Size: 0.9 Acres
- Features: Landscaped, Level, Sloped, Sprinklers In Front, Sprinklers In Rear
- Residential vegetation: Grassed, Mixed, Natural State, Partially Wooded, Wooded, Xeriscaping
Details
- Parcel number: R0013493
- Zoning: SR
- Special conditions: Standard
Construction
Type & style
- Home type: SingleFamily
- Architectural style: Traditional
- Property subtype: Single Family Residence
Materials
- Brick, Stucco, Vinyl Siding, Wood Siding
- Foundation: Slab
- Roof: Composition
Condition
- Updated/Remodeled
- Year built: 2000
Details
- Warranty included: Yes
Utilities & green energy
- Electric: 110V, 220 Volts
- Sewer: Public Sewer
- Water: Public
- Utilities for property: Cable Available, Electricity Connected, Internet Access (Wired), Natural Gas Connected, Phone Available
Community & HOA
Community
- Security: Carbon Monoxide Detector(s), Smoke Detector(s)
- Subdivision: Perry Park
HOA
- Has HOA: No
Location
- Region: Larkspur
Financial & listing details
- Price per square foot: $209/sqft
- Tax assessed value: $947,026
- Annual tax amount: $6,352
- Date on market: 2/7/2026
- Listing terms: Cash,Conventional,FHA,Jumbo,VA Loan
- Exclusions: Seller's Personal Property. Tv In Basement And Speakers In Basement Are Excluded; All Additional Tvs In The Home Are Negotiable. Rugs In Upper Level Are Negotiable. Ryobi Battery-Powered Lawn Mower, Blower, Weed Wacker & Chain Saw, Including Battery Rechargers Are Negotiable. Some Art Is Negotiable For Sale.
- Ownership: Corporation/Trust
- Electric utility on property: Yes
- Road surface type: Paved
Price history
| Date | Event | Price |
|---|---|---|
| 3/12/2026 | Sold | $900,000-3.7%$209/sqft |
Source:  REcolorado as distributed by MLS GRID #6997155 Report a problem REcolorado as distributed by MLS GRID #6997155 Report a problem | ||
| 2/11/2026 | Pending sale | $935,000+43.8%$217/sqft |
Source: REcolorado as distributed by MLS GRID #6997155 Report a problem | ||
| 7/7/2020 | Sold | $650,000$151/sqft |
Source: Public Record Report a problem | ||
| 6/2/2020 | Pending sale | $650,000$151/sqft |
Source: The Linear Group Llc #8816906 Report a problem | ||
| 5/31/2020 | Listed for sale | $650,000+58.5%$151/sqft |
Source: The Linear Group Llc #8816906 Report a problem | ||
| 11/5/2001 | Sold | $410,000+550.8%$95/sqft |
Source: Public Record Report a problem | ||
| 8/24/1999 | Sold | $63,000$15/sqft |
Source: Public Record Report a problem | ||
Public tax history
| Year | Property taxes | Tax assessment |
|---|---|---|
| 2025 | $6,165 -0.8% | $59,190 -7.9% |
| 2024 | $6,215 +35.3% | $64,280 -1% |
| 2023 | $4,592 -3.3% | $64,910 +40.4% |
| 2022 | $4,751 | $46,230 -2.8% |
| 2021 | -- | $47,550 +8.5% |
| 2020 | $4,412 +9.8% | $43,830 |
| 2019 | $4,017 | $43,830 +12% |
| 2018 | $4,017 +6.1% | $39,120 |
| 2017 | $3,786 +100.9% | $39,120 +2.1% |
| 2016 | $1,884 -48.9% | $38,330 |
| 2015 | $3,689 +9.5% | $38,330 +16.4% |
| 2014 | $3,370 | $32,930 |
| 2013 | -- | $32,930 +5.3% |
| 2012 | -- | $31,270 |
| 2011 | -- | $31,270 -17.2% |
| 2010 | -- | $37,770 -1.3% |
| 2009 | $1,900 | $38,280 |
| 2008 | -- | $38,280 +2.4% |
| 2007 | -- | $37,380 |
| 2006 | $3,852 +4.2% | $37,380 +7% |
| 2004 | $3,696 -31% | $34,950 +2.6% |
| 2003 | $5,353 | $34,060 +25.9% |
| 2002 | -- | $27,060 +6.7% |
| 2001 | $2,826 +38.1% | $25,350 +41% |
| 2000 | $2,047 | $17,980 |
Find assessor info on the county website
Neighborhood: 80118
Nearby homes
- $763,1003 bd3 ba2.5k sqft5008 Delaware Dr, Larkspur, CO 80118Off Market
- $1,064,9004 bd4 ba3.8k sqft4966 Delaware Dr, Larkspur, CO 80118Off Market
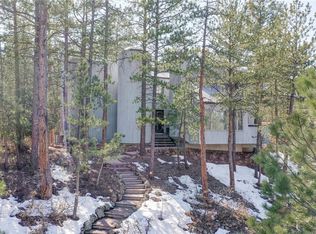
- $804,5004 bd2 ba2.7k sqft8062 Bannock Dr, Larkspur, CO 80118Off Market

- $648,7003 bd3 ba2.5k sqft4946 Delaware Dr, Larkspur, CO 80118Off Market

- $550,2002 bd2 ba1.5k sqft8058 Bannock Dr, Larkspur, CO 80118Off Market
- $918,8004 bd4 ba2.9k sqft5030 Delaware Dr, Larkspur, CO 80118Off Market
- $760,6003 bd3 ba2.5k sqft8066 Bannock Dr, Larkspur, CO 80118Off Market
- $795,6004 bd3 ba3.3k sqft4971 Delaware Dr, Larkspur, CO 80118Off Market
Nearby schools
GreatSchools rating
- 8/10Larkspur Elementary SchoolGrades: K-6Distance: 4.3 mi
- 5/10Castle Rock Middle SchoolGrades: 7-8Distance: 12.3 mi
- 8/10Castle View High SchoolGrades: 9-12Distance: 12.5 mi
Schools provided by the listing agent
- Elementary: Larkspur
- Middle: Castle Rock
- High: Castle View
- District: Douglas RE-1
Source: REcolorado as distributed by MLS GRID. This data may not be complete. We recommend contacting the local school district to confirm school assignments for this home.
Get a cash offer in 3 minutes
Find out how much your home could sell for in as little as 3 minutes with a no-obligation cash offer.
Estimated market value
$897,500
Get a cash offer in 3 minutes
Find out how much your home could sell for in as little as 3 minutes with a no-obligation cash offer.
Estimated market value
$897,500
- Colorado
- Douglas County
- Larkspur
- 80118
- 4988 Delaware Drive
Nearby cities
Nearby zip codes
Other Larkspur Topics
