On the hunt for more space in an attractive, move-in-ready package? What about scenic, semi-rural views and that great country feeling while being just minutes from great local attractions and necessities? Take a closer look at this outstanding Cortland residence, offering up space for all your needs and then some! While you won’t want to miss the home, the expansive property is sure to wow with no less than three impressive outbuildings. Garage 65 x 35, Outbuilding 35 x 20, RV/Boat Storage 35 x 30, Shed, Storage, Storage shed/outbuilding. A massive, detached garage and shop space provides tall ceilings and storage or workspace for a variety of vehicles, watercraft and equipment, all with easy, pass-through access. Further back down the winding driveway, a secondary garage brings an extended height door, perfect for shorter recreational vehicles or taller boats, tractors and alike. Thirdly, the deep set and oversized storage building is split into two partitions, each with cement flooring and treated wood walls. The darling home sits centerpiece, beckoning with its multiple covered patio areas and handsome, all-brick construction. Through the front door, a sun washed living room enjoys its large windows and hardwood style flooring that continues down the near hall. The heart of the home is a tastefully updated kitchen with its stone countertops, stainless appliances and hooded range. Eat-in dining joins while a serving window peers into the welcoming rear family room where a tiled fireplace accompanies walk-out patio access. From the kitchen, a pass-through half bath awaits the basement entry, leading into the master bedroom. A pair of additional, spacious bedrooms branch from the wrapping and closet lined hall, each joining a colorfully appointed full bath with its specialty, mobility friendly tub and shower. Down below, laundry service and utilities reside in the full basement, nature stone treated with an additional storage hall, plus a walk-out stairway.
Pending
Price cut: $6K (6/17)
$349,000
4988 State Route 46, Cortland, OH 44410
3beds
1,364sqft
Single Family Residence
Built in 1960
2.72 Acres Lot
$-- Zestimate®
$256/sqft
$-- HOA
What's special
Tiled fireplaceSpacious bedroomsHandsome all-brick constructionWalk-out patio accessWelcoming rear family roomLarge windowsExpansive property
- 49 days |
- 316 |
- 3 |
Zillow last checked:
Listing updated:
Listed by:
Yvonne L Smith 330-565-4933 yvonne.smith@brokerssold.com,
Brokers Realty Group
Source: MLS Now,MLS#: 5214978 Originating MLS: Youngstown Columbiana Association of REALTORS
Originating MLS: Youngstown Columbiana Association of REALTORSFacts & features
Interior
Bedrooms & bathrooms
- Bedrooms: 3
- Bathrooms: 2
- Full bathrooms: 1
- 1/2 bathrooms: 1
- Main level bathrooms: 2
- Main level bedrooms: 3
Bedroom
- Level: First
- Dimensions: 10 x 11
Bedroom
- Level: First
- Dimensions: 13 x 11
Bedroom
- Level: First
- Dimensions: 10 x 10
Bathroom
- Level: First
Bathroom
- Level: First
Kitchen
- Level: First
- Dimensions: 10 x 20
Living room
- Level: First
- Dimensions: 21 x 16
Living room
- Level: First
- Dimensions: 16 x 16
Heating
- Forced Air, Gas
Cooling
- Central Air
Appliances
- Laundry: In Basement
Features
- Granite Counters
- Basement: Full,Walk-Up Access
- Number of fireplaces: 1
- Fireplace features: Living Room, Wood Burning
Interior area
- Total structure area: 1,364
- Total interior livable area: 1,364 sqft
- Finished area above ground: 1,364
Video & virtual tour
Property
Parking
- Total spaces: 10
- Parking features: Asphalt, Driveway, Detached, Electricity, Garage, Golf Cart Garage, Heated Garage, Inside Entrance, Lighted, Oversized, Paved, RV Garage, RV Access/Parking, Storage, Tandem, Varies by Unit
- Garage spaces: 10
Features
- Levels: One
- Stories: 1
- Patio & porch: Covered, Patio, Porch
- Exterior features: Other, Storage
Lot
- Size: 2.72 Acres
Details
- Additional structures: Garage(s), Outbuilding, RV/Boat Storage, Shed(s), Storage
- Parcel number: 35089403
Construction
Type & style
- Home type: SingleFamily
- Architectural style: Ranch
- Property subtype: Single Family Residence
Materials
- Brick, Steel Siding
- Foundation: Block
- Roof: Asphalt
Condition
- Updated/Remodeled
- Year built: 1960
Utilities & green energy
- Sewer: Septic Tank
- Water: Well
Community & HOA
Community
- Subdivision: Part/Ely Sec 03
HOA
- Has HOA: No
Location
- Region: Cortland
Financial & listing details
- Price per square foot: $256/sqft
- Tax assessed value: $185,100
- Annual tax amount: $2,518
- Date on market: 6/3/2026
- Cumulative days on market: 50 days
Estimated market value
Not available
Estimated sales range
Not available
Not available
Price history
| Date | Event | Price |
|---|---|---|
| 6/25/2026 | Pending sale | $349,000$256/sqft |
Source:  MLS Now #5214978 Report a problem MLS Now #5214978 Report a problem | ||
| 6/17/2026 | Price change | $349,000-1.7%$256/sqft |
Source: MLS Now #5214978 Report a problem | ||
| 6/12/2026 | Price change | $355,000-4%$260/sqft |
Source: MLS Now #5214978 Report a problem | ||
| 6/3/2026 | Listed for sale | $369,900+21.3%$271/sqft |
Source: MLS Now #5214978 Report a problem | ||
| 4/17/2026 | Sold | $305,000+1.7%$224/sqft |
Source: MLS Now #5192520 Report a problem | ||
| 3/16/2026 | Pending sale | $299,900$220/sqft |
Source: MLS Now #5192520 Report a problem | ||
| 3/11/2026 | Listed for sale | $299,900$220/sqft |
Source: MLS Now #5192520 Report a problem | ||
Public tax history
| Year | Property taxes | Tax assessment |
|---|---|---|
| 2025 | $2,518 +0.5% | $64,790 |
| 2024 | $2,504 +0% | $64,790 |
| 2023 | $2,504 +12.2% | $64,790 +26.3% |
| 2022 | $2,232 -5.2% | $51,280 |
| 2021 | $2,354 +2.2% | $51,280 |
| 2020 | $2,304 +4.5% | $51,280 +9.6% |
| 2019 | $2,204 +0.6% | $46,770 |
| 2018 | $2,191 +0.2% | $46,770 |
| 2017 | $2,185 +1.2% | $46,770 +1% |
| 2016 | $2,159 +3.1% | $46,310 |
| 2015 | $2,094 +0.3% | $46,310 |
| 2014 | $2,087 -2.5% | $46,310 |
| 2013 | $2,140 +0.3% | $46,310 |
| 2012 | $2,134 +1.7% | $46,310 +0% |
| 2011 | $2,098 +8.2% | $46,305 +6.7% |
| 2010 | $1,939 +0.3% | $43,400 |
| 2009 | $1,934 +0.1% | $43,400 |
| 2008 | $1,932 +0.8% | -- |
| 2007 | $1,916 +0% | -- |
| 2006 | $1,916 | -- |
Find assessor info on the county website
Monthly payment
Est. payment
Payment breakdown
Explore the cost of this home by adjusting the details. Changes won't be saved.Climate risks
Neighborhood: 44410
Nearby schools
GreatSchools rating
- 7/10Maplewood Elementary SchoolGrades: K-6Distance: 4.2 mi
- 7/10Maplewood High SchoolGrades: 7-12Distance: 2.4 mi
Schools provided by the listing agent
- District: Maplewood LSD - 7815
Source: MLS Now. This data may not be complete. We recommend contacting the local school district to confirm school assignments for this home.
- $27,0004 bd2 ba1.7k sqft4960 State Route 46, Cortland, OH 44410Off Market
- $294,3003 bd3 ba1.9k sqft5028 State Route 46, Cortland, OH 44410Off Market
- $351,8004 bd2 ba2.4k sqft4922 State Route 46, Cortland, OH 44410Off Market
- $1,3000.45 Acres4922 State Route 46, Cortland, OH 44410Off Market
- $295,0003 bd1 ba1.9k sqft4987 State Route 46, Cortland, OH 44410Off Market
- $255,8003 bd1 ba1k sqft5007 State Route 46, Cortland, OH 44410Off Market
- $302,9003 bd1 ba1.9k sqft4979 State Route 46, Cortland, OH 44410Off Market
- $363,5004 bd1 ba2.6k sqft5017 State Route 46, Cortland, OH 44410Off Market
A local agent can set up tours, give advice and negotiate with sellers.
A local lender can help you make sure your offer is ready when you are.
Similar homes
- $349,9003 bd2 ba1.5k sqft3599 Hoagland Blackstub Rd, Cortland, OH 44410For Sale
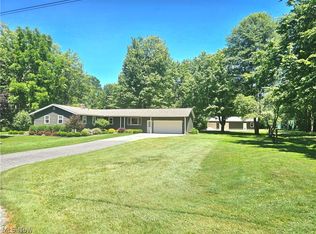 MLS ID #5221965, Pamela M Politsky, Berkshire Hathaway HomeServices Stouffer Realty. MLS Now
 - $260,0003 bd2 ba1.4k sqft2484 Mahan Denman Rd, Cortland, OH 44410For Sale
 MLS ID #5220478, Erin R Pernice, Brokers Realty Group. MLS Now
 - $275,0003 bd2 ba1.8k sqft972 Wilson Sharpsville Rd, Cortland, OH 44410For Sale
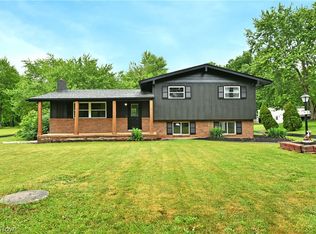 MLS ID #5222151, Erin R Pernice, Brokers Realty Group. MLS Now
 - $249,9003 bd2 ba1.4k sqft2258 Howland Wilson Rd, Cortland, OH 44410For Sale
 MLS ID #5216280, Kristen Calhoun, Berkshire Hathaway HomeServices Stouffer Realty. MLS Now
 - $275,0003 bd3 ba1.8k sqft352 Rosewae Ave, Cortland, OH 44410For SaleMLS ID #5217774, Mary Ann Drabek, Berkshire Hathaway HomeServices Stouffer Realty. MLS Now
- $289,0004 bd3 ba1.9k sqft306 S Colonial Dr, Cortland, OH 44410For SaleMLS ID #5206564, Sandra L McCreery, EXP Realty, LLC.. MLS Now
- $265,0003 bd2 ba1.3k sqft2849 Hoagland Blackstub Rd, Cortland, OH 44410For SaleMLS ID #5219169, Patty D Helmick, Russell Real Estate Services. MLS Now
- $214,9003 bd2 ba1.4k sqft120 Winter Ln, Cortland, OH 44410For SaleMLS ID #5212172, Adam J Matthews, CENTURY 21 Lakeside Realty. MLS Now
- $349,0003 bd2 ba1k sqft2693 Mahan Denman Rd NW, Bristolville, OH 44402For SaleMLS ID #5212582, Breanna L Tomajko, Platinum Real Estate. MLS Now
- $279,9003 bd2 ba1.7k sqft3545 Cadwallader Sonk Rd, Cortland, OH 44410For SaleMLS ID #5226151, Adam J Matthews, CENTURY 21 Lakeside Realty. MLS Now
- $199,0003 bd2 ba1.1k sqft1280 Sterling Dr, Cortland, OH 44410For SaleMLS ID #5216972, Dina Shuto, Kelly Warren and Associates RE Solutions. MLS Now
- $379,9005 bd2 ba1.9k sqft6349 Downs Rd NW, Warren, OH 44481For SaleMLS ID #5221654, Melissa A Palmer, Brokers Realty Group. MLS Now
- $199,9004 bd1 ba1.7k sqft332 Stahl Ave, Cortland, OH 44410For SaleMLS ID #5217062, Terry Young, Keller Williams Greater Metropolitan. MLS Now
- $355,0003 bd2 ba1.7k sqft6667 Chestnut Ridge Rd, Hubbard, OH 44425For SaleMLS ID #5213368, Malinda R Koncar, Berkshire Hathaway HomeServices Stouffer Realty. MLS Now
- $275,0004 bd2 ba1.3k sqft2393 Sodom Hutchings Rd NE, Vienna, OH 44473For SaleMLS ID #5219531, Patricia J DeCavitch, William Zamarelli, Inc.. MLS Now
- $317,9004 bd3 ba1.8k sqft7085 Sunnydell Dr, Brookfield, OH 44403For SaleMLS ID #5226101, Gretchen Hammerschmidt, Berkshire Hathaway HomeServices Stouffer Realty. MLS Now
- $310,0004 bd1 ba1k sqft6050 Shafer Rd, Warren, OH 44481For SaleMLS ID #5167406, Rhonda A Rance, Burgan Real Estate. MLS Now
- $340,0004 bd3 ba1.9k sqft9252 Briarbrook Dr NE, Warren, OH 44484For Sale By Owner
- $289,9003 bd3 ba1.9k sqft8441 Carriage Hill Dr NE, Warren, OH 44484For SaleMLS ID #5212390, Pauline R Kurtz, Zamarelli Realty, LLC. MLS Now
- $274,9003 bd1 ba1.4k sqft4556 Warren Sharon Rd, Vienna, OH 44473For SaleMLS ID #5209907, Cole Belter, RE/MAX Crossroads Properties. MLS Now
