Skip main navigation
Sold for $704,167
  • $704,167

    4988 Valentia Court, Denver, CO 80238

    3beds
    2,400sqft
    Townhouse
    Built in 2014
    2,201 Square Feet Lot
    $665,700 Zestimate®
    $293/sqft
    $3,342 Estimated rent

    Home value

    $665,700

    $632,000 - $699,000

    $3,342/mo

    Zestimate® history
    Loading
    Loading...

    Owner options

    List your home for rent

    $3,342/mo

    Rent Zestimate®

    Find your next renter with Zillow Rental Manager. Plus, with online applications, you can quickly screen prospective tenants – for free.

    Learn more

    $3,342/mo

    Rent Zestimate®

    Refinance and save

    $4,115/mo

    Est. payment

    Refinancing to a lower rate could help reduce your monthly payments and save thousands over the life of the loan.

    See today's rates

    $4,115/mo

    Est. payment

    Explore your selling options

    Work with a Zillow partner agent

    Leverage their expertise and Zillow's premium Showcase listings to get your home seen by more buyers.

    Get started

    List with your own agent

    Get your home in front of millions of buyers by listing it on Zillow.

    Learn how to do it

    Sell it yourself

    Take full control of how buyers see your home on Zillow by listing For Sale by Owner (FSBO).

    List your home

    What's special

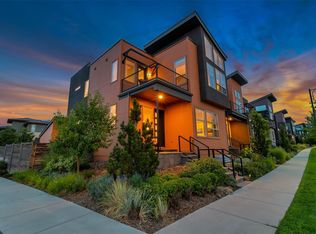
    Exceptional contemporary townhome, where modern elegance meets everyday convenience in Central Park's coveted Conservatory Green neighborhood. This home impresses with its freshly painted interior and unobstructed mountain views. Bathed in natural light, the residence features an array of oversized windows and wide-plank floors that seamlessly blend style and comfort. Boasting a prime location that truly enhances your lifestyle, this home is perfectly positioned on The North Green where you can enjoy summer concerts, festivals, shopping, dining & numerous parks. The original owners have meticulously maintained the property. The chef's kitchen, thoughtfully situated between the living & dining areas, is a masterpiece of both form and function. It features two toned white and wood soft-close cabinetry and top-of-the-line Bosch stainless steel appliances, including a 5-burner gas cooktop. Ascend the open riser staircase to the second floor where you will find the luxurious primary suite - a true sanctuary, offering phenomenal mountain views and a private balcony perfect for sunset gazing. The suite also includes a large walk-in closet & 5-piece en-suite bath, complete with a soaking tub, glass encased shower & dual sinks. A loft area, additional bedroom, full bathroom and a convenient laundry room complete the upper level. The finished basement extends your living space, featuring a family room, bedroom, bathroom and a generous storage area—perfect for accommodating guests or creating a versatile retreat. Step outside to the beautifully landscaped backyard, a serene space designed for low maintenance and outdoor enjoyment, which leads to the 2 car garage. Close to the airport, downtown Denver, Anschutz Medical Campus, top-rated schools, pools, dining & entertainment - don’t miss the chance to call this one yours!

    Zillow last checked:

    Listing updated:

    Listed by:

    Jaime Long j.long@compass.com,

    Compass - Denver

    Bought with:

    Clarissa Thomas, 100099037

    West and Main Homes Inc

    Source: REcolorado as distributed by MLS GRID,MLS#: 3385256MLS Logo

    Facts & features

    Interior

    Bedrooms & bathrooms
    • Bedrooms: 3
    • Bathrooms: 4
    • Full bathrooms: 2
    • 3/4 bathrooms: 1
    • 1/2 bathrooms: 1
    • Main level bathrooms: 1
    Primary bedroom
    • Level: Upper
    Bedroom
    • Level: Upper
    Bedroom
    • Level: Basement
    Primary bathroom
    • Level: Upper
    Bathroom
    • Level: Main
    Bathroom
    • Level: Upper
    Bathroom
    • Level: Basement
    Dining room
    • Level: Main
    Family room
    • Level: Basement
    Kitchen
    • Level: Main
    Laundry
    • Level: Upper
    Living room
    • Level: Main
    Loft
    • Level: Upper
    Heating
    • Forced Air
    Cooling
    • Central Air
    Appliances
    • Included: Cooktop, Dishwasher, Disposal, Dryer, Microwave, Oven, Range Hood, Refrigerator, Tankless Water Heater, Washer
    • Laundry: In Unit
    Features
    • Built-in Features, Ceiling Fan(s), Eat-in Kitchen, Five Piece Bath, High Ceilings, Kitchen Island, Open Floorplan, Primary Suite, Quartz Counters, Smart Thermostat, Walk-In Closet(s)
    • Flooring: Carpet, Tile, Wood
    • Windows: Double Pane Windows, Window Coverings
    • Basement: Finished,Full
    • Number of fireplaces: 1
    • Fireplace features: Living Room
    • Common walls with other units/homes: No One Above,No One Below,2+ Common Walls
    Interior area
    • Total structure area: 2,400
    • Total interior livable area: 2,400 sqft
    • Finished area above ground: 1,621
    • Finished area below ground: 740

    Property

    Parking
    • Total spaces: 2
    • Parking features: Garage
    • Garage spaces: 2
    Features
    • Levels: Two
    • Stories: 2
    • Exterior features: Balcony
    • Fencing: Full
    • Has view: Yes
    • View description: Mountain(s)
    Lot
    • Size: 2,201 Square Feet
    • Features: Greenbelt, Landscaped, Master Planned, Near Public Transit, Sprinklers In Front
    Details
    • Parcel number: 116516013
    • Zoning: M-RX-5
    • Special conditions: Standard

    Construction

    Type & style
    • Home type: Townhouse
    • Architectural style: Urban Contemporary
    • Property subtype: Townhouse
    • Attached to another structure: Yes
    Materials
    • Frame
    • Roof: Composition
    Condition
    • Updated/Remodeled
    • Year built: 2014
    Details
    • Builder name: Wonderland Homes

    Utilities & green energy

    • Sewer: Public Sewer
    • Water: Public

    Community & HOA

    Community
    • Security: Carbon Monoxide Detector(s), Security System, Smoke Detector(s), Video Doorbell
    • Subdivision: Central Park
    HOA
    • Has HOA: Yes
    • Amenities included: Park, Playground, Pool, Trail(s)
    • Services included: Insurance, Maintenance Grounds, Maintenance Structure, Snow Removal, Water
    • HOA fee: $48 monthly
    • HOA name: MCA
    • HOA phone: 303-388-0724
    • Second HOA fee: $283 monthly
    • Second HOA name: The Edge at Central Park
    • Second HOA phone: 303-233-4646
    Location
    • Region: Denver

    Financial & listing details

    • Price per square foot: $293/sqft
    • Tax assessed value: $641,500
    • Annual tax amount: $5,673
    • Date on market: 8/29/2024
    • Listing terms: Cash,Conventional,FHA
    • Exclusions: Sellers Personal Items, Furniture And Staging Items.
    • Ownership: Individual
    • Road surface type: Paved

    Price history

    DateEventPrice
    9/30/2024Sold$704,167+4.3%$293/sqft
    Source: REcolorado as distributed by MLS GRID #3385256 Report a problem
    9/5/2024Pending sale$675,000$281/sqft
    Source: REcolorado as distributed by MLS GRID #3385256 Report a problem
    8/29/2024Listed for sale$675,000+73.8%$281/sqft
    Source: REcolorado as distributed by MLS GRID #3385256 Report a problem
    4/10/2019Listing removed$2,795$1/sqft
    Source: Zillow Rental Network Report a problem
    4/8/2019Listed for rent$2,795+8.5%$1/sqft
    Source: Zillow Rental Network Report a problem
    4/6/2018Listing removed$2,575$1/sqft
    Source: Zillow Rental Network Report a problem
    3/31/2018Listed for rent$2,575$1/sqft
    Source: Zillow Rental Network Report a problem
    6/5/2014Sold$388,390$162/sqft
    Source: Public Record Report a problem

    Public tax history

    YearProperty taxesTax assessment
    2024$5,673 +7.6%$39,300 -7.3%
    2023$5,272 +1.4%$42,390 +13.6%
    2022$5,201 +4.2%$37,310 -2.8%
    2021$4,992 +1.5%$38,390 +3%
    2020$4,917 +11.3%$37,266 -0.7%
    2019$4,417 $37,526 +16.9%
    2018$4,417 +0.2%$32,110
    2017$4,410 -0.5%$32,110 -2.4%
    2016$4,434 +376.7%$32,910
    2015$930 -4.6%$32,910 +391.9%
    2014$975 $6,690
    Find assessor info on the county website

    Neighborhood: Central Park

    Nearby schools

    GreatSchools rating
    Schools provided by the listing agent
    • Elementary: Willow
    • Middle: Denver Green
    • High: Northfield
    • District: Denver 1

    Source: REcolorado as distributed by MLS GRID. This data may not be complete. We recommend contacting the local school district to confirm school assignments for this home.

    Get a cash offer in 3 minutes
    Find out how much your home could sell for in as little as 3 minutes with a no-obligation cash offer.
    Estimated market value
    $665,700
    Get a cash offer in 3 minutes
    Find out how much your home could sell for in as little as 3 minutes with a no-obligation cash offer.
    Estimated market value
    $665,700