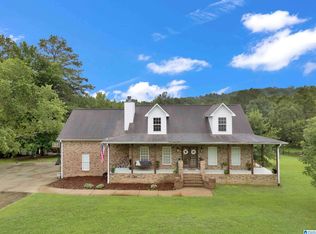
HIS CUSTOM BUILT HOME IS MOVE-IN READY THIS HOUSE HAS ENOUGH ROOM FOR EVERYONE .THE BEDROOMS ALL HAVE THEIR OWN BATHROOMS AND THE BASEMENT APARTMENT WITH A KITCHENETTE CAN BE USED FOR IN-LAWS OR A TEENAGERS PRIVATE ROOM. THE OPEN CONCEPT LIVING AREA ON THE MAIN LEVEL BOASTS A TEN FOOT BUTCHER BLOCK ISLAND AND CUSTOM CABINETS. THE STACKED ROCK GAS FIREPLACE WITH A CUSTOM MANTEL BRINGS WARMTH TO THE WHOLE HOUSE. THE FIREPLACE HAS CUSTOM BOOKCASES ON EITHER SIDE TO DISPLAY ALL OF YOUR FAVORITE THINGS. 10 FT CEILINGS WITH EXPOSED BEAMS AND CROWN MOLDING MAKE THIS HOUSE A DESIGNERS DREAM. THE HARDWOOD FLOORS THROUGHOUT THE MAIN LIVING AREA FILL THE HOUSE WITH WARMTH AND CHARM. THE FRONT PORCH AND BACK SCREENED PATIO WILL WELCOME MANY FAMILY MEMBERS AND GUEST FOR YEARS TO COME. THIS HOMES IS SITTING ON 8.5 ACRES WITH A CREEK WITH YEAR AROUND WATER AND A LARGE OUTDOOR DECK AND FIRE PIT THAT WILL TAKE YOU INTO THE FALL AND WINTER FOR A YEAR ROUND ENTERTAING SPACE
For sale
Price cut: $15K (7/31)
$565,000
49886 Us Highway 231, Oneonta, AL 35121
4beds
5,000sqft
:
Get pre-qualified$3,274/mo
Single Family Residence
Built in 2007
8.5 Acres Lot
$548,100 Zestimate®
$113/sqft
$-- HOA
What's special
Front porchBack screened patioLarge outdoor deckCustom cabinets
- 18 days |
- 488 |
- 44 |
Zillow last checked:
Listing updated:
Listed by:
Kathy Glaze CELL:2054461065,
Keller Williams Realty Blount,
Pat Mullins 205-305-6522,
Keller Williams Realty Blount
Source: GALMLS,MLS#: 21459710
Facts & features
Interior
Bedrooms & bathrooms
- Bedrooms: 4
- Bathrooms: 5
- Full bathrooms: 4
- 1/2 bathrooms: 1
Rooms
- Room types: Bedroom, Den/Family (ROOM), Dining Room, Bathroom, Half Bath (ROOM), Kitchen, Master Bathroom, Master Bedroom
Primary bedroom
- Level: First
Bedroom 1
- Level: Second
- Area: 256
- Dimensions: 16 x 16
Bedroom 2
- Level: Second
Bedroom 3
- Level: Basement
Primary bathroom
- Level: First
Bathroom 1
- Level: First
- Area: 256
- Dimensions: 16 x 16
Bathroom 3
- Level: Second
Bathroom 4
- Level: Basement
Dining room
- Level: First
Family room
- Level: First
Kitchen
- Features: Stone Counters, Butcher Block, Breakfast Bar, Eat-in Kitchen, Kitchen Island, Pantry
- Level: First
Basement
- Area: 1600
Heating
- Central, Dual Systems (HEAT), Electric, Heat Pump
Cooling
- Central Air, Dual, Electric, Heat Pump
Appliances
- Included: Dishwasher, Gas Oven, Plumbed for Gas in Kit, Refrigerator, Stainless Steel Appliance(s), Stove-Gas, 2+ Water Heaters, Electric Water Heater
- Laundry: Electric Dryer Hookup, Laundry Chute, Washer Hookup, Main Level, Laundry Room, Laundry (ROOM), Yes
Features
- Multiple Staircases, Recessed Lighting, High Ceilings, Crown Molding, Smooth Ceilings, Soaking Tub, Linen Closet, Separate Shower, Double Vanity, Tub/Shower Combo, Walk-In Closet(s)
- Flooring: Carpet, Hardwood
- Doors: French Doors
- Basement: Full,Partially Finished,Bath/Stubbed,Block
- Attic: Walk-In,Yes
- Number of fireplaces: 1
- Fireplace features: Stone, Family Room, Gas
Interior area
- Total interior livable area: 5,000 sqft
- Finished area above ground: 4,200
- Finished area below ground: 800
Video & virtual tour
Property
Parking
- Total spaces: 4
- Parking features: Attached, Basement, Driveway, Lower Level, Garage Faces Side
- Attached garage spaces: 4
- Has uncovered spaces: Yes
Accessibility
- Accessibility features: Stall Shower, Support Rails, Accessible Doors
Features
- Levels: 2+ story
- Patio & porch: Screened, Patio, Porch Screened, Open (DECK), Deck
- Pool features: None
- Has spa: Yes
- Spa features: Bath
- Fencing: Fenced
- Has view: Yes
- View description: Mountain(s), None
- Waterfront features: No
Lot
- Size: 8.5 Acres
- Features: Acreage, Horses Permitted, Pasture, Few Trees
Details
- Parcel number: 1607350000032.001
- Special conditions: N/A
- Horses can be raised: Yes
Construction
Type & style
- Home type: SingleFamily
- Property subtype: Single Family Residence
Materials
- Brick Over Foundation, Vinyl Siding
- Foundation: Basement
Condition
- Year built: 2007
Utilities & green energy
- Sewer: Septic Tank
- Water: Public
- Utilities for property: Underground Utilities
Community & HOA
Community
- Subdivision: Straight Mountain
Location
- Region: Oneonta
Financial & listing details
- Price per square foot: $113/sqft
- Tax assessed value: $356,940
- Annual tax amount: $1,102
- Price range: $565K - $565K
- Date on market: 7/26/2026
- Road surface type: Paved
Estimated market value
$548,100
$521,000 - $576,000
$1,455/mo
Price history
| Date | Event | Price |
|---|---|---|
| 7/31/2026 | Price change | $565,000-2.6%$113/sqft |
Source:  GALMLS #21459710 Report a problem GALMLS #21459710 Report a problem | ||
| 7/26/2026 | Listed for sale | $580,000+0.9%$116/sqft |
Source: GALMLS #21459710 Report a problem | ||
| 6/8/2026 | Listing removed | $575,000$115/sqft |
Source: GALMLS #21414944 Report a problem | ||
| 5/12/2026 | Listed for sale | $575,000$115/sqft |
Source: GALMLS #21414944 Report a problem | ||
| 5/5/2026 | Contingent | $575,000$115/sqft |
Source: GALMLS #21414944 Report a problem | ||
| 4/10/2026 | Listed for sale | $575,000$115/sqft |
Source: GALMLS #21414944 Report a problem | ||
| 4/3/2026 | Listing removed | $575,000$115/sqft |
Source: GALMLS #21414944 Report a problem | ||
| 3/12/2026 | Price change | $575,000-1.7%$115/sqft |
Source: GALMLS #21414944 Report a problem | ||
| 1/15/2026 | Price change | $585,000-2.5%$117/sqft |
Source: GALMLS #21414944 Report a problem | ||
| 1/1/2026 | Listed for sale | $600,000$120/sqft |
Source: GALMLS #21414944 Report a problem | ||
| 12/13/2025 | Listing removed | $600,000$120/sqft |
Source: GALMLS #21414944 Report a problem | ||
| 9/9/2025 | Price change | $600,000-3.2%$120/sqft |
Source: GALMLS #21414944 Report a problem | ||
| 8/13/2025 | Price change | $620,000-0.8%$124/sqft |
Source: GALMLS #21414944 Report a problem | ||
| 7/5/2025 | Price change | $625,000-2.3%$125/sqft |
Source: GALMLS #21414944 Report a problem | ||
| 6/10/2025 | Price change | $640,000-1.4%$128/sqft |
Source: GALMLS #21414944 Report a problem | ||
| 5/20/2025 | Price change | $649,000-1.5%$130/sqft |
Source: GALMLS #21414944 Report a problem | ||
| 4/30/2025 | Price change | $659,000-1.5%$132/sqft |
Source: GALMLS #21414944 Report a problem | ||
| 4/16/2025 | Price change | $669,000-1.5%$134/sqft |
Source: GALMLS #21414944 Report a problem | ||
| 4/6/2025 | Listed for sale | $679,000$136/sqft |
Source: GALMLS #21414944 Report a problem | ||
Public tax history
| Year | Property taxes | Tax assessment |
|---|---|---|
| 2024 | $1,102 +5.3% | $35,700 +5.1% |
| 2023 | $1,046 +17.3% | $33,980 +16.2% |
| 2022 | $892 | $29,240 +15.8% |
| 2021 | -- | $25,240 +0.6% |
| 2020 | $816 +4.6% | $25,100 +4.6% |
| 2019 | $780 +5.4% | $24,000 +5.4% |
| 2018 | $740 | $22,780 -7.4% |
| 2017 | $740 -0.2% | $24,600 |
| 2015 | $742 | $24,600 |
| 2014 | $742 | $24,600 +2.5% |
| 2013 | $742 | $24,000 +3.1% |
| 2012 | -- | $23,280 -3% |
| 2011 | -- | $24,000 |
| 2010 | $722 | $24,000 |
Find assessor info on the county website
Monthly payment
Est. payment
Payment breakdown
Explore the cost of this home by adjusting the details. Changes won't be saved.Climate risks
Neighborhood: 35121
Nearby schools
GreatSchools rating
- 4/10Appalachian SchoolGrades: PK-12Distance: 3.6 mi
Schools provided by the listing agent
- Elementary: Appalachian
- Middle: Appalachian
- High: Appalachian
Source: GALMLS. This data may not be complete. We recommend contacting the local school district to confirm school assignments for this home.
- $254,000-- bd0 ba2.1k sqft3602 County Highway 20, Oneonta, AL 35121Off Market
- $1,1004,356 sqft49915 Us Highway 231, Oneonta, AL 35121Off Market
- $129,800-- bd-- ba1k sqft3621 County Highway 20, Oneonta, AL 35121Off Market
- $216,300-- bd-- ba1.4k sqft3621 County Highway 20, Oneonta, AL 35121Off Market
- $702,260-- bd-- ba996 sqft3680 County Highway 20, Oneonta, AL 35121Off Market
- $184,400-- bd0 ba1.5k sqft3458 County Highway 20, Oneonta, AL 35121Off Market
- $190,2002 bd1 ba956 sqft3360 County Highway 20, Oneonta, AL 35121Off Market
- $224,900-- bd1 ba1.4k sqft3830 County Highway 20, Oneonta, AL 35121Off Market
A local agent can set up tours, give advice and negotiate with sellers.
Similar homes
- $599,0005 bd4 ba4.9k sqftGonetspeed, Oneonta, AL 35121For Sale

 MLS ID #21460320, Erica Whited, RealtySouth-Oneonta/Blount Co. GALMLS
 - $--6 bd8 ba3.4k sqft310 Brooks Ln, Oneonta, AL 35121Auction
 Auction.com 2
 - $494,9005 bd6 ba4.8k sqft204 Hickory Hill Cir, Oneonta, AL 35121For Sale
 MLS ID #21454940, Brad Bozeman, ARC Realty Vestavia. GALMLS
 - $549,9004 bd5 ba2.8k sqft28 Briarwood Cir, Trafford, AL 35172For Sale
 MLS ID #21460278, Andrea Rouse, RE/MAX on Main. GALMLS
 - $425,0004 bd3 ba2.6k sqft305 Maynor Ln, Oneonta, AL 35121For SaleMLS ID #21461055, Shannon Longshore, EXP Realty LLC. GALMLS
- $550,0006 bd5 ba4.3k sqftGonetspeed, Oneonta, AL 35121For SaleMLS ID #21426991, Jennifer Alderson, RealtySouth-Oneonta/Blount Co. GALMLS
- $379,0003 bd2 ba3.2k sqftGo Net Speed, Oneonta, AL 35121For SaleMLS ID #21459764, Melinda Anderton, Keller Williams Realty Blount. GALMLS
- $499,5004 bd3 ba3.3k sqft2249 Alabama Ave, Oneonta, AL 35121For SaleMLS ID #21459433, Nancy Malcolm, EXP Realty LLC. GALMLS
- $359,0004 bd3 ba2.7k sqftGonetspeed, Oneonta, AL 35121For SaleMLS ID #21449883, Melinda Anderton, Keller Williams Realty Blount. GALMLS
- $740,0003 bd3 ba3.4k sqftMultiple Providers, Oneonta, AL 35121For SaleMLS ID #21457576, Jennifer Walker, Black Diamond Properties, LLC. GALMLS
- $799,0004 bd5 ba3.4k sqftGonetspeed, Oneonta, AL 35121For SaleMLS ID #21447286, Melinda Anderton, Keller Williams Realty Blount. GALMLS
- $649,0004 bd2 ba2.5k sqftGonetspeed, Oneonta, AL 35121For SaleMLS ID #21444982, Mindy Sparkman, Keller Williams Realty Blount. GALMLS
- $494,9005 bd4 ba3.9k sqft2335 Warrior Valley Rd, Altoona, AL 35952For SaleMLS ID #21915137, Toni Davis. ValleyMLS
- $--5 bd4 ba3k sqft415 Lyles Dr, Odenville, AL 35120AuctionXome
- $679,0006 bd4 ba2.9k sqft182 Wofford Ln, Oneonta, AL 35121For SaleMLS ID #21450222, Shannon Longshore, EXP Realty LLC. GALMLS
- $685,0005 bd5 ba5k sqftGo Net Speed, Oneonta, AL 35121For SaleMLS ID #21451753, VJ Brown, RealtySouth-Oneonta/Blount Co. GALMLS
- $649,9005 bd4 ba3.4k sqft4463 Washington Valley Rd, Springville, AL 35146For SaleMLS ID #21439845, Brandi Miller, Keller Williams. GALMLS
- $354,9003 bd3 ba3k sqftGonet Speed, Oneonta, AL 35121For SaleMLS ID #21459505, Erica Whited, RealtySouth-Oneonta/Blount Co. GALMLS
- $499,9007 bd4 ba4k sqftGonetspeed, Oneonta, AL 35121For SaleMLS ID #21458611, Jennifer Alderson, RealtySouth-Oneonta/Blount Co. GALMLS
- $675,0005 bd4 ba3.7k sqft401 Lakeshore Ln, Oneonta, AL 35121For SaleMLS ID #21451662, Tracy Hood, Amerisell Realty. GALMLS
