Don't miss one of the most sought after floor plans in The Villas of Stonecrest. This ranch-style home features the perfect mix of comfort and functionality. With a classic brick exterior, it offers timeless appeal while embracing modern living. Step inside to find an open floor plan that effortlessly connects the living, dining, and kitchen areas. The large custom kitchen is a standout feature, boasting a large island perfect for meal preparation and casual gatherings. Relax and unwind in the sunroom, a peaceful space filled with natural light, ideal for enjoying your morning coffee or reading a book. Step outside onto the private patio and enjoy a glass of wine by the fire pit. This home offers low maintenance living making it an ideal choice for those seeking a comfortable and inviting living environment. Don't miss out on the opportunity to make this your new home - schedule a tour today!
Sold
$452,000
4989 Anna Maria Dr, Columbus, IN 47203
3beds
2,236sqft
Residential, Single Family Residence
Built in 2011
7,840 Square Feet Lot
$478,200 Zestimate®
$202/sqft
$2,154 Estimated rent
Home value
$478,200
$454,000 - $502,000
$2,154/mo
Zestimate® history
Owner options
List your home for rent
$2,154/mo
Rent Zestimate®
Find your next renter with Zillow Rental Manager. Plus, with online applications, you can quickly screen prospective tenants – for free.
$2,154/mo
Rent Zestimate®
Refinance and save
$3,570/mo
Est. payment
Refinancing to a lower rate could help reduce your monthly payments and save thousands over the life of the loan.
$3,570/mo
Est. payment
Explore your selling options
Work with a Zillow partner agent
Leverage their expertise and Zillow's premium Showcase listings to get your home seen by more buyers.
Get startedList with your own agent
Get your home in front of millions of buyers by listing it on Zillow.
Learn how to do itSell it yourself
Take full control of how buyers see your home on Zillow by listing For Sale by Owner (FSBO).
List your homeWhat's special
Zillow last checked:
Listing updated:
Listed by:
Kyle Gatesy 812-344-4697,
JUST LIV, LLC
Bought with:
Kyle Gatesy
JUST LIV, LLC
Source: MIBOR as distributed by MLS GRID,MLS#: 21971252
Facts & features
Interior
Bedrooms & bathrooms
- Bedrooms: 3
- Bathrooms: 2
- Full bathrooms: 2
- Main level bathrooms: 2
- Main level bedrooms: 3
Primary bedroom
- Features: Hardwood
- Level: Main
- Area: 240 Square Feet
- Dimensions: 16x15
Bedroom 2
- Features: Hardwood
- Level: Main
- Area: 144 Square Feet
- Dimensions: 12x12
Bedroom 3
- Features: Hardwood
- Level: Main
- Area: 120 Square Feet
- Dimensions: 12x10
Dining room
- Features: Hardwood
- Level: Main
- Area: 171 Square Feet
- Dimensions: 19x9
Kitchen
- Features: Hardwood
- Level: Main
- Area: 190 Square Feet
- Dimensions: 19x10
Laundry
- Features: Hardwood
- Level: Main
- Area: 77 Square Feet
- Dimensions: 11x7
Living room
- Features: Hardwood
- Level: Main
- Area: 228 Square Feet
- Dimensions: 19x12
Heating
- Forced Air
Cooling
- Has cooling: Yes
Appliances
- Included: Dishwasher, Dryer, Disposal, Gas Water Heater, MicroHood, Gas Oven, Refrigerator, Water Softener Owned
Features
- Attic Pull Down Stairs, Double Vanity, Bookcases, Cathedral Ceiling(s), Kitchen Island, Central Vacuum, High Speed Internet, Wired for Data, Walk-In Closet(s)
- Windows: Screens, Skylight(s), Windows Vinyl
- Has basement: No
- Attic: Pull Down Stairs
- Number of fireplaces: 1
- Fireplace features: Gas Log
Interior area
- Total structure area: 2,236
- Total interior livable area: 2,236 sqft
Property
Parking
- Total spaces: 2
- Parking features: Attached
- Attached garage spaces: 2
- Details: Garage Parking Other(Finished Garage)
Accessibility
- Accessibility features: Accessible Entrance, Accessible Full Bath, Handicap Accessible Interior
Features
- Levels: One
- Stories: 1
- Patio & porch: Covered
- Exterior features: Sprinkler System
Lot
- Size: 7,840 Square Feet
Details
- Parcel number: 039609120000139005
- Special conditions: Estate,Sales Disclosure Not Required
- Horse amenities: None
Construction
Type & style
- Home type: SingleFamily
- Architectural style: Ranch
- Property subtype: Residential, Single Family Residence
- Attached to another structure: Yes
Materials
- Brick
- Foundation: Slab
Condition
- Updated/Remodeled
- New construction: No
- Year built: 2011
Utilities & green energy
- Water: Municipal/City
Community & HOA
Community
- Features: Low Maintenance Lifestyle, Clubhouse, Fitness Center, Gated, Lake, Pool, Sidewalks
- Subdivision: Villas Of Stonecrest
HOA
- Has HOA: Yes
- HOA fee: $850 quarterly
Location
- Region: Columbus
Financial & listing details
- Price per square foot: $202/sqft
- Tax assessed value: $470,800
- Annual tax amount: $4,534
- Date on market: 4/2/2024
- Cumulative days on market: 63 days
Price history
| Date | Event | Price |
|---|---|---|
| 6/14/2024 | Sold | $452,000-6.8%$202/sqft |
Source:  MIBOR as distributed by MLS GRID #21971252 Report a problem MIBOR as distributed by MLS GRID #21971252 Report a problem | ||
| 6/4/2024 | Pending sale | $484,900$217/sqft |
Source: MIBOR as distributed by MLS GRID #21971252 Report a problem | ||
| 4/24/2024 | Price change | $484,900-3%$217/sqft |
Source: MIBOR as distributed by MLS GRID #21971252 Report a problem | ||
| 4/2/2024 | Listed for sale | $499,900+51.1%$224/sqft |
Source: MIBOR as distributed by MLS GRID #21971252 Report a problem | ||
| 6/28/2010 | Sold | $330,894$148/sqft |
Source: MIBOR as distributed by MLS GRID #21009781 Report a problem | ||
Public tax history
| Year | Property taxes | Tax assessment |
|---|---|---|
| 2025 | $5,228 +16.3% | $470,800 +2.6% |
| 2024 | $4,497 -0.8% | $458,900 +16.6% |
| 2023 | $4,533 +10.7% | $393,600 |
| 2022 | $4,094 +0.2% | $393,600 +11.6% |
| 2021 | $4,086 +7.8% | $352,600 |
| 2020 | $3,790 -22.3% | $352,600 |
| 2019 | $4,878 +30.7% | $352,600 +3.4% |
| 2018 | $3,732 -1.4% | $340,900 +0.5% |
| 2017 | $3,784 -0.2% | $339,300 -0.9% |
| 2016 | $3,793 -6.2% | $342,300 +1.6% |
| 2014 | $4,045 | $337,000 -6.2% |
| 2013 | $4,045 +4.6% | $359,100 +7.9% |
| 2012 | $3,866 +7.1% | $332,700 +2.4% |
| 2011 | $3,609 +72070% | $324,900 +162350% |
| 2010 | $5 | $200 |
| 2009 | $5 | $200 |
Find assessor info on the county website
Neighborhood: 47203
Nearby homes
- $359,3002 bd2 ba1.8k sqft4999 Anna Maria Dr, Columbus, IN 47203Off Market
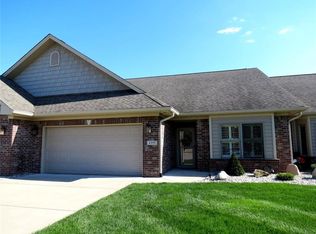
- $427,9003 bd2 ba1.9k sqft4979 Anna Maria Dr, Columbus, IN 47203Off Market
- $341,0003 bd2 ba1.8k sqft5009 Anna Maria Dr, Columbus, IN 47203Off Market
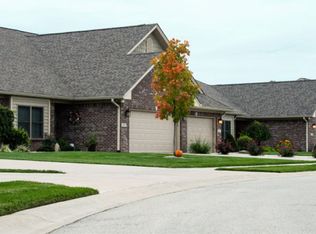
- $378,1003 bd2 ba1.7k sqft4969 Anna Maria Dr, Columbus, IN 47203Off Market

- $523,6003 bd2 ba2.3k sqft5019 Anna Maria Dr, Columbus, IN 47203Off Market
- $401,3003 bd2 ba2.2k sqft5006 W Quincy Ct, Columbus, IN 47203Off Market
- $321,4002 bd2 ba1.6k sqft4959 Anna Maria Dr, Columbus, IN 47203Off Market
- $438,2003 bd2 ba2.4k sqft5026 W Quincy Ct, Columbus, IN 47203Off Market
Nearby schools
GreatSchools rating
- 7/10W D Richards Elementary SchoolGrades: PK-6Distance: 0.6 mi
- 5/10Central Middle SchoolGrades: 7-8Distance: 3.7 mi
- 6/10Columbus East High SchoolGrades: 9-12Distance: 3.4 mi
Schools provided by the listing agent
- Elementary: W D Richards Elementary School
- High: Columbus East High School
Source: MIBOR as distributed by MLS GRID. This data may not be complete. We recommend contacting the local school district to confirm school assignments for this home.


Get pre-qualified for a loan
At Zillow Home Loans, we can pre-qualify you in as little as 5 minutes with no impact to your credit score.An equal housing lender. NMLS #10287.
Sell for more on Zillow
Get a Zillow Showcase℠ listing at no additional cost and you could sell for .
$478,200
2% more
+$9,564
With Zillow Showcase(estimated)
$487,764
- Indiana
- Bartholomew County
- Columbus
- 47203
- 4989 Anna Maria Dr
Nearby cities
Nearby neighborhoods
Nearby zip codes
Other Columbus Topics
