Welcome to 4989 Lockard Drive — a beautifully remodeled townhome that blends modern updates with the charm of an established community. This move-in ready home features a thoughtfully updated interior with fresh finishes, stylish flooring, and a bright, inviting layout designed for comfortable everyday living. The remodeled kitchen offers updated cabinetry, modern fixtures, and ample workspace, making it perfect for both casual meals and entertaining. Upstairs, spacious bedrooms provide a relaxing retreat with updated touches throughout the home that reflect pride of ownership. The home’s renovations create a clean, contemporary feel while maintaining the warmth and character that make townhome living so appealing. Located within a welcoming community, residents enjoy a neighborhood atmosphere with nearby conveniences including shopping, dining, parks, and commuter routes. Whether you are a first-time buyer, downsizing, or looking for low-maintenance living, this beautifully updated townhome offers the perfect combination of comfort, style, and community charm. Schedule your showing today and experience everything 4989 Lockard Drive has to offer.
Sold for $384,900
$384,900
4989 Lockard Dr, Owings Mills, MD 21117
3beds
1,540sqft
Townhouse
Built in 1996
1,700 Square Feet Lot
$387,200 Zestimate®
$250/sqft
$2,560 Estimated rent
Home value
$387,200
$356,000 - $422,000
$2,560/mo
Zestimate® history
Owner options
List your home for rent
$2,560/mo
Rent Zestimate®
Find your next renter with Zillow Rental Manager. Plus, with online applications, you can quickly screen prospective tenants – for free.
$2,560/mo
Rent Zestimate®
Refinance and save
$2,461/mo
Est. payment
Refinancing to a lower rate could help reduce your monthly payments and save thousands over the life of the loan.
$2,461/mo
Est. payment
Explore your selling options
Work with a Zillow partner agent
Leverage their expertise and Zillow's premium Showcase listings to get your home seen by more buyers.
Get startedList with your own agent
Get your home in front of millions of buyers by listing it on Zillow.
Learn how to do itSell it yourself
Take full control of how buyers see your home on Zillow by listing For Sale by Owner (FSBO).
List your homeWhat's special
Zillow last checked:
Listing updated:
Listed by:
Joe Craig 410-303-1861,
Cummings & Co. Realtors
Bought with:
Delaney Cannon, 5014043
Keller Williams Realty Centre
Source: Bright MLS,MLS#: MDBC2153936
Facts & features
Interior
Bedrooms & bathrooms
- Bedrooms: 3
- Bathrooms: 4
- Full bathrooms: 2
- 1/2 bathrooms: 2
- Main level bathrooms: 1
Rooms
- Room types: Living Room, Primary Bedroom, Bedroom 2, Bedroom 3, Kitchen, Family Room
Primary bedroom
- Features: Flooring - Carpet
- Level: Upper
- Area: 156 Square Feet
- Dimensions: 12 X 13
Bedroom 2
- Features: Flooring - Carpet
- Level: Upper
- Area: 187 Square Feet
- Dimensions: 11 X 17
Bedroom 3
- Features: Flooring - Carpet
- Level: Upper
- Area: 81 Square Feet
- Dimensions: 9 X 9
Family room
- Features: Flooring - Carpet, Fireplace - Gas
- Level: Lower
- Area: 361 Square Feet
- Dimensions: 19 X 19
Kitchen
- Features: Flooring - Other
- Level: Main
- Area: 209 Square Feet
- Dimensions: 11 X 19
Living room
- Features: Flooring - Carpet
- Level: Main
- Area: 221 Square Feet
- Dimensions: 13 X 17
Heating
- Forced Air, Natural Gas
Cooling
- Ceiling Fan(s), Central Air, Electric
Appliances
- Included: Dishwasher, Disposal, Dryer, Microwave, Self Cleaning Oven, Refrigerator, Washer, Gas Water Heater
Features
- Kitchen - Country, Kitchen Island, Kitchen - Table Space, Combination Dining/Living, Primary Bath(s)
- Doors: Storm Door(s)
- Windows: Double Pane Windows, Screens, Window Treatments
- Basement: Finished
- Number of fireplaces: 1
- Fireplace features: Equipment, Glass Doors, Screen
Interior area
- Total structure area: 1,840
- Total interior livable area: 1,540 sqft
- Finished area above ground: 1,240
- Finished area below ground: 300
Property
Parking
- Parking features: On Street
- Has uncovered spaces: Yes
Accessibility
- Accessibility features: Other
Features
- Levels: Two
- Stories: 2
- Patio & porch: Deck
- Pool features: None
- Fencing: Full
Lot
- Size: 1,700 Square Feet
Details
- Additional structures: Above Grade, Below Grade
- Parcel number: 04022200012721
- Zoning: R8
- Special conditions: Standard
Construction
Type & style
- Home type: Townhouse
- Architectural style: Other
- Property subtype: Townhouse
Materials
- Combination, Brick
- Foundation: Concrete Perimeter
- Roof: Asphalt
Condition
- New construction: No
- Year built: 1996
- Major remodel year: 2026
Utilities & green energy
- Sewer: Public Sewer
- Water: Public
- Utilities for property: Cable Available
Community & HOA
Community
- Subdivision: New Town
HOA
- Has HOA: Yes
- HOA fee: $69 monthly
Location
- Region: Owings Mills
Financial & listing details
- Price per square foot: $250/sqft
- Tax assessed value: $129,970
- Annual tax amount: $1,820
- Date on market: 3/13/2026
- Listing agreement: Exclusive Agency
- Listing terms: Cash,FHA,VA Loan
- Ownership: Fee Simple
Price history
| Date | Event | Price |
|---|---|---|
| 5/13/2026 | Sold | $384,900$250/sqft |
Source:  Bright MLS #MDBC2153936 Report a problem Bright MLS #MDBC2153936 Report a problem | ||
| 4/16/2026 | Pending sale | $384,900$250/sqft |
Source: Bright MLS #MDBC2153936 Report a problem | ||
| 3/31/2026 | Price change | $384,900-1.3%$250/sqft |
Source: Bright MLS #MDBC2153936 Report a problem | ||
| 3/14/2026 | Listed for sale | $389,900+110.8%$253/sqft |
Source: Bright MLS #MDBC2153936 Report a problem | ||
| 1/29/2026 | Sold | $185,000+49.3%$120/sqft |
Source: Public Record Report a problem | ||
| 6/12/1998 | Sold | $123,900+0.5%$80/sqft |
Source: Public Record Report a problem | ||
| 9/15/1995 | Sold | $123,240$80/sqft |
Source: Public Record Report a problem | ||
Public tax history
| Year | Property taxes | Tax assessment |
|---|---|---|
| 2025 | $3,616 +33.1% | $242,800 +8.3% |
| 2024 | $2,716 +2.6% | $224,100 +2.6% |
| 2023 | $2,647 +2.7% | $218,400 -2.5% |
| 2022 | $2,578 +2.8% | $224,100 +8.3% |
| 2021 | $2,509 +0.9% | $207,000 +0.9% |
| 2020 | $2,486 +0.9% | $205,100 -0.9% |
| 2019 | $2,463 +0.9% | $207,000 +2.8% |
| 2018 | $2,440 +7.4% | $201,300 +7.4% |
| 2017 | $2,273 -3.9% | $187,500 +7.9% |
| 2016 | $2,365 | $173,700 +8.6% |
| 2015 | $2,365 | $159,900 |
| 2014 | $2,365 | $159,900 |
| 2013 | -- | $159,900 -25.3% |
| 2012 | -- | $214,000 |
| 2011 | -- | $214,000 |
| 2010 | -- | $214,000 -18.7% |
| 2009 | -- | $263,280 +16.1% |
| 2008 | -- | $226,740 +19.2% |
| 2007 | -- | $190,200 +23.8% |
| 2006 | -- | $153,660 +8.1% |
| 2005 | -- | $142,166 +8.8% |
| 2004 | -- | $130,673 +9.6% |
| 2003 | -- | $119,180 +2.2% |
| 2002 | -- | $116,602 +2.3% |
| 2001 | -- | $114,026 |
Find assessor info on the county website
Neighborhood: 21117
Nearby homes
- $336,400-- bd2 ba1.2k sqft4987 Lockard Dr, Owings Mills, MD 21117Off Market
- $373,9003 bd2 ba1.8k sqft4991 Lockard Dr, Owings Mills, MD 21117Off Market
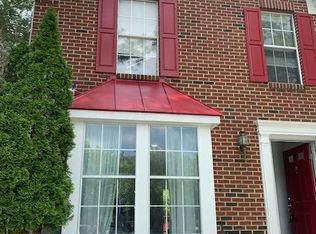
- $344,100-- bd2 ba1.4k sqft4985 Lockard Dr, Owings Mills, MD 21117Off Market
- $320,0004 bd4 ba1.6k sqft4983 Lockard Dr, Owings Mills, MD 21117Sold
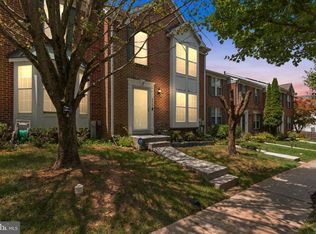
- $339,1003 bd3 ba1.2k sqft4981 Lockard Dr, Owings Mills, MD 21117Off Market
- $319,8992 bd3 ba1.4k sqft4979 Lockard Dr, Owings Mills, MD 21117Sold
- $348,1003 bd3 ba1.4k sqft4903 Lockard Dr, Owings Mills, MD 21117Off Market
- $360,1003 bd4 ba2.1k sqft4905 Lockard Dr, Owings Mills, MD 21117Off Market
Nearby schools
GreatSchools rating
- 3/10New Town Elementary SchoolGrades: PK-5Distance: 0.3 mi
- 3/10Deer Park Middle Magnet SchoolGrades: 6-8Distance: 1.4 mi
- 4/10New Town High SchoolGrades: 9-12Distance: 0.3 mi
Schools provided by the listing agent
- District: Baltimore County Public Schools
Source: Bright MLS. This data may not be complete. We recommend contacting the local school district to confirm school assignments for this home.
Get a cash offer in 3 minutes
Find out how much your home could sell for in as little as 3 minutes with a no-obligation cash offer.
Estimated market value
$387,200
Get a cash offer in 3 minutes
Find out how much your home could sell for in as little as 3 minutes with a no-obligation cash offer.
Estimated market value
$387,200
- Maryland
- Baltimore County
- Owings Mills
- 21117
- 4989 Lockard Dr
Nearby cities
Nearby zip codes
Other Owings Mills Topics
