Your search ends here! Discover the home you've been dreaming of in this meticulously renovated Sandy Springs residence. Every room exudes perfection, starting with the gracious entry, light-filled formal living room boasting a fireplace and custom built-ins, a spacious formal dining room, an elegant, curved staircase, and a two-story great room with a captivating view of the backyard and saltwater pool. The gourmet kitchen is a chef's delight, featuring a morning bar, 6-burner gas cooktop, double ovens, built-in refrigerator, ice maker, walk-in pantry and is open to the stunning keeping room with steel windows and a custom Francois and Co. fireplace mantel. The primary bedroom is a haven, offering a sitting area, an expansive custom walk-in closet, and a luxurious bath with a steam shower, soaking tub, and double vanity. Upstairs, four generously sized bedrooms with ample closets, three fully renovated bathrooms, and a spacious loft area await. The finished, daylight terrace level boasts a media room with wet bar, a game room, a bedroom/office, a play/flex room, a gym, 2 full baths, plus additional storage. The main level laundry room is equipped with built-in storage and cubbies. A 4-car garage caters to the car enthusiast, while the fully fenced backyard showcases a stunning saltwater pool surrounded by a stone and turf patio, along with a fire pit area perfect for entertaining. A flat grassy area provides ample space for outdoor activities. This home boasts so many updates including steel windows and doors, hardwood floors, extensive moldings, separate electrical panel in detached garage, all bathrooms totally remodeled, expanded master closet and laundry/mud room, new generator, updated landscaping designed by Marcia Weber and freshly painted inside and out. Enjoy the benefits of lower City of Sandy Springs taxes and access to the top-rated Heards Ferry and Riverwood school district. The location is ideal, just minutes away from NYO sports fields, area public and private schools, golf, tennis, Chastain horse park, and the amphitheater. Easily reach the best amenities in the area by golf cart or on foot. Don't miss out on this must-see property!
Closed
$2,941,500
4989 Long Island Dr NW, Sandy Springs, GA 30327
6beds
6,924sqft
Single Family Residence, Residential
Built in 1990
0.58 Acres Lot
$2,982,100 Zestimate®
$425/sqft
$7,618 Estimated rent
Home value
$2,982,100
$2.74M - $3.22M
$7,618/mo
Zestimate® history
Owner options
List your home for rent
$7,618/mo
Rent Zestimate®
Find your next renter with Zillow Rental Manager. Plus, with online applications, you can quickly screen prospective tenants – for free.
$7,618/mo
Rent Zestimate®
Refinance and save
$14,694/mo
Est. payment
Refinancing to a lower rate could help reduce your monthly payments and save thousands over the life of the loan.
$14,694/mo
Est. payment
Explore your selling options
Work with a Zillow partner agent
Leverage their expertise and Zillow's premium Showcase listings to get your home seen by more buyers.
Get startedList with your own agent
Get your home in front of millions of buyers by listing it on Zillow.
Learn how to do itSell it yourself
Take full control of how buyers see your home on Zillow by listing For Sale by Owner (FSBO).
List your homeWhat's special
Zillow last checked:
Listing updated:
Listed by:
KAREN N BLASS,
HOME Luxury Real Estate
Bought with:
Zana Dillard, 201866
Atlanta Fine Homes Sotheby's International
Source: FMLS GA,MLS#: 7343610
Facts & features
Interior
Bedrooms & bathrooms
- Bedrooms: 6
- Bathrooms: 7
- Full bathrooms: 6
- 1/2 bathrooms: 1
- Main level bathrooms: 1
- Main level bedrooms: 1
Rooms
- Room types: Basement, Exercise Room, Great Room, Laundry, Loft, Media Room, Office
Primary bedroom
- Features: Master on Main, Oversized Master, Sitting Room
- Level: Master on Main, Oversized Master, Sitting Room
Bedroom
- Features: Master on Main, Oversized Master, Sitting Room
Primary bathroom
- Features: Double Vanity, Separate Tub/Shower, Soaking Tub
Dining room
- Features: Seats 12+, Separate Dining Room
Kitchen
- Features: Breakfast Bar, Breakfast Room, Cabinets White, Eat-in Kitchen, Keeping Room, Pantry Walk-In, Stone Counters
Heating
- Central, Heat Pump, Natural Gas
Cooling
- Central Air, Electric
Appliances
- Included: Dishwasher, Disposal, Double Oven, Gas Cooktop, Gas Water Heater, Refrigerator
- Laundry: Laundry Room, Main Level, Mud Room, Sink
Features
- Bookcases, Crown Molding, Entrance Foyer, High Ceilings, High Ceilings 10 ft Main, High Speed Internet, Sound System, Tray Ceiling(s), Walk-In Closet(s), Wet Bar
- Flooring: Ceramic Tile, Hardwood
- Windows: Double Pane Windows
- Basement: Daylight,Exterior Entry,Finished,Finished Bath,Full,Interior Entry
- Number of fireplaces: 3
- Fireplace features: Gas Starter, Great Room, Keeping Room, Living Room
- Common walls with other units/homes: No Common Walls
Interior area
- Total structure area: 6,924
- Total interior livable area: 6,924 sqft
- Finished area above ground: 4,673
- Finished area below ground: 2,251
Property
Parking
- Total spaces: 4
- Parking features: Driveway, Garage, Garage Door Opener, Garage Faces Front, Garage Faces Side, Kitchen Level, Level Driveway
- Garage spaces: 4
- Has uncovered spaces: Yes
Accessibility
- Accessibility features: None
Features
- Levels: Three Or More
- Patio & porch: Front Porch, Patio
- Exterior features: Lighting, Rain Gutters
- Pool features: Gunite, Heated, In Ground, Salt Water
- Spa features: None
- Fencing: Back Yard,Brick,Fenced,Wood,Wrought Iron
- Has view: Yes
- View description: Other
- Waterfront features: None
- Body of water: None
Lot
- Size: 0.58 Acres
- Features: Back Yard, Front Yard, Landscaped, Level, Sprinklers In Front, Sprinklers In Rear
Details
- Additional structures: Garage(s)
- Parcel number: 17 012000040278
- Other equipment: Generator
- Horse amenities: None
Construction
Type & style
- Home type: SingleFamily
- Architectural style: Traditional
- Property subtype: Single Family Residence, Residential
Materials
- Brick 4 Sides
- Foundation: Concrete Perimeter
- Roof: Composition
Condition
- Resale
- New construction: No
- Year built: 1990
Utilities & green energy
- Electric: 110 Volts, 220 Volts in Garage
- Sewer: Public Sewer
- Water: Public
- Utilities for property: Cable Available, Electricity Available, Natural Gas Available, Phone Available, Sewer Available, Water Available
Green energy
- Energy efficient items: None
- Energy generation: None
Community & HOA
Community
- Features: Homeowners Assoc, Park, Public Transportation, Sidewalks, Street Lights
- Security: Security System Owned, Smoke Detector(s)
- Subdivision: Helmsley
HOA
- Has HOA: Yes
- HOA fee: $150 annually
Location
- Region: Sandy Springs
Financial & listing details
- Price per square foot: $425/sqft
- Tax assessed value: $1,289,600
- Annual tax amount: $15,950
- Date on market: 2/29/2024
- Cumulative days on market: 3 days
- Electric utility on property: Yes
- Road surface type: Asphalt, Paved
Price history
| Date | Event | Price |
|---|---|---|
| 4/15/2024 | Sold | $2,941,500-1.9%$425/sqft |
Source:  FMLS GA #7343610 Report a problem FMLS GA #7343610 Report a problem | ||
| 3/13/2024 | Pending sale | $2,999,000$433/sqft |
Source: FMLS GA #7343610 Report a problem | ||
| 2/29/2024 | Listed for sale | $2,999,000+181.6%$433/sqft |
Source: FMLS GA #7343610 Report a problem | ||
| 11/6/2006 | Sold | $1,065,000$154/sqft |
Source: Public Record Report a problem | ||
Public tax history
| Year | Property taxes | Tax assessment |
|---|---|---|
| 2024 | $15,914 -0.2% | $515,840 |
| 2023 | $15,950 -0.4% | $515,840 |
| 2022 | $16,012 +17.5% | $515,840 +20.6% |
| 2021 | $13,626 -4.7% | $427,680 -15.6% |
| 2020 | $14,297 -7.5% | $506,520 +1.8% |
| 2019 | $15,449 | $497,560 +6.1% |
| 2018 | $15,449 | $468,760 +26.9% |
| 2017 | $15,449 +23.3% | $369,520 |
| 2016 | $12,529 +0.3% | $369,520 +0.7% |
| 2015 | $12,491 -3.8% | $367,040 |
| 2014 | $12,987 +6.6% | $367,040 +2% |
| 2013 | $12,186 +0.9% | $359,840 +1.3% |
| 2012 | $12,075 | $355,320 |
| 2011 | -- | $355,320 |
| 2010 | $11,997 +3.1% | $355,320 |
| 2009 | $11,642 | $355,320 +16.3% |
| 2008 | -- | $305,520 |
| 2007 | $10,190 | $305,520 |
Find assessor info on the county website
Neighborhood: 30327
Nearby homes
- $1,480,1004 bd4 ba4.8k sqft115 Helmsley Dr, Sandy Springs, GA 30327Off Market
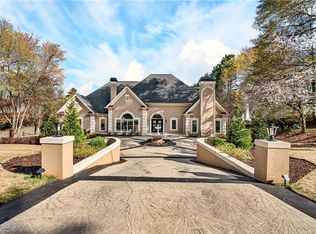
- $1,700,0004 bd6 ba3.7k sqft4979 Long Island Dr NW, Sandy Springs, GA 30327Sold
- $1,698,3006 bd5 ba8.1k sqft4999 Long Island Dr NW, Sandy Springs, GA 30327Off Market
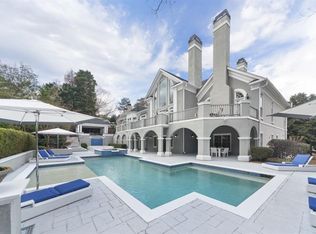
- $1,971,0005 bd8 ba7k sqft125 Helmsley Dr, Sandy Springs, GA 30327Off Market
- $---- bd-- ba-- sqft125 Helmsley Dr, Atlanta, GA 30327Off Market
- $1,751,4004 bd5 ba4.6k sqft105 Helmsley Dr, Sandy Springs, GA 30327Off Market
- $1,150,0003 bd3 ba2.2k sqft4978 Long Island Dr NW, Sandy Springs, GA 30327Sold
- $3,343,4006 bd7 ba7.2k sqft4986 Long Island Dr NW, Sandy Springs, GA 30327Off Market
Nearby schools
GreatSchools rating
- 8/10Heards Ferry Elementary SchoolGrades: PK-5Distance: 2.5 mi
- 8/10Ridgeview Charter SchoolGrades: 6-8Distance: 1.9 mi
- 8/10Riverwood International Charter SchoolGrades: 9-12Distance: 2.4 mi
Schools provided by the listing agent
- Elementary: Heards Ferry
- Middle: Ridgeview Charter
- High: Riverwood International Charter
Source: FMLS GA. This data may not be complete. We recommend contacting the local school district to confirm school assignments for this home.
Get a cash offer in 3 minutes
Find out how much your home could sell for in as little as 3 minutes with a no-obligation cash offer.
Estimated market value
$2,982,100
Get a cash offer in 3 minutes
Find out how much your home could sell for in as little as 3 minutes with a no-obligation cash offer.
Estimated market value
$2,982,100
- Georgia
- Fulton County
- Sandy Springs
- 30327
- 4989 Long Island Dr NW
Nearby cities
Nearby neighborhoods
Nearby zip codes
Other Sandy Springs Topics
