Beautifully updated and meticulously maintained, this 4 bedroom, 2.5 bath two story home in the desirable Hunter's Run subdivision offers comfort, connection, and room to grow in the New Prairie School District. The main level welcomes you with a warm foyer, a dedicated library for quiet moments, and a spacious living room that flows into the open dining room and remodeled kitchen. Quartz counters, recessed lighting, a serving buffet, and views of the private, park like backyard make the kitchen the heart of the home. Step through to the composite deck and pergola -- perfect for lingering summer evenings, BBQs, and effortless indoor/outdoor living. A main floor laundry and half bath add everyday convenience. Upstairs, the sleeping quarters feel peaceful and private, with four bedrooms, a full hall bath including a bright primary suite featuring great natural light, an attached bath, and a walk-in closet. The fully finished basement extends your lifestyle even further with a home office, a family room with a wet bar, and an additional sleeping room, ideal for guests, hobbies, or movie nights. A covered front porch invites you to slow down and take in the surroundings, while the backyard feels like your own retreat. Set on a full acre, the property offers natural privacy with thoughtfully placed trees and greenery, creating a serene, park-like setting. Recent upgrades include: roof (2017), complete kitchen remodel (2017), composite deck (2021), HVAC system (2022), patio, fire pit, and water heater (2024) and Hunter Douglas blinds (2025). A two car attached garage completes the package. No stone was left unturned here. Nothing left to do but to move right in. Don't delay, schedule your private tour today!
Closed
$390,000
4989 N Remington Sq, La Porte, IN 46350
4beds
2,664sqft
Single Family Residence
Built in 1997
1 Acres Lot
$391,500 Zestimate®
$146/sqft
$3,955 Estimated rent
Home value
$391,500
$345,000 - $442,000
$3,955/mo
Zestimate® history
Owner options
List your home for rent
$3,955/mo
Rent Zestimate®
Find your next renter with Zillow Rental Manager. Plus, with online applications, you can quickly screen prospective tenants – for free.
$3,955/mo
Rent Zestimate®
Refinance and save
$2,009/mo
Est. payment
Refinancing to a lower rate could help reduce your monthly payments and save thousands over the life of the loan.
$2,009/mo
Est. payment
Explore your selling options
Work with a Zillow partner agent
Leverage their expertise and Zillow's premium Showcase listings to get your home seen by more buyers.
Get startedList with your own agent
Get your home in front of millions of buyers by listing it on Zillow.
Learn how to do itSell it yourself
Take full control of how buyers see your home on Zillow by listing For Sale by Owner (FSBO).
List your homeWhat's special
Fully finished basementHalf bathTwo car attached garageFire pitCovered front porchMain floor laundryHome office
Zillow last checked:
Listing updated:
Listed by:
Laura Konieczny,
REMAX County Wide 1st 219-362-9400
Bought with:
Ashlan Siford, RB22000833
MTM Realty Group
Source: NIRA as distributed by MLS GRID,MLS#: 838195
Facts & features
Interior
Bedrooms & bathrooms
- Bedrooms: 4
- Bathrooms: 3
- Full bathrooms: 2
- 1/2 bathrooms: 1
Rooms
- Room types: Bonus Room, Primary Bedroom, Office, Living Room, Library, Laundry, Kitchen, Family Room, Dining Room, Bedroom 4, Bedroom 3, Bedroom 2
Primary bedroom
- Level: Upper
- Area: 173.72
- Dimensions: 10.1 x 17.2
Bedroom 2
- Level: Upper
- Area: 119.34
- Dimensions: 11.7 x 10.2
Bedroom 3
- Level: Upper
- Area: 148.24
- Dimensions: 10.9 x 13.6
Bedroom 4
- Level: Upper
- Area: 122.08
- Dimensions: 10.9 x 11.2
Bonus room
- Level: Basement
- Area: 158.2
- Dimensions: 14.0 x 11.3
Dining room
- Level: Main
- Area: 198.24
- Dimensions: 17.7 x 11.2
Family room
- Level: Basement
- Area: 443.94
- Dimensions: 30.2 x 14.7
Foyer
- Level: Main
- Area: 131.04
- Dimensions: 11.7 x 11.2
Kitchen
- Level: Main
- Area: 123.2
- Dimensions: 11.0 x 11.2
Laundry
- Level: Main
- Area: 31
- Dimensions: 5.0 x 6.2
Library
- Level: Main
- Area: 122.08
- Dimensions: 10.9 x 11.2
Living room
- Level: Main
- Area: 117.27
- Dimensions: 10.11 x 11.6
Office
- Level: Basement
- Area: 114.8
- Dimensions: 14.0 x 8.2
Heating
- Forced Air, Natural Gas
Appliances
- Included: Dishwasher, Water Softener Owned, Refrigerator, Microwave
- Laundry: Main Level
Features
- Crown Molding, Country Kitchen, Walk-In Closet(s), Wet Bar, Recessed Lighting, Pantry
- Basement: Finished,Storage Space,Sump Pump,Full
- Has fireplace: No
Interior area
- Total structure area: 2,664
- Total interior livable area: 2,664 sqft
- Finished area above ground: 1,800
Property
Parking
- Total spaces: 2
- Parking features: Garage Door Opener, Driveway
- Garage spaces: 2
- Has uncovered spaces: Yes
Features
- Levels: Two
- Patio & porch: Covered, Deck
- Has view: Yes
- View description: Neighborhood
Lot
- Size: 1 Acres
- Features: Back Yard, Landscaped, Front Yard
Details
- Parcel number: 460707200053000052
- Special conditions: None
Construction
Type & style
- Home type: SingleFamily
- Property subtype: Single Family Residence
Condition
- New construction: No
- Year built: 1997
Utilities & green energy
- Electric: 200+ Amp Service
- Sewer: Septic Tank
- Water: Well
Community & HOA
Community
- Subdivision: Hunters Run Sec 01
HOA
- Has HOA: Yes
- Amenities included: None, Other
- HOA fee: $120 annually
- HOA name: Hunters Run HOA
- HOA phone: 219-898-5409
Location
- Region: La Porte
Financial & listing details
- Price per square foot: $146/sqft
- Tax assessed value: $290,400
- Annual tax amount: $2,780
- Date on market: 5/3/2026
- Listing agreement: Exclusive Right To Sell
- Listing terms: Cash,VA Loan,FHA,Conventional
Price history
| Date | Event | Price |
|---|---|---|
| 6/18/2026 | Sold | $390,000+0%$146/sqft |
Source:  NIRA as distributed by MLS GRID #838195 Report a problem NIRA as distributed by MLS GRID #838195 Report a problem | ||
| 5/8/2026 | Pending sale | $389,900$146/sqft |
Source: NIRA as distributed by MLS GRID #838195 Report a problem | ||
| 5/3/2026 | Listed for sale | $389,900+116.6%$146/sqft |
Source: NIRA as distributed by MLS GRID #838195 Report a problem | ||
| 4/21/2011 | Sold | $180,000-6.7%$68/sqft |
Source: NIRA as distributed by MLS GRID #268857 Report a problem | ||
| 3/18/2011 | Price change | $193,000-3%$72/sqft |
Source: CENTURY 21 Middleton Co., Inc. #268857 Report a problem | ||
| 1/28/2011 | Price change | $199,000-6.1%$75/sqft |
Source: CENTURY 21 Middleton Co., Inc. #268857 Report a problem | ||
| 10/2/2010 | Price change | $211,900-0.5%$80/sqft |
Source: CENTURY 21 Middleton Co., Inc. #268857 Report a problem | ||
| 6/26/2010 | Price change | $212,900-0.5%$80/sqft |
Source: CENTURY 21 Pace Estates #245504 Report a problem | ||
| 4/5/2010 | Price change | $213,900-1.4%$80/sqft |
Source: CENTURY 21 Pace Estates #245504 Report a problem | ||
| 10/14/2009 | Price change | $216,900-0.9%$81/sqft |
Source: CENTURY 21 Pace Estates #245504 Report a problem | ||
| 7/28/2009 | Listed for sale | $218,900+4.2%$82/sqft |
Source: CENTURY 21 Pace Estates #245504 Report a problem | ||
| 3/30/2007 | Sold | $210,000$79/sqft |
Source: NIRA as distributed by MLS GRID #177851 Report a problem | ||
Public tax history
| Year | Property taxes | Tax assessment |
|---|---|---|
| 2025 | $2,960 +18.8% | $290,400 +4.1% |
| 2024 | $2,493 +4% | $279,000 +15.8% |
| 2023 | $2,397 +6.4% | $241,000 +8% |
| 2022 | $2,252 +8.9% | $223,200 +6.4% |
| 2021 | $2,068 +5.3% | $209,800 +9.1% |
| 2020 | $1,965 +2.7% | $192,300 +5.1% |
| 2019 | $1,914 -0.5% | $182,900 +3.9% |
| 2018 | $1,923 -5.3% | $176,000 -2.7% |
| 2017 | $2,031 +16.1% | $180,800 +0.8% |
| 2016 | $1,750 +8.2% | $179,400 +6.6% |
| 2014 | $1,617 +26.8% | $168,300 +5.1% |
| 2013 | $1,276 | $160,100 -2.5% |
| 2010 | -- | $164,200 +0.4% |
| 2006 | $2,922 | $163,500 +8.6% |
| 2005 | -- | $150,500 |
Find assessor info on the county website
Neighborhood: 46350
Nearby homes
- $416,2003 bd3 ba2.5k sqft859 E Remington Sq, La Porte, IN 46350Off Market
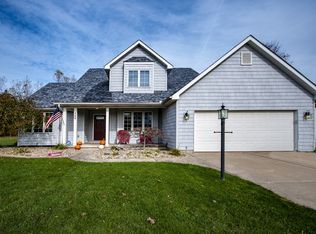
- $370,2004 bd4 ba1.9k sqft4983 N Remington Sq, La Porte, IN 46350Off Market
- $396,1004 bd2 ba1.7k sqft4971 N Remington Sq, La Porte, IN 46350Off Market
- $508,2003 bd3 ba3.2k sqft4912 N Fail Rd, La Porte, IN 46350Off Market
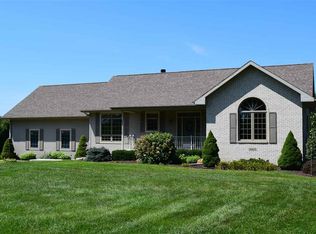
- $400,2003 bd2 ba1.7k sqft4982 N Remington Sq, La Porte, IN 46350Off Market
- $439,0004 bd3 ba2.1k sqft845 E Remington Sq, La Porte, IN 46350Off Market
- $359,6004 bd3 ba2.4k sqft846 E Remington Sq, La Porte, IN 46350Off Market
- $215,3002 bd1 ba1.4k sqft4854 N Fail Rd, La Porte, IN 46350Off Market
Nearby schools
GreatSchools rating
- 8/10Rolling Prairie Elementary SchoolGrades: K-5Distance: 3.8 mi
- 7/10New Prairie Middle SchoolGrades: 6-8Distance: 6.2 mi
- 9/10New Prairie High SchoolGrades: 9-12Distance: 6.2 mi
Get a cash offer in 3 minutes
Find out how much your home could sell for in as little as 3 minutes with a no-obligation cash offer.
Estimated market value
$391,500
Get a cash offer in 3 minutes
Find out how much your home could sell for in as little as 3 minutes with a no-obligation cash offer.
Estimated market value
$391,500
- Indiana
- La Porte County
- La Porte
- 46350
- 4989 N Remington Sq
Nearby cities
Nearby neighborhoods
Nearby zip codes
Other La Porte Topics
