Welcome to this inviting Central Kitsap tri-level, tucked into the sought-after Loretta Heights neighborhood. Surrounded by mature trees, this lovingly maintained home is preserved in its original condition and offers an exceptional opportunity to update immediately or over time. The main level features a spacious living room with vaulted ceilings that flow naturally into the kitchen and dining area-ideal for an open-concept layout. Upstairs house the expansive primary suite with a private bath and walk-in closet, plus two additional large bedrooms, a second full bath, and a convenient laundry room. The lower level open to another massive bonus room with built-in storage, perfect for a media room or gym. An oversized two-car garage provides ample workshop space. Continue adding your person touch to the yard to maximize its potential. Prime Silverdale location close to military bases, WA state ferries, shopping and top-rated schools. Truly a gem for investors and sweat equity fixers.
Sold
Listed by: Keller Williams West Sound • Jeannette Schanbeck
Bought with: Real Broker LLC
$421,500
4989 NW Francis Drive, Silverdale, WA 98383
3beds
1,816sqft
Single Family Residence
Built in 1984
9,583 Square Feet Lot
$467,900 Zestimate®
$232/sqft
$2,940 Estimated rent
Home value
$467,900
$445,000 - $491,000
$2,940/mo
Zestimate® history
Owner options
List your home for rent
$2,940/mo
Rent Zestimate®
Find your next renter with Zillow Rental Manager. Plus, with online applications, you can quickly screen prospective tenants – for free.
$2,940/mo
Rent Zestimate®
Refinance and save
$2,583/mo
Est. payment
Refinancing to a lower rate could help reduce your monthly payments and save thousands over the life of the loan.
$2,583/mo
Est. payment
Explore your selling options
Work with a Zillow partner agent
Leverage their expertise and Zillow's premium Showcase listings to get your home seen by more buyers.
Get startedList with your own agent
Get your home in front of millions of buyers by listing it on Zillow.
Learn how to do itSell it yourself
Take full control of how buyers see your home on Zillow by listing For Sale by Owner (FSBO).
List your homeWhat's special
Two additional large bedroomsWalk-in closetSurrounded by mature treesConvenient laundry roomOpen-concept layout
Zillow last checked:
Listing updated:
Offers reviewed: May 19
Listed by:
Jeannette Schanbeck,
Keller Williams West Sound
Bought with:
Melisa Wight, 20114247
Real Broker LLC
Source: NWMLS as distributed by MLS GRID,MLS#: 2524334
Facts & features
Interior
Bedrooms & bathrooms
- Bedrooms: 3
- Bathrooms: 2
- Full bathrooms: 1
- 3/4 bathrooms: 1
Primary bedroom
- Level: Second
Bedroom
- Level: Second
Bedroom
- Level: Second
Bathroom three quarter
- Level: Second
Bathroom full
- Level: Second
Bonus room
- Level: Lower
Dining room
- Level: Main
Entry hall
- Level: Main
Kitchen without eating space
- Level: Main
Living room
- Level: Main
Utility room
- Level: Second
Heating
- Fireplace, Forced Air, Electric, Wood
Cooling
- None
Appliances
- Included: Dishwasher, Dryer, Microwave, Refrigerator, Stove(s)/Range(s), Washer, Dishwasher(s), Dryer(s), Microwave(s), Refrigerator(s), Washer(s), Water Heater: upstairs bedroom closest, Water Heater Location: Electrical
Features
- Bath Off Primary, Dining Room
- Flooring: Hardwood, Vinyl, Carpet
- Windows: Dbl Pane/Storm Window
- Basement: Finished
- Number of fireplaces: 1
- Fireplace features: Wood Burning, Main Level: 1, Fireplace
Interior area
- Total structure area: 1,816
- Total interior livable area: 1,816 sqft
Property
Parking
- Total spaces: 7
- Parking features: Driveway, Attached Garage, Off Street
- Has attached garage: Yes
- Covered spaces: 2
- Uncovered spaces: 5
Features
- Levels: Three Or More
- Entry location: Main
- Patio & porch: Bath Off Primary, Dbl Pane/Storm Window, Dining Room, Fireplace, Vaulted Ceiling(s), Walk-In Closet(s), Water Heater
- Has view: Yes
- View description: Bay
- Has water view: Yes
- Water view: Bay
Lot
- Size: 9,583 Square Feet
- Features: Corner Lot, Dead End Street, Open Lot, Paved, Cable TV, Fenced-Partially, High Speed Internet, Patio, Shop
- Topography: Level,Partial Slope
- Residential vegetation: Wooded
Details
- Parcel number: 49940000740001
- Zoning description: Jurisdiction: County
- Special conditions: Standard
Construction
Type & style
- Home type: SingleFamily
- Architectural style: Contemporary,Tri-Level
- Property subtype: Single Family Residence
Materials
- Wood Siding
- Foundation: Poured Concrete
- Roof: Composition
Condition
- Fair
- Year built: 1984
- Major remodel year: 1984
Utilities & green energy
- Electric: Company: Puget Sound Electricity
- Sewer: Sewer Connected, Company: Kitsap Sewer
- Water: Public, Company: Silverdale Water
- Utilities for property: Asound, Asound
Community & HOA
Community
- Subdivision: Newberry Hill
Location
- Region: Silverdale
Financial & listing details
- Price per square foot: $232/sqft
- Tax assessed value: $548,710
- Annual tax amount: $5,213
- Offers reviewed: 05/19/2026
- Date on market: 7/7/2026
- Cumulative days on market: 15 days
- Inclusions: Dishwasher(s), Dryer(s), Microwave(s), Refrigerator(s), Stove(s)/Range(s), Washer(s)
Price history
| Date | Event | Price |
|---|---|---|
| 6/15/2026 | Sold | $421,500-8.7%$232/sqft |
Source:  NWMLS as distributed by MLS GRID #2524334 Report a problem NWMLS as distributed by MLS GRID #2524334 Report a problem | ||
| 5/22/2026 | Pending sale | $461,500$254/sqft |
Source: NWMLS as distributed by MLS GRID #2524334 Report a problem | ||
| 5/15/2026 | Listed for sale | $461,500$254/sqft |
Source: NWMLS as distributed by MLS GRID #2524334 Report a problem | ||
Public tax history
| Year | Property taxes | Tax assessment |
|---|---|---|
| 2025 | $5,075 +1.2% | $548,710 |
| 2024 | $5,013 +2.8% | $548,710 |
| 2023 | $4,875 +10.3% | $548,710 +10.8% |
| 2022 | $4,420 +3.8% | $495,160 +17.7% |
| 2021 | $4,258 +3.7% | $420,610 +9.1% |
| 2020 | $4,106 +6.5% | $385,630 +8.5% |
| 2019 | $3,855 -9.4% | $355,270 +15% |
| 2018 | $4,255 | $309,010 |
| 2017 | $4,255 +8% | $309,010 +11.2% |
| 2016 | $3,941 +2.8% | $277,810 |
| 2015 | $3,833 | $277,810 +6% |
| 2014 | $3,833 +4.4% | $262,200 |
| 2013 | $3,670 +7.6% | $262,200 -2.4% |
| 2012 | $3,411 +13.2% | $268,630 -3% |
| 2011 | $3,013 -3.6% | $277,000 -4.3% |
| 2010 | $3,126 +1.1% | $289,460 -8.4% |
| 2009 | $3,092 -1.1% | $315,990 -4.3% |
| 2008 | $3,126 -1.7% | $330,060 +7.8% |
| 2007 | $3,180 +19.6% | $306,230 +53.7% |
| 2005 | $2,659 | $199,300 +17.5% |
| 2002 | -- | $169,660 +5.9% |
| 2001 | $2,409 +3.9% | $160,270 +5.9% |
| 2000 | $2,318 | $151,330 |
Find assessor info on the county website
Neighborhood: 98383
Nearby homes
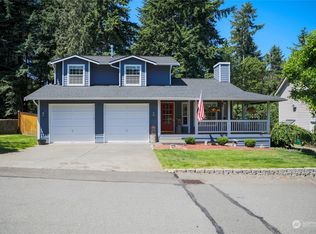
- $604,6003 bd3 ba1.7k sqft5020 NW Francis Dr, Silverdale, WA 98383Off Market
- $680,0003 bd3 ba2.3k sqft8357 Kayla Pl NW, Silverdale, WA 98383Sold
- $865,0004 bd3 ba2.4k sqft8082 Daniel Pl NW, Silverdale, WA 98383Sold
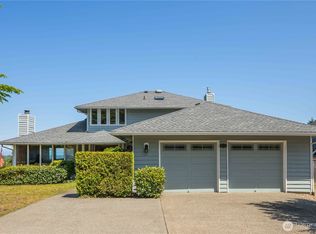
- $570,0004 bd3 ba2.2k sqft8418 Town Summit Pl E, Silverdale, WA 98383Sold
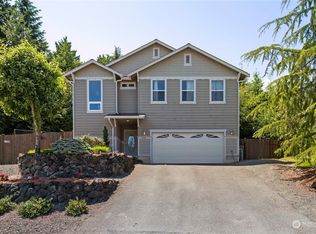
- $584,9504 bd3 ba2.2k sqft8418 Town Summit Pl NW, Silverdale, WA 98383Sold
- $645,0003 bd4 ba2.8k sqft5044 NW Francis Dr, Silverdale, WA 98383Sold
- $725,0004 bd3 ba2.6k sqft4875 NW Walgren Dr, Silverdale, WA 98383Sold
- $677,0004 bd3 ba2.2k sqft8443 Town Summit Pl NW, Silverdale, WA 98383Sold
Nearby schools
GreatSchools rating
- 6/10Silverdale Elementary SchoolGrades: PK-5Distance: 0.4 mi
- 6/10Central Kitsap Middle SchoolGrades: 6-8Distance: 1.5 mi
- 9/10Central Kitsap High SchoolGrades: 9-12Distance: 1.4 mi
Schools provided by the listing agent
- Elementary: Silverdale Elem
- Middle: Central Kitsap Middle
- High: Central Kitsap High
Source: NWMLS as distributed by MLS GRID. This data may not be complete. We recommend contacting the local school district to confirm school assignments for this home.
Get a cash offer in 3 minutes
Find out how much your home could sell for in as little as 3 minutes with a no-obligation cash offer.
Estimated market value
$467,900
Get a cash offer in 3 minutes
Find out how much your home could sell for in as little as 3 minutes with a no-obligation cash offer.
Estimated market value
$467,900
- Washington
- Kitsap County
- Silverdale
- 98383
- 4989 NW Francis Drive
Nearby cities
Nearby zip codes
Other Silverdale Topics
