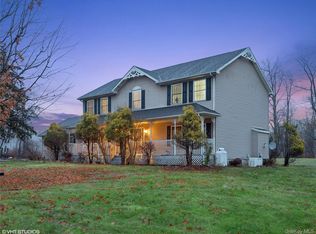
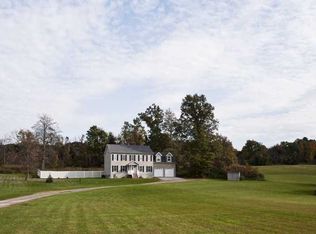
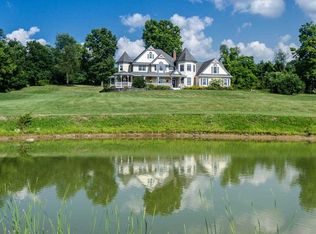
Year-round Catskill Mountain views, spectacular sunsets, and a thoughtfully updated home with a finished lower level and flexible living options make this Tivoli property an exceptional Hudson Valley offering. Set on .84 acres overlooking neighboring farmland, the home captures some of the region's most breathtaking scenery, with panoramic western views that transform daily life into something extraordinary.
Thoughtfully updated in 2020, the home offers a flexible layout designed for the way people live today. The main living area features 4 bedrooms and 2 full baths, centered around a stunning oversized kitchen with a 12-foot island, stainless steel appliances, and French doors that open to a second-story deck where mountain views take center stage. Hardwood floors run throughout the main house, and a practical floor plan provides two bedrooms and a full bath on each level.
The finished walk-out lower level significantly expands the home's versatility. With both interior and exterior access, separate electric and heating systems, a full bath, kitchen area, and direct access to a private patio, the space is ideal for extended guests, recreation, home office use, creative pursuits, wellness space, or a variety of evolving household needs.
Recent improvements include a brand-new boiler, new water softener, and efficient mini-split systems for heating and cooling. Outside, enjoy a lovely lawn, fenced area for pets, fire pit, garage, and storage shed—all surrounded by the beauty of the Hudson Valley landscape.
Conveniently located near the villages of Tivoli and Red Hook, Bard College, local farms, restaurants, and the Hudson River, this property offers the perfect balance of rural beauty, modern comfort, and everyday convenience.
33 days
|
956
|
79
|
Zillow last checked:
Listing updated:
Listed by:
Upstate Down845-516-5123,
Patricia Dantzic845-901-7616
Source: OneKey® MLS as distributed by MLS GRID,MLS#: 1008022
Facts & features
Interior
Bedrooms & bathrooms
Bedrooms: 5
Bathrooms: 3
Full bathrooms: 3
Heating
Baseboard, Heat Pump, Propane, Radiant
Cooling
Ductless
Appliances
Included: Dryer, Gas Range, Microwave, Stainless Steel Appliance(s), Tankless Water Heater, Washer, Water Purifier Owned, Water Softener Owned
Features
First Floor Bedroom, Central Vacuum, Chefs Kitchen, In-Law Floorplan, Kitchen Island, Pantry
Basement: Finished,See Remarks,Walk-Out Access
Attic: Scuttle
Has fireplace: No
Interior area
Total structure area: 3,442
Total interior livable area: 2,358 sqft
Property
Parking
Total spaces: 6
Parking features: Garage
Garage spaces: 2
Features
Has view: Yes
View description: Mountain(s), Park/Greenbelt
Lot
Size: 0.84 Acres
Details
Parcel number: 1348896174008176930000
Special conditions: None
Construction
Type & style
Home type: SingleFamily
Architectural style: Cape Cod
Property subtype: Single Family Residence, Residential
All calculations are estimates and provided by Zillow, Inc. for informational purposes only. Actual amounts may vary.
HOA fees may include property taxes on listings classified as Co-Ops. Contact the listing agent and/or owner for fee details.
Mortgage interest rates are dependent on a number of factors, including credit score, down payment, and repayment length. Interest rate data provided by Zillow Group Marketplace, Inc. as of 1/1/1970 from various mortgage lenders with which we have lead or other similar arrangements; the Estimated Payment is an average of those rates.
See how much you could borrow to make a competitive offer.
Source: OneKey® MLS as distributed by MLS GRID. This data may not be complete. We recommend contacting the local school district to confirm school assignments for this home.