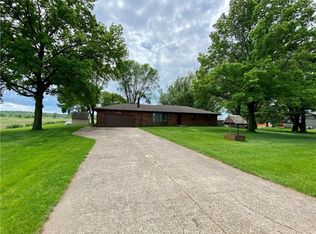
Perfect blend of peaceful country living and convenience, located just minutes from all the amenities of town! This spacious 1,464 sq. ft. ranch home sits on nearly an acre (.919) at the end of a quiet dead-end road, offering privacy and room to enjoy the outdoors. Inside, you'll find 3+ bedrooms, 2 bathrooms, and an inviting layout with endless potential. The full 1,464 sq. ft. basement features high ceilings and is already primed for additional finished living space, making it ideal for a future family room, extra bedrooms, or entertainment area. The home also includes a reverse osmosis system in the kitchen, whole-home water filtration system, and a newer septic tank for added peace of mind. Outside, the 24x30 detached ADU offers incredible opportunity restore it back to life as a guest space, workshop, hobby area, or convert it into the perfect garage.
For sale
$295,000
4989 SE 72nd Ave, Carlisle, IA 50047
3beds
1,464sqft
:
Get pre-qualified$2,082/mo
Single Family Residence
Built in 1900
0.92 Acres Lot
$-- Zestimate®
$202/sqft
$-- HOA
What's special
Inviting layoutWhole-home water filtration system
- 50 days |
- 709 |
- 31 |
Zillow last checked:
Listing updated:
Listed by:
Lissa Baker (515)979-2397,
RE/MAX Revolution
Source: DMMLS,MLS#: 741942 Originating MLS: Des Moines Area Association of REALTORS
Originating MLS: Des Moines Area Association of REALTORSFacts & features
Interior
Bedrooms & bathrooms
- Bedrooms: 3
- Bathrooms: 2
- Full bathrooms: 2
- Main level bedrooms: 3
Heating
- Forced Air, Gas, Propane
Cooling
- Central Air
Appliances
- Included: Dryer, Dishwasher, Microwave, Refrigerator, Stove, Washer
Features
- Dining Area, Window Treatments
- Basement: Unfinished
Interior area
- Total structure area: 1,464
- Total interior livable area: 1,464 sqft
- Finished area below ground: 0
Property
Features
- Stories: 1
Lot
- Size: 0.92 Acres
- Dimensions: 150 x 267
- Features: Rectangular Lot
Details
- Parcel number: 13101988000000
- Zoning: Res
Construction
Type & style
- Home type: SingleFamily
- Architectural style: Ranch
- Property subtype: Single Family Residence
Materials
- Metal Siding
- Foundation: Block
- Roof: Asphalt,Shingle
Condition
- Year built: 1900
Utilities & green energy
- Sewer: Septic Tank
- Water: Well
Community & HOA
HOA
- Has HOA: No
Location
- Region: Carlisle
Financial & listing details
- Price per square foot: $202/sqft
- Tax assessed value: $244,700
- Annual tax amount: $4,232
- Date on market: 6/3/2026
- Cumulative days on market: 49 days
- Listing terms: Cash,Conventional,See Remarks
- Road surface type: Asphalt
Estimated market value
Not available
Estimated sales range
Not available
Not available
Price history
| Date | Event | Price |
|---|---|---|
| 6/3/2026 | Listed for sale | $295,000+116.1%$202/sqft |
Source:  DMMLS #741942 Report a problem DMMLS #741942 Report a problem | ||
| 8/17/2010 | Sold | $136,500-2.2%$93/sqft |
Source: Public Record Report a problem | ||
| 7/8/2010 | Price change | $139,500-4.4%$95/sqft |
Source: Coldwell Banker Mid-America Group, Realtors #358016 Report a problem | ||
| 6/14/2010 | Price change | $145,900-2.7%$100/sqft |
Source: Coldwell Banker Mid-America Group, Realtors #358016 Report a problem | ||
| 4/2/2010 | Price change | $149,900-3.2%$102/sqft |
Source: Coldwell Banker Mid-America Group, Realtors #358016 Report a problem | ||
| 3/5/2010 | Price change | $154,900-1.7%$106/sqft |
Source: Coldwell Banker Mid-America Group, Realtors #358016 Report a problem | ||
| 1/23/2010 | Price change | $157,500-1.5%$108/sqft |
Source: Coldwell Banker Mid-America Group, Realtors #358016 Report a problem | ||
| 11/25/2009 | Listed for sale | $159,900+36.7%$109/sqft |
Source: Coldwell Banker Mid-America Group, Realtors #358016 Report a problem | ||
| 10/30/2006 | Sold | $117,000$80/sqft |
Source: Public Record Report a problem | ||
Public tax history
| Year | Property taxes | Tax assessment |
|---|---|---|
| 2025 | $4,232 -0.8% | $244,700 +5.5% |
| 2024 | $4,264 +0.7% | $231,900 |
| 2023 | $4,234 +1.5% | $231,900 +23.7% |
| 2022 | $4,172 +18.4% | $187,400 |
| 2021 | $3,524 +3.1% | $187,400 +6.6% |
| 2020 | $3,418 +11.6% | $175,800 +1% |
| 2019 | $3,062 +1.5% | $174,100 +12.8% |
| 2018 | $3,016 | $154,400 |
| 2017 | $3,016 +9.7% | $154,400 +7.7% |
| 2016 | $2,750 | $143,300 |
| 2015 | $2,750 -4.2% | $143,300 |
| 2014 | $2,870 | $143,300 |
| 2013 | -- | $143,300 -0.3% |
| 2012 | -- | $143,700 |
| 2011 | -- | $143,700 +85.2% |
| 2010 | -- | $77,600 |
| 2009 | -- | $77,600 -1.3% |
| 2008 | -- | $78,600 |
| 2007 | -- | $78,600 -28.5% |
| 2006 | -- | $109,900 |
| 2005 | -- | $109,900 +8.9% |
| 2003 | -- | $100,910 +25% |
| 2002 | -- | $80,760 |
| 2001 | -- | $80,760 |
Find assessor info on the county website
Monthly payment
Est. payment
Payment breakdown
Explore the cost of this home by adjusting the details. Changes won't be saved.Climate risks
Neighborhood: 50047
Nearby schools
GreatSchools rating
- 7/10Carlisle Elementary SchoolGrades: PK-3Distance: 1.9 mi
- 5/10Carlisle Middle SchoolGrades: 6-8Distance: 1.5 mi
- 8/10Carlisle High SchoolGrades: 9-12Distance: 1.9 mi
Schools provided by the listing agent
- District: Carlisle
Source: DMMLS. This data may not be complete. We recommend contacting the local school district to confirm school assignments for this home.
- $100,0004 bd2 ba1.3k sqft4969 SE 72nd Ave, Carlisle, IA 50047Sold
- $393,6003 bd2 ba1.6k sqft5021 SE 72nd Ave, Carlisle, IA 50047Off Market
- $311,1004 bd2 ba1.5k sqft4949 SE 72nd Ave, Carlisle, IA 50047Off Market
- $232,7003 bd1 ba1k sqft4929 SE 72nd Ave, Carlisle, IA 50047Off Market
- $292,1003 bd1 ba1.2k sqft5069 SE 72nd Ave, Carlisle, IA 50047Off Market
- $366,7003 bd3 ba1.6k sqft4959 SE 72nd Ave, Carlisle, IA 50047Off Market
- $296,2002 bd1 ba1k sqft5093 SE 72nd Ave, Carlisle, IA 50047Off Market
- $262,7003 bd1 ba1.1k sqft4865 SE 72nd Ave, Carlisle, IA 50047Off Market
A local agent can set up tours, give advice and negotiate with sellers.
Similar homes
- $315,0003 bd2 ba1.3k sqft4370 NE 64th St, Altoona, IA 50009For Sale
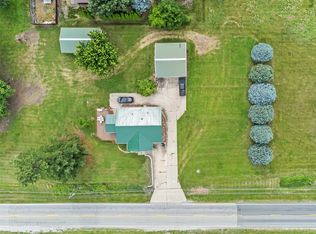 MLS ID #742455, Bob Eisenlauer, RE/MAX Revolution. DMMLS
 - $315,0004 bd3 ba1.2k sqft2507 Eagle Point Ct, Des Moines, IA 50320For Sale
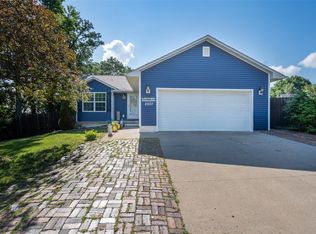 MLS ID #744721, Marlin Hernandez, Keller Williams Realty GDM. DMMLS
 - $319,9003 bd3 ba1.9k sqft3724 SE 18th St, Des Moines, IA 50320For Sale
 MLS ID #744922, Lisa Davis, RE/MAX Precision. DMMLS
 - $325,0003 bd3 ba1.5k sqft5405 Jordan Blvd, Pleasant Hill, IA 50327For Sale
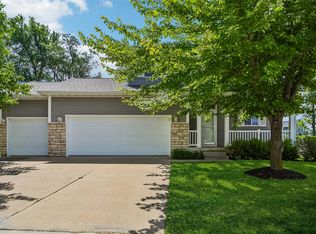 MLS ID #744112, Leah Sangel, Iowa Realty Ankeny. DMMLS
 - $290,0004 bd2 ba1.1k sqft4500 73rd St, Urbandale, IA 50322For SaleMLS ID #743314, Michele Cheek, Keller Williams Ankeny Metro. DMMLS
- $260,0003 bd3 ba1.2k sqft3244 SE 20th St, Des Moines, IA 50320For SaleMLS ID #741745, Misty Darling, BH&G Real Estate Innovations. DMMLS
- $299,9994 bd2 ba1k sqft3207 Maish Ave, Des Moines, IA 50321For SaleMLS ID #744154, Jordon Vivanh, RE/MAX Concepts. DMMLS
- $255,0003 bd3 ba1.3k sqft516 E Hackley Ave, Des Moines, IA 50315For SaleMLS ID #744679, Marlin Hernandez, Keller Williams Realty GDM. DMMLS
- $270,0003 bd3 ba1.4k sqft504 Wall Ave, Des Moines, IA 50315For SaleMLS ID #742852, Erickson, Angela J, Realty ONE Group Impact. DMMLS
- $325,0004 bd4 ba1.9k sqft305 Marshall Ct, Runnells, IA 50237For SaleMLS ID #742901, Jeni McClelland, RE/MAX Concepts. DMMLS
- $289,9003 bd2 ba1.1k sqft824 Casady Dr, Norwalk, IA 50211For SaleMLS ID #740219, Nick Diaz, RE/MAX Concepts. DMMLS
- $295,0003 bd2 ba1.2k sqft1780 NW 70th Pl, Ankeny, IA 50023For SaleMLS ID #742616, Jenna Lago, Realty ONE Group Impact. DMMLS
- $274,9004 bd2 ba1.9k sqft7404 SW 17th St, Des Moines, IA 50315For SaleMLS ID #743750, Elizabeth Gordon, Realty ONE Group Impact. DMMLS
- $359,9003 bd3 ba1.7k sqft424 Virginia Ave, Des Moines, IA 50315For SaleMLS ID #744260, Scott Myers, Century 21 Signature. DMMLS
- $285,0003 bd3 ba1.8k sqft3211 56th St, Des Moines, IA 50310For SaleMLS ID #740193, Kelli Smith, RE/MAX Precision. DMMLS
- $270,0003 bd2 ba1.3k sqft2716 River Ridge Rd, Des Moines, IA 50320For SaleMLS ID #736235, Linda Sabic, Realty ONE Group Impact. DMMLS
- $290,0004 bd3 ba1.8k sqft2501 Pleasant St, West Des Moines, IA 50266For SaleMLS ID #744787, Dan Vierling, Iowa Realty Mills Crossing. DMMLS
- $275,0004 bd3 ba1.1k sqft3707 SW 7th St, Des Moines, IA 50315For SaleMLS ID #739548, Michelle Price, Realty ONE Group Impact. DMMLS
- $339,9994 bd3 ba1.7k sqft8527 Ridgeview Dr, Des Moines, IA 50320For SaleMLS ID #744092, Misty Darling, BH&G Real Estate Innovations. DMMLS
- $430,0003 bd3 ba1.4k sqft4555 NE 34th Ct, Des Moines, IA 50317For SaleMLS ID #745332, Bob Eisenlauer, RE/MAX Revolution. DMMLS
