Skip main navigation
Closed
  • $301,600

    4989 State Route 307 E, Geneva, OH 44041

    4beds
    --sqft
    Single Family Residence
    Built in 1840
    2.34 Acres Lot
    $301,600 Zestimate®
    $--/sqft
    $2,770 Estimated rent

    Home value

    $301,600

    $256,000 - $347,000

    $2,770/mo

    Zestimate® history
    Loading
    Loading...

    Owner options

    List your home for rent

    $2,770/mo

    Rent Zestimate®

    Find your next renter with Zillow Rental Manager. Plus, with online applications, you can quickly screen prospective tenants – for free.

    Learn more

    $2,770/mo

    Rent Zestimate®

    Refinance and save

    $1,925/mo

    Est. payment

    Refinancing to a lower rate could help reduce your monthly payments and save thousands over the life of the loan.

    See today's rates

    $1,925/mo

    Est. payment

    Explore your selling options

    Work with a Zillow partner agent

    Leverage their expertise and Zillow's premium Showcase listings to get your home seen by more buyers.

    Get started

    List with your own agent

    Get your home in front of millions of buyers by listing it on Zillow.

    Learn how to do it

    Sell it yourself

    Take full control of how buyers see your home on Zillow by listing For Sale by Owner (FSBO).

    List your home

    What's special

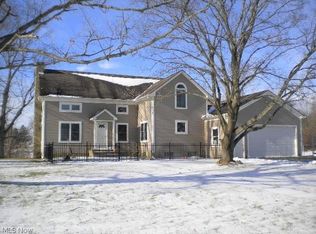
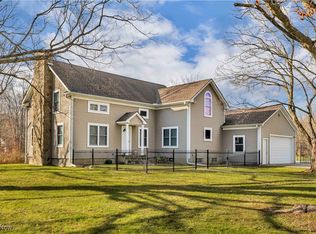
    This property is the perfect blend of old meeting new. This Century home was built in 1840, however, in 2009 it was completely remolded taking it from a family owned farmhouse to an executives master piece! Gleaming hickory floors throughout the main and second floors. Granite counter tops with Kraft maid cabinets make this a desirable kitchen for entertaining family and friends. Main floor master bedroom with beautiful master bath and large walk in closet afford you the rest and relaxation you deserve. The laundry room is also located on the main floor just down the hall from the kitchen for your convenience. The living room has plenty of natural light and a timeless fire place for a comfortable atmosphere while entertaining. There is an additional family room located on the second floor that is equipped with a wet bar. The family room has a wall of window which lead out on to a second story composite deck which offer great views of the neighboring winery as well as, Mother nature at

    This property is off market, which means it's not currently listed for sale or rent on Zillow. This may be different from what's available on other websites or public sources.
    Zillow last checked:

    Listing updated:

    Listed by:

    Debra J. Woodworth 440-206-6159,

    All Points Realty

    Bought with:

    Jeffrey C Cunningham II, 2004008926

    Berkshire Hathaway HomeServices Professional Realty

    Source: MLS Now,MLS#: 3787367MLS LogoOriginating MLS: Other/Unspecificed

    Facts & features

    Interior

    Bedrooms & bathrooms
    • Bedrooms: 4
    • Bathrooms: 3
    • Full bathrooms: 2
    • 1/2 bathrooms: 1
    • Main level bathrooms: 2
    Primary bedroom
    • Description: Flooring: Wood
    • Level: First
    • Dimensions: 15.00 x 14.00
    Bedroom
    • Description: Flooring: Wood
    • Level: Second
    • Dimensions: 15.00 x 10.00
    Bedroom
    • Description: Flooring: Wood
    • Level: Second
    • Dimensions: 24.00 x 13.00
    Bedroom
    • Description: Flooring: Wood
    • Level: Second
    • Dimensions: 15.00 x 12.00
    Family room
    • Description: Flooring: Wood
    • Level: Second
    • Dimensions: 20.00 x 18.00
    Great room
    • Description: Flooring: Wood
    • Features: Fireplace
    • Level: First
    • Dimensions: 25.00 x 24.00
    Kitchen
    • Description: Flooring: Wood
    • Level: First
    • Dimensions: 19.00 x 14.00
    Heating
    • Baseboard, Electric
    Cooling
    • Heat Pump
    Appliances
    • Included: Dishwasher, Microwave, Oven, Range, Refrigerator
    Features
    • Basement: Full,Unfinished,Walk-Out Access
    • Number of fireplaces: 1

    Property

    Parking
    • Total spaces: 2
    • Parking features: Attached, Garage, Unpaved
    • Attached garage spaces: 2
    Accessibility
    • Accessibility features: None
    Features
    • Patio & porch: Deck, Patio
    Lot
    • Size: 2.34 Acres
    • Dimensions: 237 x 436
    Details
    • Parcel number: TBD

    Construction

    Type & style
    • Home type: SingleFamily
    • Architectural style: Colonial
    • Property subtype: Single Family Residence
    Materials
    • Stone, Vinyl Siding
    • Roof: Asphalt,Fiberglass
    Condition
    • Year built: 1840

    Utilities & green energy

    • Sewer: Private Sewer
    • Water: Well

    Community & HOA

    Community
    • Security: Security System
    HOA
    • Has HOA: No
    Location
    • Region: Geneva

    Financial & listing details

    • Date on market: 12/9/2021
    • Cumulative days on market: 1667 days
    • Listing terms: Cash,Conventional,FHA

    Price history

    DateEventPrice
    11/29/2016Sold$262,500
    Source: MLS Now #3787367 Report a problem

    Public tax history

    Tax history is unavailable.

    Neighborhood: 44041

    Nearby schools

    GreatSchools rating
    Schools provided by the listing agent
    • District: Geneva Area CSD - 404

    Source: MLS Now. This data may not be complete. We recommend contacting the local school district to confirm school assignments for this home.

    Get a cash offer in 3 minutes
    Find out how much your home could sell for in as little as 3 minutes with a no-obligation cash offer.
    Estimated market value
    $301,600
    Get a cash offer in 3 minutes
    Find out how much your home could sell for in as little as 3 minutes with a no-obligation cash offer.
    Estimated market value
    $301,600