Skip main navigation
Contingent
  • $598,000

    4989 Steamboat St, Milton, FL 32583

    3beds
    2,564sqft
    : 
    Loading
    Get pre-qualified
    Single Family Residence
    Built in 1996
    6 Acres Lot
    $-- Zestimate®
    $233/sqft
    $-- HOA

    What's special

    Completely fencedExpansive wraparound porchOversized master suiteSpacious floor planSix breathtaking acresStunning stone fireplaceSeparate shower
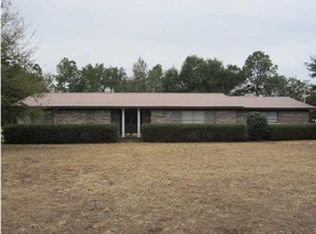
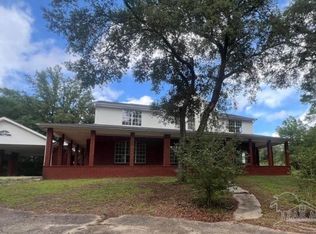
    Enjoy peace and tranquility on six breathtaking acres, completely fenced, shaded by majestic heritage oak trees and surrounded by beautifully manicured green lawns. Relax on the expansive wraparound porch of this charming cedar plank home while taking in the beauty of your private retreat. Conveniently located with easy access to I-10, this property offers the perfect blend of country living and accessibility. Inside, the spacious floor plan is highlighted by a stunning stone fireplace that serves as the focal point of the main living area, accented by the tongue and groove vaulted ceiling, creating a warm and inviting atmosphere. The large open kitchen is ideal for entertaining, allowing you to stay connected with family and guests while preparing meals. The oversized master suite is truly exceptional, featuring a generous walk-in closet, a separate shower, and a relaxing jacuzzi tub for a spa-like experience. Step outside to find a large workshop complete with multiple electrical outlets and roll-up doors, making it perfect for storage, hobbies, or projects of any kind. Horses are welcome, giving you the opportunity to fully enjoy the acreage and lifestyle this unique property provides.
    50 days
    |
    632
    |
    66
    |

    Zillow last checked:

    Listing updated:

    Listed by:

    Patricia Williamson 850-554-0863,

    Dalton Wade, Inc.,

    Cinnamon Tyler 850-384-6078,

    Realty Hub

    Source: PAR,MLS#: 682948MLS Logo

      Facts & features

      Interior

      Bedrooms & bathrooms
      • Bedrooms: 3
      • Bathrooms: 2
      • Full bathrooms: 2
      Primary bedroom
      • Level: First
      • Area: 380
      • Dimensions: 19 x 20
      Bedroom
      • Level: First
      • Area: 201.5
      • Dimensions: 13 x 15.5
      Bedroom 1
      • Level: First
      • Area: 162.75
      • Dimensions: 10.5 x 15.5
      Bathroom
      • Level: First
      • Area: 86.25
      • Dimensions: 7.5 x 11.5
      Dining room
      • Level: First
      • Area: 144
      • Dimensions: 12 x 12
      Kitchen
      • Level: First
      • Area: 224
      • Dimensions: 14 x 16
      Living room
      • Level: First
      • Area: 300
      • Dimensions: 20 x 15
      Heating
      • Central
      Cooling
      • Central Air, Ceiling Fan(s)
      Appliances
      • Included: Electric Water Heater
      Features
      • Flooring: Tile, Carpet
      • Has basement: No
      Interior area
      • Total structure area: 2,564
      • Total interior livable area: 2,564 sqft

      Property

      Parking
      • Total spaces: 10
      • Parking features: 2 Car Carport
      • Carport spaces: 2
      Features
      • Levels: One
      • Stories: 1
      • Pool features: None
      Lot
      • Size: 6 Acres
      Details
      • Parcel number: 061n270000008060000
      • Zoning description: Horses Allowed,Res Single
      • Special conditions: Standard
      • Horses can be raised: Yes

      Construction

      Type & style
      • Home type: SingleFamily
      • Architectural style: Country, Log
      • Property subtype: Single Family Residence
      Materials
      • Frame
      • Foundation: Off Grade
      • Roof: Metal
      Condition
      • Resale
      • New construction: No
      • Year built: 1996

      Utilities & green energy

      • Electric: Circuit Breakers
      • Sewer: Septic Tank
      • Water: Public

      Community & HOA

      Community
      • Subdivision: None
      HOA
      • Has HOA: No
      Location
      • Region: Milton

      Financial & listing details

      • Price per square foot: $233/sqft
      • Tax assessed value: $352,411
      • Annual tax amount: $3,740
      • Price range: $598K - $598K
      • Date on market: 5/20/2026
      • Cumulative days on market: 51 days
      • Road surface type: Paved

        Estimated market value

        Not available

        Estimated sales range

        Not available

        Not available

        Price history

        DateEventPrice
        6/20/2026Pending sale$598,000$233/sqft
        Source: ECAOR #1003547 Report a problem
        6/20/2026Contingent$598,000$233/sqft
        Source: PAR #682948 Report a problem
        5/20/2026Listed for sale$598,000+66.2%$233/sqft
        Source: PAR #682948 Report a problem
        4/18/2013Listing removed$359,900$140/sqft
        Source: CAROL A BAILEY STEWART #308132 Report a problem
        10/10/2009Listed for sale$359,900-19.3%$140/sqft
        Source: CAROL A BAILEY STEWART #308132 Report a problem
        5/16/2007Sold$445,900+1690.8%$174/sqft
        Source: Agent Provided Report a problem
        6/1/1994Sold$24,900$10/sqft
        Source: Agent Provided Report a problem

        Public tax history

        YearProperty taxesTax assessment
        2024$3,740 -1.5%$352,411 +12.3%
        2023$3,795 +107.5%$313,906 +73.9%
        2022$1,829 +0.5%$180,547 +3%
        2021$1,820 +1%$175,288 +1.4%
        2020$1,802 +2.3%$172,868 +2.3%
        2019$1,761 $168,981 +1.9%
        2018$1,761 +4.9%$165,830 +2.1%
        2017$1,679 $162,419 +2.1%
        2016$1,679 +0.5%$159,078 +0.7%
        2015$1,671 -2%$157,972 +0.8%
        2014$1,705 $156,718 +1.5%
        2013-- $154,402 -0.9%
        2012-- $155,774 -6.7%
        2011-- $166,989 +0.1%
        2010-- $166,740 -2.3%
        2009-- $170,700 -1%
        2008-- $172,494
        2007-- --
        2006-- --
        2005-- --
        2004-- --
        2003-- --
        Find assessor info on the county website

        Monthly payment

        Est. payment

        Payment breakdown

        Explore the cost of this home by adjusting the details. Changes won't be saved.
        All calculations are estimates and provided by Zillow, Inc. for informational purposes only. Actual amounts may vary.
        HOA fees may include property taxes on listings classified as Co-Ops. Contact the listing agent and/or owner for fee details.
        Mortgage interest rates are dependent on a number of factors, including credit score, down payment, and repayment length. Interest rate data provided by Zillow Group Marketplace, Inc. as of 1/1/1970 from various mortgage lenders with which we have lead or other similar arrangements; the Estimated Payment is an average of those rates.
        See how much you could borrow to make a competitive offer.

        Climate risks

        Neighborhood: 32583

        Getting around

        0 / 100
        Car-Dependent
        20 / 100
        Somewhat Bikeable

        Nearby schools

        GreatSchools rating
        Schools provided by the listing agent
        • Elementary: East Milton
        • Middle: KING
        • High: Milton

        Source: PAR. This data may not be complete. We recommend contacting the local school district to confirm school assignments for this home.

        A local agent can set up tours, give advice and negotiate with sellers.

        A local lender can help you make sure your offer is ready when you are.

        Browse local experts

        Similar homes