Rare Leawood reverse 1.5-story in sought-after Whitehorse, built with steel frame construction, 8-inch poured concrete walls, and a durable concrete tile roof. This one-owner custom home delivers over 5,200 finished square feet at a price well below what it would cost to build today. Soaring ceilings, elegant arched doorways, plantation shutters, and custom built-ins throughout. The open main floor flows from the formal living room with a fireplace through the hearth room and into the chef's kitchen, featuring a center island, double ovens, a large walk-in pantry, and abundant custom cabinetry. Oversized main floor laundry with soaking sink and built-in cabinets. Main-floor primary suite features a tray ceiling, dual vanities, an enlarged shower, and a stunning walk-in closet with custom built-in shelving. The main-floor office, with a custom-built-in desk and shelving, can be converted into an additional bedroom. The fully finished walkout lower level is a home within a home featuring a large wet bar with sink and dishwasher, a family room with a fireplace, 3 bedrooms, 2 full baths, and a cedar closet. Tiled patio with iron railing overlooks a private, treed yard. 3-car garage with 15-foot ceilings and car lift capability. Assumable VA loan at 5.375%. Blue Valley schools.
Sold
Price Unknown
4989 W 150th Pl, Leawood, KS 66224
4beds
5,262sqft
Single Family Residence
Built in 2001
0.5 Acres Lot
$815,000 Zestimate®
$--/sqft
$4,284 Estimated rent
Home value
$815,000
$766,000 - $864,000
$4,284/mo
Zestimate® history
Owner options
List your home for rent
$4,284/mo
Rent Zestimate®
Find your next renter with Zillow Rental Manager. Plus, with online applications, you can quickly screen prospective tenants – for free.
$4,284/mo
Rent Zestimate®
Refinance and save
$1,050/mo
Est. payment
Refinancing to a lower rate could help reduce your monthly payments and save thousands over the life of the loan.
$1,050/mo
Est. payment
Explore your selling options
Work with a Zillow partner agent
Leverage their expertise and Zillow's premium Showcase listings to get your home seen by more buyers.
Get startedList with your own agent
Get your home in front of millions of buyers by listing it on Zillow.
Learn how to do itSell it yourself
Take full control of how buyers see your home on Zillow by listing For Sale by Owner (FSBO).
List your homeWhat's special
Zillow last checked:
Listing updated:
Listed by:
Majid Ghavami 913-980-2434,
ReeceNichols- Leawood Town Center,
Rob Ellerman Team 816-304-4434,
ReeceNichols - Lees Summit
Bought with:
Scott Wadsworth, 00250914
ReeceNichols- Leawood Town Center
Source: Heartland MLS as distributed by MLS GRID,MLS#: 2625766
Facts & features
Interior
Bedrooms & bathrooms
- Bedrooms: 4
- Bathrooms: 4
- Full bathrooms: 3
- 1/2 bathrooms: 1
Primary bedroom
- Features: Carpet
- Level: First
- Dimensions: 18 x 7
Bedroom 2
- Features: Built-in Features, Luxury Vinyl, Walk-In Closet(s)
- Level: Lower
- Dimensions: 19 x 14
Bedroom 3
- Features: Luxury Vinyl, Walk-In Closet(s)
- Level: Lower
- Dimensions: 17 x 14
Bedroom 4
- Features: Luxury Vinyl, Walk-In Closet(s)
- Level: Lower
- Dimensions: 14 x 10
Primary bathroom
- Features: Ceramic Tiles, Double Vanity, Separate Shower And Tub, Walk-In Closet(s)
- Level: First
- Dimensions: 10 x 10
Bathroom 4
- Features: Ceramic Tiles, Shower Only
- Level: Lower
- Dimensions: 10 x 5
Dining room
- Features: Ceramic Tiles
- Level: First
- Dimensions: 16 x 13
Half bath
- Features: Ceramic Tiles
- Level: First
- Dimensions: 7 x 6
Hearth room
- Features: Ceramic Tiles, Fireplace
- Level: First
- Dimensions: 14 x 13
Kitchen
- Features: Ceramic Tiles, Kitchen Island, Pantry
- Level: First
- Dimensions: 14 x 13
Living room
- Features: Built-in Features, Ceramic Tiles, Fireplace
- Level: First
- Dimensions: 19 x 16
Office
- Features: Built-in Features, Carpet
- Level: First
- Dimensions: 16 x 10
Other
- Features: Luxury Vinyl
- Level: Lower
- Dimensions: 15 x 10
Other
- Features: Built-in Features, Fireplace, Luxury Vinyl
- Level: Lower
- Dimensions: 17 x 13
Recreation room
- Features: Ceramic Tiles, Wet Bar
- Level: Lower
- Dimensions: 19 x 15
Sun room
- Features: Ceramic Tiles
- Level: First
- Dimensions: 16 x 10
Heating
- Natural Gas, Zoned
Cooling
- Electric, Zoned
Appliances
- Included: Cooktop, Dishwasher, Disposal, Double Oven, Exhaust Fan, Humidifier, Microwave, Refrigerator, Water Softener
- Laundry: Gas Dryer Hookup, Laundry Room
Features
- Cedar Closet, Kitchen Island, Pantry, Smart Thermostat, Walk-In Closet(s)
- Flooring: Carpet, Luxury Vinyl, Tile
- Doors: Storm Door(s)
- Windows: Window Coverings, Skylight(s), Thermal Windows
- Basement: Finished,Full,Sump Pump,Walk-Out Access
- Number of fireplaces: 3
- Fireplace features: Family Room, Hearth Room, Heat Circulator, Living Room
Interior area
- Total structure area: 5,262
- Total interior livable area: 5,262 sqft
- Finished area above ground: 2,656
- Finished area below ground: 2,606
Property
Parking
- Total spaces: 3
- Parking features: Attached, Built-In, Garage Door Opener, Garage Faces Front, Other
- Attached garage spaces: 3
Features
- Patio & porch: Deck, Patio
- Fencing: Metal
Lot
- Size: 0.5 Acres
- Features: City Limits, Level
Details
- Parcel number: HP999400130005
- Other equipment: Back Flow Device, Intercom
Construction
Type & style
- Home type: SingleFamily
- Architectural style: Traditional
- Property subtype: Single Family Residence
Materials
- Concrete, Other, Synthetic Stucco
- Roof: Tile
Condition
- Year built: 2001
Utilities & green energy
- Sewer: Public Sewer
- Water: Public
Community & HOA
Community
- Security: Security System, Smoke Detector(s)
- Subdivision: Whitehorse
HOA
- Has HOA: Yes
- Amenities included: Clubhouse, Party Room, Play Area, Pool, Tennis Court(s)
- Services included: All Amenities, Curbside Recycle, Trash
- HOA fee: $1,050 annually
- HOA name: Whitehorse
Location
- Region: Leawood
Financial & listing details
- Tax assessed value: $724,300
- Annual tax amount: $9,275
- Date on market: 6/18/2026
- Listing terms: Cash,Conventional,FHA,VA Loan
- Exclusions: See Disclosure
- Ownership: Private
- Road surface type: Paved
Price history
| Date | Event | Price |
|---|---|---|
| 7/2/2026 | Sold | -- |
Source:  Heartland MLS as distributed by MLS GRID #2625766 Report a problem Heartland MLS as distributed by MLS GRID #2625766 Report a problem | ||
| 6/22/2026 | Pending sale | $849,900$162/sqft |
Source: Heartland MLS as distributed by MLS GRID #2625766 Report a problem | ||
| 6/18/2026 | Listed for sale | $849,900-2.3%$162/sqft |
Source: Heartland MLS as distributed by MLS GRID #2625766 Report a problem | ||
| 6/12/2026 | Listing removed | $869,500$165/sqft |
Source:  ReeceNichols Real Estate #2618774 Report a problem ReeceNichols Real Estate #2618774 Report a problem | ||
| 5/19/2026 | Price change | $869,500-0.6%$165/sqft |
Source: Heartland MLS as distributed by MLS GRID #2618774 Report a problem | ||
| 5/7/2026 | Listed for sale | $875,000$166/sqft |
Source: Heartland MLS as distributed by MLS GRID #2618774 Report a problem | ||
| 5/3/2026 | Listing removed | $875,000$166/sqft |
Source: ReeceNichols Real Estate #2606041 Report a problem | ||
| 4/22/2026 | Price change | $875,000-2.7%$166/sqft |
Source: Heartland MLS as distributed by MLS GRID #2606041 Report a problem | ||
| 4/15/2026 | Price change | $899,500-3.8%$171/sqft |
Source: Heartland MLS as distributed by MLS GRID #2606041 Report a problem | ||
| 3/30/2026 | Price change | $935,000-1.6%$178/sqft |
Source: Heartland MLS as distributed by MLS GRID #2606041 Report a problem | ||
| 3/29/2026 | Price change | $950,000-3.1%$181/sqft |
Source: Heartland MLS as distributed by MLS GRID #2606041 Report a problem | ||
| 3/27/2026 | Listed for sale | $980,000$186/sqft |
Source: Heartland MLS as distributed by MLS GRID #2606041 Report a problem | ||
Public tax history
| Year | Property taxes | Tax assessment |
|---|---|---|
| 2025 | $9,275 +4% | $83,295 +4.2% |
| 2024 | $8,918 +5.4% | $79,937 +6.7% |
| 2023 | $8,461 +7.1% | $74,935 +9.4% |
| 2022 | $7,900 | $68,506 +7.8% |
| 2021 | -- | $63,549 +2.3% |
| 2020 | $7,652 | $62,111 +5.4% |
| 2019 | -- | $58,949 -8.9% |
| 2018 | -- | $64,733 +5.9% |
| 2017 | $7,939 -4.6% | $61,099 -4.7% |
| 2016 | $8,325 +1.2% | $64,124 +2.5% |
| 2015 | $8,225 +2.6% | $62,583 +2.2% |
| 2013 | $8,017 -6.6% | $61,237 -3.7% |
| 2012 | $8,584 -0.6% | $63,560 -4.4% |
| 2010 | $8,639 +1.9% | $66,493 -2.9% |
| 2009 | $8,474 +6.4% | $68,459 +4.5% |
| 2008 | $7,964 +1.6% | $65,481 |
| 2007 | $7,836 +2.1% | $65,481 +2% |
| 2006 | $7,672 | $64,205 +1.9% |
| 2005 | -- | $62,997 |
Find assessor info on the county website
Neighborhood: 66224
Nearby homes
- $652,3003 bd3 ba2.3k sqft4985 W 150th Pl, Leawood, KS 66224Off Market
- $--4 bd4 ba4k sqft5081 W 150th Pl, Leawood, KS 66224Sold
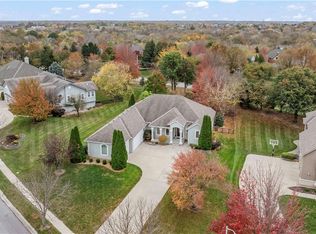
- $873,5004 bd5 ba4k sqft15059 Cedar St, Leawood, KS 66224Off Market

- $834,5005 bd5 ba3.6k sqft5085 W 150th Pl, Leawood, KS 66224Off Market

- $833,4004 bd5 ba3.6k sqft4981 W 150th Pl, Leawood, KS 66224Off Market
- $843,6004 bd3 ba3.5k sqft15062 Cedar St, Leawood, KS 66224Off Market
- $924,7005 bd4 ba3.6k sqft4982 W 150th Pl, Leawood, KS 66224Off Market
- $974,2004 bd4 ba4.1k sqft5180 W 150th Pl, Leawood, KS 66224Off Market
Nearby schools
GreatSchools rating
- 9/10Sunrise Point Elementary SchoolGrades: K-5Distance: 0.8 mi
- 9/10Prairie Star Middle SchoolGrades: 6-8Distance: 1.3 mi
- 10/10Blue Valley High SchoolGrades: 9-12Distance: 1.4 mi
Schools provided by the listing agent
- Elementary: Sunrise Point
- Middle: Prairie Star
- High: Blue Valley
Source: Heartland MLS as distributed by MLS GRID. This data may not be complete. We recommend contacting the local school district to confirm school assignments for this home.
Get a cash offer in 3 minutes
Find out how much your home could sell for in as little as 3 minutes with a no-obligation cash offer.
Estimated market value
$815,000
Get a cash offer in 3 minutes
Find out how much your home could sell for in as little as 3 minutes with a no-obligation cash offer.
Estimated market value
$815,000
- Kansas
- Johnson County
- Leawood
- 66224
- 4989 W 150th Pl
Nearby cities
Nearby zip codes
Other Leawood Topics
