JUNE SPECIAL: Builder is offering $5,000 design center credit towards options for any house that goes under contract during the month of May, including pre-sales! This can go towards a fence! Builder is offering up to $12,000.00 towards buyers closing costs credit or interest rate buydown with preferred lender! Welcome to Pleasant Ridge Estates, located just minutes away from shopping and restaurants! The Abberley AP plan is a spacious open concept floor plan with the family room containing gas log fireplace that looks into the kitchen and breakfast area. The kitchen has beautiful cabinets with granite countertops, and stainless-steel appliances. LVP floors flow from the foyer, family room, kitchen and hallways. On one side of the home, you will find the master bedroom which includes a stand-alone tub, tile shower, vanity with two sinks, and two large walk-in closets. The opposite side of the downstairs has two additional bedrooms, bathroom, and walk in utility room with LVP flooring to include a pantry. Head upstairs to find a large bonus room.
Closed
Price Unknown
4989 Witt Cv, Olive Branch, MS 38654
4beds
2,300sqft
Residential, Single Family Residence
Built in 2024
0.46 Acres Lot
$382,200 Zestimate®
$--/sqft
$2,545 Estimated rent
Home value
$382,200
$363,000 - $401,000
$2,545/mo
Zestimate® history
Owner options
List your home for rent
$2,545/mo
Rent Zestimate®
Find your next renter with Zillow Rental Manager. Plus, with online applications, you can quickly screen prospective tenants – for free.
$2,545/mo
Rent Zestimate®
Refinance and save
Refinancing to a lower rate could help reduce your monthly payments and save thousands over the life of the loan.
Explore your selling options
Work with a Zillow partner agent
Leverage their expertise and Zillow's premium Showcase listings to get your home seen by more buyers.
Get startedList with your own agent
Get your home in front of millions of buyers by listing it on Zillow.
Learn how to do itSell it yourself
Take full control of how buyers see your home on Zillow by listing For Sale by Owner (FSBO).
List your homeWhat's special
Zillow last checked:
Listing updated:
Listed by:
Lauren E Hobson 901-596-2917,
Legacy Homes Realty, LLC
Bought with:
Samiha Alward, S-54511
Grand Point Realty LLC
Source: MLS United,MLS#: 4067034
Facts & features
Interior
Bedrooms & bathrooms
- Bedrooms: 4
- Bathrooms: 2
- Full bathrooms: 2
Heating
- Central, Natural Gas
Cooling
- Ceiling Fan(s), Central Air, Electric
Appliances
- Included: Dishwasher, Electric Range, Microwave, Stainless Steel Appliance(s)
- Laundry: Laundry Room, Main Level
Features
- Ceiling Fan(s), Crown Molding, Eat-in Kitchen, Entrance Foyer, Granite Counters, His and Hers Closets, Kitchen Island, Open Floorplan, Pantry, Primary Downstairs, Recessed Lighting, Tray Ceiling(s), Walk-In Closet(s)
- Flooring: Vinyl, Ceramic Tile, See Remarks
- Doors: Dead Bolt Lock(s)
- Windows: Screens, Shutters, Vinyl
- Has fireplace: Yes
- Fireplace features: Gas Log, Great Room
Interior area
- Total structure area: 2,300
- Total interior livable area: 2,300 sqft
Property
Parking
- Total spaces: 2
- Parking features: Concrete
- Garage spaces: 2
Features
- Levels: Two
- Stories: 2
- Patio & porch: Front Porch, Rear Porch
- Exterior features: Rain Gutters
Lot
- Size: 0.46 Acres
- Features: Corner Lot
Details
- Parcel number: Unassigned
Construction
Type & style
- Home type: SingleFamily
- Property subtype: Residential, Single Family Residence
Materials
- Brick, Shake Siding
- Foundation: Slab
- Roof: Architectural Shingles
Condition
- New construction: Yes
- Year built: 2024
Utilities & green energy
- Sewer: Public Sewer
- Water: Public
- Utilities for property: Electricity Available, Natural Gas Available, Sewer Available
Community & HOA
Community
- Security: Carbon Monoxide Detector(s), Smoke Detector(s)
- Subdivision: Pleasant Ridge Estates
HOA
- Has HOA: Yes
Location
- Region: Olive Branch
Financial & listing details
- Tax assessed value: $289,194
- Annual tax amount: $3,349
- Date on market: 1/2/2024
- Electric utility on property: Yes
Price history
| Date | Event | Price |
|---|---|---|
| 6/28/2024 | Sold | -- |
Source: MLS United #4067034 Report a problem | ||
| 6/4/2024 | Pending sale | $376,900$164/sqft |
Source: MLS United #4067034 Report a problem | ||
| 3/2/2024 | Price change | $376,900-0.8%$164/sqft |
Source: MLS United #4067034 Report a problem | ||
| 1/2/2024 | Listed for sale | $379,900$165/sqft |
Source: MLS United #4067034 Report a problem | ||
Public tax history
| Year | Property taxes | Tax assessment |
|---|---|---|
| 2025 | $3,349 +523% | $28,919 +634.4% |
| 2024 | $537 | $3,938 |
Find assessor info on the county website
Neighborhood: 38654
Nearby homes
- $--4 bd2 ba2.3k sqft4977 Witt Cv, Olive Branch, MS 38654Sold
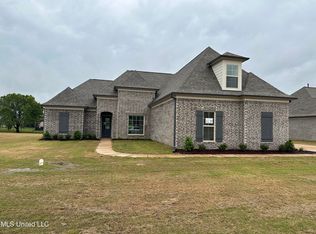
- $--4 bd2 ba2.3k sqft4976 Witt Cv, Olive Branch, MS 38654Sold
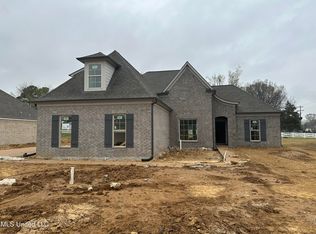
- $370,6004 bd-- ba1.9k sqft4996 Witt Cv, Olive Branch, MS 38654Off Market
- $393,0004 bd2 ba2.3k sqft4968 Witt Cv, Olive Branch, MS 38654For Sale
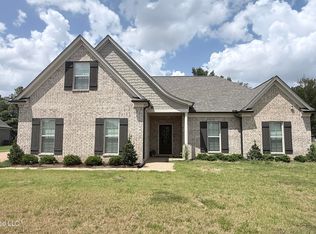
- $--4 bd2 ba2.3k sqft4942 Witt Cv, Olive Branch, MS 38654Sold
- $--4 bd2 ba2.3k sqft4990 Witt Cv, Olive Branch, MS 38654Sold
- $--4 bd2 ba2.3k sqft4954 Witt Cv, Olive Branch, MS 38654Sold
- $--4 bd2 ba2.3k sqft4953 Witt Cv, Olive Branch, MS 38654Sold
Nearby schools
GreatSchools rating
- 8/10Pleasant Hill Elementary SchoolGrades: PK-5Distance: 0.5 mi
- 8/10Desoto Central Middle SchoolGrades: 6-8Distance: 3.7 mi
- 8/10Desoto Central High SchoolGrades: 9-12Distance: 3.5 mi
Schools provided by the listing agent
- Elementary: Pleasant Hill
- Middle: Desoto Central
- High: Desoto Central
Source: MLS United. This data may not be complete. We recommend contacting the local school district to confirm school assignments for this home.
Sell for more on Zillow
Get a Zillow Showcase℠ listing at no additional cost and you could sell for .
$382,200
2% more
+$7,644
With Zillow Showcase(estimated)
$389,844
Sell for more on Zillow
Get a Zillow Showcase℠ listing at no additional cost and you could sell for .
$382,200
2% more
+$7,644
With Zillow Showcase(estimated)
$389,844
- Mississippi
- DeSoto County
- Olive Branch
- 38654
- 4989 Witt Cv
