Skip main navigation
Sold for $437,000
  • $437,000

    49898 Schooner Ct, Chesterfield, MI 48047

    2beds
    2,968sqft
    Condominium
    Built in 1989
    -- sqft lot
    $503,200 Zestimate®
    $147/sqft
    $3,102 Estimated rent

    Home value

    $503,200

    $468,000 - $543,000

    $3,102/mo

    Zestimate® history
    Loading
    Loading...

    Owner options

    List your home for rent

    $3,102/mo

    Rent Zestimate®

    Find your next renter with Zillow Rental Manager. Plus, with online applications, you can quickly screen prospective tenants – for free.

    Learn more

    $3,102/mo

    Rent Zestimate®

    Refinance and save

    $3,055/mo

    Est. payment

    Refinancing to a lower rate could help reduce your monthly payments and save thousands over the life of the loan.

    See today's rates

    $3,055/mo

    Est. payment

    Explore your selling options

    Work with a Zillow partner agent

    Leverage their expertise and Zillow's premium Showcase listings to get your home seen by more buyers.

    Get started

    List with your own agent

    Get your home in front of millions of buyers by listing it on Zillow.

    Learn how to do it

    Sell it yourself

    Take full control of how buyers see your home on Zillow by listing For Sale by Owner (FSBO).

    List your home

    What's special

    Expansive backyardComposite deckNest thermostatCedar closetOpen floorplanBuilt-in storageDoor wall
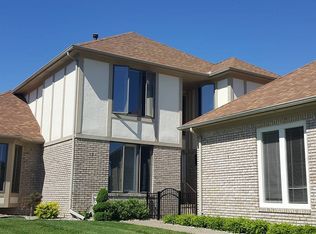
    Attention Boaters! Enjoy the convenience of docking your boat in the backyard along 113’ of seawall, seconds from Lake St. Clair & steps from Brandenburg Park. Located in desirable Lighthouse Cove, this detached condo offers an open floorplan with 2 spacious bedrooms and 2.1 full bathrooms on the first floor. Large Great Room opens to the nook & kitchen with tons of windows and a door wall that leads to a composite deck overlooking the expansive backyard and deep/wide canal. Partially finished basement, including a 2nd half bath, cedar closet and tons of storage. 2-Car attached garage w/door opener, service door, large glass block window, built-in storage & pulldown stairs to attic. Rainsoft Water softener & drinking water system. Luxaire Furnace & Central Air appears to be original, Electric Air Cleaner, Humidifier & Nest thermostat. Hot Water Heater (2017).

    Zillow last checked:

    Listing updated:

    Listed by:

    Katayoon Sowerby 586-530-0204,

    Real Estate One Chesterfield,

    Diane Socks,

    Real Estate One Chesterfield

    Bought with:

    , 6501179116

    Century 21 Professionals Utica

    Source: MiRealSource,MLS#: 50122422MLS LogoOriginating MLS: MiRealSource

    Facts & features

    Interior

    Bedrooms & bathrooms
    • Bedrooms: 2
    • Bathrooms: 4
    • Full bathrooms: 2
    • 1/2 bathrooms: 2
    Bedroom 1
    • Features: Carpet
    • Level: Entry
    • Area: 221
    • Dimensions: 17 x 13
    Bedroom 2
    • Features: Carpet
    • Level: Entry
    • Area: 156
    • Dimensions: 13 x 12
    Bathroom 1
    • Features: Ceramic
    • Level: Entry
    • Area: 48
    • Dimensions: 8 x 6
    Bathroom 2
    • Features: Ceramic
    • Level: Entry
    • Area: 120
    • Dimensions: 12 x 10
    Great room
    • Level: Entry
    • Area: 432
    • Dimensions: 24 x 18
    Kitchen
    • Features: Wood
    • Level: Entry
    • Area: 195
    • Dimensions: 15 x 13
    Heating
    • Forced Air, Natural Gas
    Cooling
    • Central Air
    Appliances
    • Included: Gas Water Heater
    • Laundry: Entry
    Features
    • Flooring: Ceramic Tile, Carpet, Wood
    • Basement: Full,Partially Finished,Concrete
    • Has fireplace: No
    Interior area
    • Total structure area: 3,936
    • Total interior livable area: 2,968 sqft
    • Finished area above ground: 1,968
    • Finished area below ground: 1,000

    Property

    Parking
    • Total spaces: 2
    • Parking features: Attached, Electric in Garage, Garage Door Opener
    • Attached garage spaces: 2
    Accessibility
    • Accessibility features: Accessible Approach with Ramp
    Features
    • Levels: One
    • Stories: 1
    • Patio & porch: Deck, Porch
    • On waterfront: Yes
    • Waterfront features: All Sports Lake, Boat Facility, Canal Front, Seawall, Waterfront
    • Frontage length: 113
    Lot
    • Features: Sidewalks
    Details
    • Parcel number: 150923457033
    • Special conditions: Private

    Construction

    Type & style
    • Home type: Condo
    • Architectural style: Ranch
    • Property subtype: Condominium
    Materials
    • Brick, Asphalt
    • Foundation: Basement, Concrete Perimeter
    Condition
    • Year built: 1989

    Utilities & green energy

    • Electric: Circuit Breakers
    • Sewer: Public Sanitary
    • Water: Public
    • Utilities for property: Underground Utilities

    Community & HOA

    Community
    • Subdivision: Lighthouse Cove Condo
    HOA
    • Has HOA: Yes
    • HOA fee: $230 monthly
    • HOA phone: 586-566-8100
    Location
    • Region: Chesterfield

    Financial & listing details

    • Price per square foot: $147/sqft
    • Tax assessed value: $451,400
    • Annual tax amount: $4,977
    • Date on market: 9/19/2023
    • Cumulative days on market: 3 days
    • Listing agreement: Exclusive Right To Sell
    • Listing terms: Cash,Conventional
    • Road surface type: Paved

    Price history

    DateEventPrice
    10/13/2023Sold$437,000+18.1%$147/sqft
    Source: MiRealSource #50122422 Report a problem
    9/21/2023Pending sale$370,000$125/sqft
    Source: MiRealSource #50122422 Report a problem
    9/19/2023Listed for sale$370,000$125/sqft
    Source: MiRealSource #50122422 Report a problem

    Public tax history

    YearProperty taxesTax assessment
    2025$8,094 +54.5%$225,700 +3.9%
    2024$5,238 +5.2%$217,200 +20.1%
    2023$4,977 +2.9%$180,900 +1.5%
    2022$4,839 $178,300 +4.3%
    2021-- $171,000 +3.4%
    2020-- $165,300 +5.6%
    2019-- $156,500 +5.1%
    2018$4,298 +115.7%$148,900 +2%
    2017$1,993 $146,050
    2016$1,993 $146,050 +5.8%
    2015$1,993 $138,100 +6.1%
    2014-- $130,200
    2012-- --
    2009-- --
    2001$4,336 +3.3%$132,282 +3.2%
    2000$4,196 $128,181
    Find assessor info on the county website

    Neighborhood: Lottivue

    Nearby schools

    GreatSchools rating
    Schools provided by the listing agent
    • District: Anchor Bay School District

    Source: MiRealSource. This data may not be complete. We recommend contacting the local school district to confirm school assignments for this home.

    Get a cash offer in 3 minutes
    Find out how much your home could sell for in as little as 3 minutes with a no-obligation cash offer.
    Estimated market value
    $503,200
    Get a cash offer in 3 minutes
    Find out how much your home could sell for in as little as 3 minutes with a no-obligation cash offer.
    Estimated market value
    $503,200