A rare layout designed with intention! This 3-bedroom, 2-full-bath Cape offers privacy, flow, and spaces that truly make sense for everyday life. From the moment you step inside, the bright, open living and dining area welcomes you with hardwood floors and recessed lighting, creating a warm, comfortable place to relax or gather with friends and family.
The updated kitchen is the heart of the home, featuring granite countertops, stainless steel appliances, and generous cabinetry, all opening seamlessly into the main living space so you’re never cut off from the action. Two first-floor bedrooms and a full bath offer flexibility for guests, work-from-home needs, or multigenerational living.
Upstairs, the entire second floor is devoted to a private primary suite. Imagine your own quiet escape including a huge walk-in closet and a beautifully updated spa-like bath featuring a walk-in tiled shower, this space feels separate, serene, and truly special.
Step outside to a fully fenced yard made for enjoying Long Island summers, complete with a saltwater above-ground pool. This space is perfect for entertaining, relaxing, or unwinding after a long day.
Living in Shirley means easy access to Smith Point Beach, Wertheim National Wildlife Refuge, local shopping and dining, and the LIRR, all while enjoying a strong community feel and more attainable homeownership than many surrounding areas.
This is a home designed for real life. Comfortable, inviting, and ready for its next chapter.
Sold for $470,000
$470,000
498 A William Floyd Parkway, Shirley, NY 11967
3beds
1,661sqft
Single Family Residence, Residential
Built in 2015
8,712 Square Feet Lot
$476,700 Zestimate®
$283/sqft
$4,072 Estimated rent
Home value
$476,700
$429,000 - $529,000
$4,072/mo
Zestimate® history
Owner options
List your home for rent
$4,072/mo
Rent Zestimate®
Find your next renter with Zillow Rental Manager. Plus, with online applications, you can quickly screen prospective tenants – for free.
$4,072/mo
Rent Zestimate®
Refinance and save
$3,281/mo
Est. payment
Refinancing to a lower rate could help reduce your monthly payments and save thousands over the life of the loan.
$3,281/mo
Est. payment
Explore your selling options
Work with a Zillow partner agent
Leverage their expertise and Zillow's premium Showcase listings to get your home seen by more buyers.
Get startedList with your own agent
Get your home in front of millions of buyers by listing it on Zillow.
Learn how to do itSell it yourself
Take full control of how buyers see your home on Zillow by listing For Sale by Owner (FSBO).
List your homeWhat's special
Two first-floor bedroomsFully fenced yardRecessed lightingSaltwater above-ground poolHuge walk-in closetStainless steel appliancesWalk-in tiled shower
Zillow last checked:
Listing updated:
Listed by:
Tina Jahrsdoerfer 631-365-4231,
EXP Realty 888-276-0630,
Toni J. Flohr 516-901-6426,
EXP Realty
Bought with:
Victor Platt CBR, 40PL1024336
Realty Connect USA L I Inc
Source: OneKey® MLS as distributed by MLS GRID,MLS#: 954496
Facts & features
Interior
Bedrooms & bathrooms
- Bedrooms: 3
- Bathrooms: 2
- Full bathrooms: 2
Heating
- Forced Air, Propane
Cooling
- Central Air
Appliances
- Included: Oven
- Laundry: Washer/Dryer Hookup
Features
- First Floor Bedroom, Double Vanity, Eat-in Kitchen, Granite Counters, Open Floorplan, Primary Bathroom
- Flooring: Hardwood
- Basement: Crawl Space
- Attic: Scuttle
- Has fireplace: No
Interior area
- Total structure area: 1,661
- Total interior livable area: 1,661 sqft
Property
Parking
- Total spaces: 1
- Parking features: Attached, Driveway
- Garage spaces: 1
- Has uncovered spaces: Yes
Features
- Has private pool: Yes
- Pool features: Above Ground, Salt Water
- Fencing: Back Yard
Lot
- Size: 8,712 Square Feet
Details
- Parcel number: 0200907000200039000
- Special conditions: None
Construction
Type & style
- Home type: SingleFamily
- Architectural style: Cape Cod
- Property subtype: Single Family Residence, Residential
Materials
- Vinyl Siding
Condition
- Year built: 2015
Utilities & green energy
- Sewer: Cesspool
- Water: Public
- Utilities for property: Electricity Connected, Propane, Trash Collection Public, Water Connected
Community & HOA
HOA
- Has HOA: No
Location
- Region: Shirley
Financial & listing details
- Price per square foot: $283/sqft
- Annual tax amount: $8,355
- Date on market: 1/22/2026
- Cumulative days on market: 36 days
- Listing agreement: Exclusive Right To Sell
- Electric utility on property: Yes
Price history
| Date | Event | Price |
|---|---|---|
| 5/4/2026 | Sold | $470,000+10.7%$283/sqft |
Source:  OneKey® MLS as distributed by MLS GRID #954496 Report a problem OneKey® MLS as distributed by MLS GRID #954496 Report a problem | ||
| 3/14/2026 | Pending sale | $424,498$256/sqft |
Source: OneKey® MLS as distributed by MLS GRID #954496 Report a problem | ||
| 3/4/2026 | Listing removed | $424,498$256/sqft |
Source: eXp Realty #954496 Report a problem | ||
| 1/22/2026 | Listed for sale | $424,498+214.4%$256/sqft |
Source: OneKey® MLS as distributed by MLS GRID #954496 Report a problem | ||
| 3/31/2014 | Sold | $135,000+42.1%$81/sqft |
Source: OneKey® MLS as distributed by MLS GRID #L2645108 Report a problem | ||
| 12/16/2013 | Sold | $95,000-5%$57/sqft |
Source: OneKey® MLS as distributed by MLS GRID #L2617299 Report a problem | ||
| 9/24/2013 | Listed for sale | $100,000$60/sqft |
Source: Signature Premier Properties #2617299 Report a problem | ||
Public tax history
Tax history is unavailable.
Neighborhood: 11967
Nearby homes
- $62,50010,454 Square Feet11B William Floyd Pkwy, Shirley, NY 11967Off Market
- $135,8498,276 Square Feet10 Roneck Ct, Shirley, NY 11967Off Market
- $618,200-- bd-- ba-- sqftB Bayfair Dr, Shirley, NY 11967Off Market
- $483,3343 bd3 ba1.9k sqft12 Roneck Ct, Shirley, NY 11967Off Market
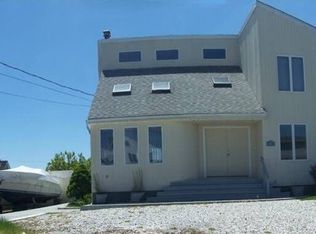
- $51,8523 bd3 ba1.9k sqft12 Roneck Ct, Shirley, NY 11967Off Market
- $538,900-- bd-- ba-- sqft9 Bayfair Dr, Shirley, NY 11967Off Market
- $115,000-- bd-- ba-- sqft9 Bayfair Dr, Shirley, NY 11967Sold
- $610,800-- bd-- ba-- sqft16 Roneck Ct, Shirley, NY 11967Off Market
- $678,3003 bd2 ba-- sqft17 Bayfair Dr, Shirley, NY 11967Off Market
Nearby schools
GreatSchools rating
- 7/10John S Hobart Elementary SchoolGrades: K-5Distance: 3 mi
- 5/10William Paca Middle SchoolGrades: 6-8Distance: 2.6 mi
- 3/10William Floyd High SchoolGrades: 9-12Distance: 2.8 mi
Schools provided by the listing agent
- Elementary: William Floyd Elementary School
- Middle: William Floyd Middle School
- High: William Floyd High School
Source: OneKey® MLS as distributed by MLS GRID. This data may not be complete. We recommend contacting the local school district to confirm school assignments for this home.
Get a cash offer in 3 minutes
Find out how much your home could sell for in as little as 3 minutes with a no-obligation cash offer.
Estimated market value
$476,700
Get a cash offer in 3 minutes
Find out how much your home could sell for in as little as 3 minutes with a no-obligation cash offer.
Estimated market value
$476,700
- New York
- Suffolk County
- Shirley
- 11967
- 498 A William Floyd Parkway
Nearby cities
Nearby zip codes
Other Shirley Topics
