Skip main navigation
Sold for $660,000
  • $660,000

    499 31st Way N, Saint Petersburg, FL 33713

    3beds
    1,962sqft
    Townhouse
    Built in 2025
    1,856 Square Feet Lot
    $652,600 Zestimate®
    $336/sqft
    $4,076 Estimated rent

    Home value

    $652,600

    $594,000 - $718,000

    $4,076/mo

    Zestimate® history
    Loading
    Loading...

    Owner options

    List your home for rent

    $4,076/mo

    Rent Zestimate®

    Find your next renter with Zillow Rental Manager. Plus, with online applications, you can quickly screen prospective tenants – for free.

    Learn more

    $4,076/mo

    Rent Zestimate®

    Refinance and save

    $4,805/mo

    Est. payment

    Refinancing to a lower rate could help reduce your monthly payments and save thousands over the life of the loan.

    See today's rates

    $4,805/mo

    Est. payment

    Explore your selling options

    Work with a Zillow partner agent

    Leverage their expertise and Zillow's premium Showcase listings to get your home seen by more buyers.

    Get started

    List with your own agent

    Get your home in front of millions of buyers by listing it on Zillow.

    Learn how to do it

    Sell it yourself

    Take full control of how buyers see your home on Zillow by listing For Sale by Owner (FSBO).

    List your home

    What's special

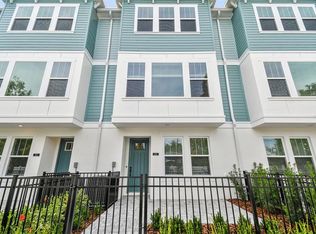
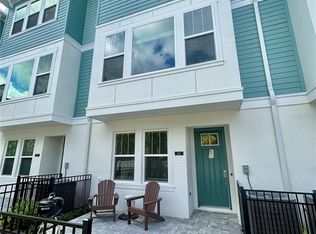
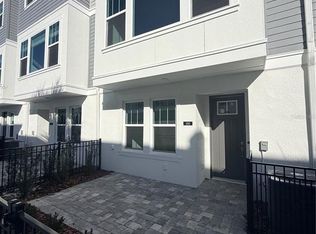
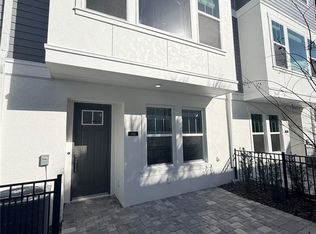
    Towns at Union is perfectly positioned just moments from Central Avenue, vibrant Downtown St. Pete, and the award-winning Gulf beaches. This luxury townhome community places you in the heart of everything that makes St. Petersburg one of Florida’s most desirable cities. Whether you’re strolling to nearby restaurants or soaking in the sun on world-famous sands, you're never far from the action. Expertly crafted by David Weekley Homes, one of the nation’s most trusted and highly regarded builders, this home offers the peace of mind that comes with exceptional construction, quality materials, and timeless design. This 3-story Jana home plan is tailored for low-maintenance living with high-end style. Enjoy soaring ceilings, 8' solid wood doors, energy-efficient construction, and impact-rated windows throughout. The open concept living space is ideal for both everyday living and entertaining, with curated finishes and abundant natural light creating an inviting and upscale atmosphere. Set on a premium corner homesite, the Jana boasts additional windows for even more sunlight plus a rare oversized, wrap-around, privately gated front porch with pavers—perfect for morning coffee, evening gatherings, or a safe space for pets. Schedule your private tour and make this home yours before it is gone!

    Zillow last checked:

    Listing updated:

    Listed by:

    Robert St. Pierre 813-422-6183,

    WEEKLEY HOMES REALTY COMPANY 866-493-3553

    Bought with:

    April Calbo, 3425490

    DALTON WADE INC

    Source: Stellar MLS,MLS#: TB8407097MLS LogoOriginating MLS: Suncoast Tampa

    Facts & features

    Interior

    Bedrooms & bathrooms
    • Bedrooms: 3
    • Bathrooms: 4
    • Full bathrooms: 3
    • 1/2 bathrooms: 1
    Primary bedroom
    • Features: Walk-In Closet(s)
    • Level: Third
    Kitchen
    • Level: Second
    Living room
    • Level: Second
    Heating
    • Central
    Cooling
    • Central Air
    Appliances
    • Included: Dishwasher, Exhaust Fan, Microwave, Range Hood, Tankless Water Heater
    • Laundry: Inside
    Features
    • High Ceilings, In Wall Pest System, Open Floorplan, Pest Guard System, Solid Surface Counters, Tray Ceiling(s), Walk-In Closet(s)
    • Flooring: Engineered Hardwood, Tile
    • Windows: Blinds, Low Emissivity Windows, Storm Window(s)
    • Has fireplace: No
    Interior area
    • Total structure area: 2,387
    • Total interior livable area: 1,962 sqft

    Property

    Parking
    • Total spaces: 2
    • Parking features: Garage Door Opener
    • Attached garage spaces: 2
    • Details: Garage Dimensions: 20x21
    Features
    • Levels: Three Or More
    • Stories: 3
    • Exterior features: Irrigation System, Lighting, Rain Gutters, Sidewalk, Sprinkler Metered
    Lot
    • Size: 1,856 Square Feet
    Details
    • Parcel number: 233116934000000110
    • Special conditions: None

    Construction

    Type & style
    • Home type: Townhouse
    • Architectural style: Contemporary,Craftsman,Other
    • Property subtype: Townhouse
    Materials
    • Block, Other, Stucco
    • Foundation: Slab
    • Roof: Shingle
    Condition
    • Completed
    • New construction: Yes
    • Year built: 2025
    Details
    • Builder model: The Jana
    • Builder name: David Weekley Homes

    Utilities & green energy

    • Sewer: Public Sewer
    • Water: Public
    • Utilities for property: BB/HS Internet Available, Cable Available, Electricity Available, Electricity Connected, Natural Gas Connected, Underground Utilities, Water Available, Water Connected

    Community & HOA

    Community
    • Features: Association Recreation - Lease, Deed Restrictions, Sidewalks
    • Pet fee: $0 monthly
    • Subdivision: TOWNS AT UNION
    HOA
    • Has HOA: Yes
    • Amenities included: Maintenance, Vehicle Restrictions
    • Services included: Reserve Fund, Insurance, Maintenance Structure, Maintenance Grounds, Manager, Private Road
    • HOA fee: $300 monthly
    • HOA name: J.C Lazaro
    • HOA phone: 813-854-2414
    Location
    • Region: Saint Petersburg

    Financial & listing details

    • Price per square foot: $336/sqft
    • Annual tax amount: $1,219
    • Date on market: 7/15/2025
    • Cumulative days on market: 28 days
    • Listing terms: Cash,Conventional,FHA,VA Loan
    • Ownership: Fee Simple
    • Total actual rent: 0
    • Electric utility on property: Yes
    • Road surface type: Asphalt

    Price history

    DateEventPrice
    6/21/2026Listing removed$3,499$2/sqft
    Source: Zillow Rentals Report a problem
    6/20/2026Price change$3,499-12.5%$2/sqft
    Source: Zillow Rentals Report a problem
    6/16/2026Listed for rent$3,999$2/sqft
    Source: Zillow Rentals Report a problem
    9/12/2025Sold$660,000-2.2%$336/sqft
    Source: Stellar MLS #TB8407097 Report a problem
    8/12/2025Pending sale$674,990$344/sqft
    Source: Stellar MLS #TB8407097 Report a problem
    7/31/2025Price change$674,990-3.6%$344/sqft
    Source: Stellar MLS #TB8407097 Report a problem
    7/15/2025Listed for sale$699,990+0.4%$357/sqft
    Source: Stellar MLS #TB8407097 Report a problem
    3/15/2025Listing removed$697,245$355/sqft
    Source: David Weekley Homes Report a problem
    3/13/2025Listed for sale$697,245$355/sqft
    Source: David Weekley Homes Report a problem

    Public tax history

    Tax history is unavailable.

    Neighborhood: Historic Kenwood

    Nearby schools

    GreatSchools rating
    Schools provided by the listing agent
    • Elementary: Mount Vernon Elementary-PN
    • Middle: John Hopkins Middle-PN
    • High: St. Petersburg High-PN

    Source: Stellar MLS. This data may not be complete. We recommend contacting the local school district to confirm school assignments for this home.

    Get a cash offer in 3 minutes
    Find out how much your home could sell for in as little as 3 minutes with a no-obligation cash offer.
    Estimated market value
    $652,600
    Get a cash offer in 3 minutes
    Find out how much your home could sell for in as little as 3 minutes with a no-obligation cash offer.
    Estimated market value
    $652,600