Absolutely Gorgeous, Totally Updated 4 Bedroom, 2.5 Bath Colonial with exciting renovations throughout, with a partially finished Basement, facing panoramic park-like views, situated on a beautifully manicured .82-acre lot in a fabulous Horsham location on the border of Upper Dublin. The exquisite Kitchen and Bathroom renovations, designed by Encore Kitchen and Bath, custom millwork and hardwood floors in most 1st floor rooms are among many other fantastic upgrades that set this home apart. The front door opens to a 2-story foyer with chandelier on an automatic lift, turned hardwood stairs with carpet runner, coat closet and updated Powder Room. Work from home in the sunny 1st Floor Office with French doors and a walk-out bay window. The Living Room with crown molding opens to the spacious Dining Room with a 2nd walk-out bay window, creating the perfect entertaining flow. Connect with the outdoors in the lovely 3-Season Sun Room with walls of windows and French doors, accessed from both the Dining and Living Rooms. The heart of the home is enjoyed in the exciting, completely renovated Gourmet Kitchen (2013), featuring a tiled floor, granite counters, soft-close drawers and 42” soft-close cabinets including decorative glass cabinets, interior and under cabinet lighting, tiled backsplash, GE Monogram range with self-cleaning oven and stove with 4 gas burners and griddle, Bosch dishwasher, oversized sink with Grohe fixture, GE Monogram refrig, peninsula with breakfast bar seating for 4, and a Wine Bar with granite counter and GE Monogram wine fridge. The Breakfast Area, open to the Family Room, offers another walkout bay wall of windows with a French door accessing the rear Patio. Enjoy the warmth of the gas fireplace in the lovely Family Room with a wall of windows and ceiling fan, open to the Kitchen. Hardwood floors continue in the 2nd Floor Hall. Double doors from the Hall open to the Main Bedroom Suite, featuring the bedroom with ceiling fan, walk-in closet with built-in cabinet, and a stunning spa-like Main Bath, also completely renovated (2013) with radiant-heated tiled floor, heated towel rack, vaulted ceiling, 2 separate vanities with granite counters, Grohe fixtures, separate make-up vanity, and spa, doorless shower with tiled surround, partial glass wall and 2 shower heads including 1 rain-head and one hand-held, plus separate water closet and linen closet. 3 Additional Bedrooms include 1 with a walk-in attic, perfect for storage. The renovated Full Hall Bath (2013) is simply stunning and features a stand-alone Victoria and Albert tub, vanity with quartz counter and Grohe fixture, another walk-in spa shower with tiled surround and bench, plus a built-in spa cabinet with lighted shelves. The 2nd floor Laundry Room includes the washer and dryer, utility sink and built-in ironing board. Bring your weights and yoga mat to Exercise in the Finished Room of the basement which includes a wall-mounted TV. The large, wrap-around Utility Room with new furnace and air-cleaner (2021), newer hot water heater (2016)), and workbench, provides fabulous storage space. Outside, the level .82-acre lot provides ample space for outdoor enjoyment and recreation with 2 separate paver patios and an included gas barbecue with gas line connection. Specimen trees and shrubs surround this lovely home, located within excellent Hatboro-Horsham School District and in close proximity to terrific shopping, dining, and entertainment options. This is a move-in ready Gem.
Sold for $900,000
$900,000
499 Anna Lynn Ln, Horsham, PA 19044
4beds
3,406sqft
Single Family Residence
Built in 1998
0.82 Acres Lot
$1,049,600 Zestimate®
$264/sqft
$4,806 Estimated rent
Home value
$1,049,600
$997,000 - $1.11M
$4,806/mo
Zestimate® history
Owner options
List your home for rent
$4,806/mo
Rent Zestimate®
Find your next renter with Zillow Rental Manager. Plus, with online applications, you can quickly screen prospective tenants – for free.
$4,806/mo
Rent Zestimate®
Refinance and save
$5,825/mo
Est. payment
Refinancing to a lower rate could help reduce your monthly payments and save thousands over the life of the loan.
$5,825/mo
Est. payment
Explore your selling options
Work with a Zillow partner agent
Leverage their expertise and Zillow's premium Showcase listings to get your home seen by more buyers.
Get startedList with your own agent
Get your home in front of millions of buyers by listing it on Zillow.
Learn how to do itSell it yourself
Take full control of how buyers see your home on Zillow by listing For Sale by Owner (FSBO).
List your homeWhat's special
Zillow last checked:
Listing updated:
Listed by:
Linda Baron 215-850-0158,
BHHS Fox & Roach-Blue Bell
Bought with:
Brett Furman, RM423768
RE/MAX Classic
Source: Bright MLS,MLS#: PAMC2103922
Facts & features
Interior
Bedrooms & bathrooms
- Bedrooms: 4
- Bathrooms: 3
- Full bathrooms: 2
- 1/2 bathrooms: 1
- Main level bathrooms: 1
Rooms
- Room types: Living Room, Dining Room, Primary Bedroom, Bedroom 2, Bedroom 3, Bedroom 4, Kitchen, Family Room, Sun/Florida Room, Exercise Room, Office
Basement
- Area: 300
Heating
- Forced Air, Natural Gas
Cooling
- Central Air, Ceiling Fan(s), Electric
Appliances
- Included: Air Cleaner, Microwave, Built-In Range, Dishwasher, Disposal, Self Cleaning Oven, Oven/Range - Electric, Refrigerator, Stainless Steel Appliance(s), Cooktop, Gas Water Heater
- Laundry: Upper Level
Features
- Air Filter System, Attic, Breakfast Area, Ceiling Fan(s), Chair Railings, Crown Molding, Family Room Off Kitchen, Open Floorplan, Kitchen - Gourmet, Primary Bath(s), Recessed Lighting, Soaking Tub, Bathroom - Stall Shower, Upgraded Countertops, Wainscotting, Walk-In Closet(s), Bar, 9'+ Ceilings
- Flooring: Carpet, Ceramic Tile, Hardwood, Wood
- Windows: Window Treatments
- Basement: Partially Finished,Sump Pump
- Number of fireplaces: 1
- Fireplace features: Gas/Propane
Interior area
- Total structure area: 3,406
- Total interior livable area: 3,406 sqft
- Finished area above ground: 3,106
- Finished area below ground: 300
Property
Parking
- Total spaces: 3
- Parking features: Built In, Garage Faces Side, Inside Entrance, Asphalt, Attached, Driveway
- Attached garage spaces: 3
- Has uncovered spaces: Yes
Accessibility
- Accessibility features: None
Features
- Levels: Two
- Stories: 2
- Patio & porch: Porch, Patio
- Exterior features: Barbecue, Extensive Hardscape, Lighting, Flood Lights, Sidewalks
- Pool features: None
Lot
- Size: 0.82 Acres
- Features: Backs to Trees, Front Yard, Landscaped, Level, Rear Yard, SideYard(s), Wooded, Suburban
Details
- Additional structures: Above Grade, Below Grade
- Parcel number: 360000318006
- Zoning: RESIDENTIAL
- Special conditions: Standard
Construction
Type & style
- Home type: SingleFamily
- Architectural style: Colonial
- Property subtype: Single Family Residence
Materials
- Stucco
- Foundation: Block
- Roof: Shingle,Asphalt,Pitched
Condition
- Excellent
- New construction: No
- Year built: 1998
Utilities & green energy
- Sewer: Public Sewer
- Water: Public
Community & HOA
Community
- Subdivision: None Available
HOA
- Has HOA: No
Location
- Region: Horsham
- Municipality: HORSHAM TWP
Financial & listing details
- Price per square foot: $264/sqft
- Tax assessed value: $313,150
- Annual tax amount: $11,773
- Date on market: 5/17/2024
- Listing agreement: Exclusive Right To Sell
- Inclusions: Washer, Dryer, Basement Tv, Barbecue Grill
- Ownership: Fee Simple
Price history
| Date | Event | Price |
|---|---|---|
| 8/12/2024 | Sold | $900,000-2.7%$264/sqft |
Source:  Bright MLS #PAMC2103922 Report a problem Bright MLS #PAMC2103922 Report a problem | ||
| 6/27/2024 | Pending sale | $924,900$272/sqft |
Source: Bright MLS #PAMC2103922 Report a problem | ||
| 6/24/2024 | Price change | $924,900-2.6%$272/sqft |
Source: Bright MLS #PAMC2103922 Report a problem | ||
| 6/4/2024 | Price change | $949,900-1.6%$279/sqft |
Source: Bright MLS #PAMC2103922 Report a problem | ||
| 5/17/2024 | Listed for sale | $965,000+181.6%$283/sqft |
Source: Bright MLS #PAMC2103922 Report a problem | ||
| 7/20/1998 | Sold | $342,691$101/sqft |
Source: Public Record Report a problem | ||
Public tax history
| Year | Property taxes | Tax assessment |
|---|---|---|
| 2025 | $12,904 +6.3% | $313,150 |
| 2024 | $12,136 | $313,150 |
| 2023 | $12,136 +7% | $313,150 |
| 2022 | $11,337 +2.7% | $313,150 |
| 2021 | $11,037 +2.1% | $313,150 |
| 2020 | $10,808 +2% | $313,150 |
| 2019 | $10,600 +2.6% | $313,150 |
| 2018 | $10,330 +3.3% | $313,150 |
| 2017 | $10,004 +2.1% | $313,150 |
| 2016 | $9,803 +2.6% | $313,150 |
| 2015 | $9,554 +1.8% | $313,150 |
| 2014 | $9,384 +1.4% | $313,150 |
| 2013 | $9,257 +1.4% | $313,150 |
| 2012 | $9,126 +2.8% | $313,150 |
| 2011 | $8,875 +2% | $313,150 |
| 2010 | $8,699 +2% | $313,150 |
| 2009 | $8,526 +2.8% | $313,150 |
| 2008 | $8,297 +2.1% | -- |
| 2007 | $8,128 +2.8% | -- |
| 2006 | $7,905 +3% | -- |
| 2005 | $7,673 +1.5% | -- |
| 2004 | $7,562 +3.7% | -- |
| 2003 | $7,291 +6.4% | -- |
| 2002 | $6,853 +2.7% | -- |
| 2000 | $6,672 +5.6% | -- |
| 1999 | $6,318 | -- |
Find assessor info on the county website
Neighborhood: 19044
Nearby homes
- $913,8005 bd3 ba3k sqft695 Mann Rd, Horsham, PA 19044Off Market
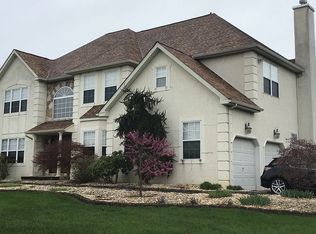
- $941,3004 bd2 ba2.9k sqft497 Anna Lynn Ln, Horsham, PA 19044Off Market
- $1,167,7004 bd2 ba3.5k sqft498 Anna Lynn Ln, Horsham, PA 19044Off Market
- $921,3004 bd3 ba2.7k sqft496 Anna Lynn Ln, Horsham, PA 19044Off Market
- $913,9004 bd2 ba3.1k sqft693 Mann Rd, Horsham, PA 19044Off Market
- $1,158,2004 bd3 ba3.8k sqft696 Lindsey Way, Horsham, PA 19044Off Market
- $1,100,0004 bd5 ba3.5k sqft689 Mann Rd, Horsham, PA 19044Sold
- $934,5004 bd2 ba2.8k sqft695 Lindsey Way, Horsham, PA 19044Off Market
Nearby schools
GreatSchools rating
- 7/10Simmons El SchoolGrades: K-5Distance: 1.8 mi
- 8/10Keith Valley Middle SchoolGrades: 6-8Distance: 2.3 mi
- 9/10Hatboro-Horsham Senior High SchoolGrades: 9-12Distance: 1.6 mi
Schools provided by the listing agent
- High: Hatboro-horsham
- District: Hatboro-horsham
Source: Bright MLS. This data may not be complete. We recommend contacting the local school district to confirm school assignments for this home.
Get a cash offer in 3 minutes
Find out how much your home could sell for in as little as 3 minutes with a no-obligation cash offer.
Estimated market value
$1,049,600
Get a cash offer in 3 minutes
Find out how much your home could sell for in as little as 3 minutes with a no-obligation cash offer.
Estimated market value
$1,049,600
- Pennsylvania
- Montgomery County
- Horsham
- 19044
- 499 Anna Lynn Ln
Nearby cities
Nearby zip codes
Other Horsham Topics
