Bask in the convenience of active Intown living with this all brick, end unit townhouse just a few blocks from the Beltline! This former model unit comes with 3 en-suite beds/baths including a spacious primary suite w/ a walk-in shower, jetted tub, and walk-in closet fitted w/ built-in shelving. The kitchen features renovated quartz countertops w/ a view to your living room, a pantry, stainless steel appliances, a gas cooktop, and custom cabinetry. The separate formal dining room and back deck (equipped for water & gas) are perfect for hosting gatherings. Additional features include a 2 car garage w/ an adaptable 220v plug for EV chargers, 10 ft high ceilings, hardwood floors, crown molding, recessed lighting, an attic for storage, a half bath, and a gas fireplace. Zoned for the prestigiously highly ranked Morningside Elementary School, you'll enjoy living in a well run, boutique community of only 41 units w/ low HOAs that cover exterior maintenance (including the roof), guest parking, and the community pool. Best yet, the Beltline entrance via Ansley Mall is just across the street with Piedmont Park, The Botanical Gardens, and various shops/restaurants just steps away! You'll also benefit from quick access to nearby Midtown, Ansley Park, Piedmont Heights, Morningside, Virginia Highland, Buckhead, and more living in this centrally located Intown oasis!
Closed
$789,500
499 Ansley Ct NE, Atlanta, GA 30324
3beds
2,813sqft
Townhouse, Residential
Built in 2008
914 Square Feet Lot
$787,500 Zestimate®
$281/sqft
$3,652 Estimated rent
Home value
$787,500
$725,000 - $851,000
$3,652/mo
Zestimate® history
Owner options
List your home for rent
$3,652/mo
Rent Zestimate®
Find your next renter with Zillow Rental Manager. Plus, with online applications, you can quickly screen prospective tenants – for free.
$3,652/mo
Rent Zestimate®
Refinance and save
$5,191/mo
Est. payment
Refinancing to a lower rate could help reduce your monthly payments and save thousands over the life of the loan.
$5,191/mo
Est. payment
Explore your selling options
Work with a Zillow partner agent
Leverage their expertise and Zillow's premium Showcase listings to get your home seen by more buyers.
Get startedList with your own agent
Get your home in front of millions of buyers by listing it on Zillow.
Learn how to do itSell it yourself
Take full control of how buyers see your home on Zillow by listing For Sale by Owner (FSBO).
List your homeWhat's special
Gas fireplaceHalf bathSpacious primary suiteCrown moldingHardwood floorsGuest parkingStainless steel appliances
Zillow last checked:
Listing updated:
Listed by:
ADAM MORRISON,
Atlanta Fine Homes Sotheby's International 912-308-9687
Bought with:
Chase Horner, 277174
Atlanta Fine Homes Sotheby's International
Source: FMLS GA,MLS#: 7733192
Facts & features
Interior
Bedrooms & bathrooms
- Bedrooms: 3
- Bathrooms: 4
- Full bathrooms: 3
- 1/2 bathrooms: 1
Rooms
- Room types: Attic, Bonus Room, Dining Room, Family Room, Kitchen, Living Room, Master Bathroom, Master Bedroom, Office
Primary bedroom
- Features: Oversized Master, Other
- Level: Oversized Master, Other
Bedroom
- Features: Oversized Master, Other
Primary bathroom
- Features: Separate Tub/Shower, Soaking Tub, Whirlpool Tub
Dining room
- Features: Dining L, Separate Dining Room
Kitchen
- Features: Cabinets Stain, Pantry, Stone Counters, View to Family Room, Other
Heating
- Central, Electric
Cooling
- Ceiling Fan(s), Central Air, Electric
Appliances
- Included: Dishwasher, Disposal, Electric Water Heater, Gas Cooktop, Gas Oven, Gas Range, Microwave, Range Hood, Refrigerator
- Laundry: In Hall, Other
Features
- Bookcases, Crown Molding, Double Vanity, High Ceilings 10 ft Main, High Ceilings 10 ft Upper, High Speed Internet, Recessed Lighting, Smart Home, Walk-In Closet(s)
- Flooring: Hardwood, Tile
- Windows: Double Pane Windows, Plantation Shutters, Window Treatments
- Basement: None
- Attic: Pull Down Stairs
- Number of fireplaces: 1
- Fireplace features: Gas Log, Gas Starter, Living Room
- Common walls with other units/homes: End Unit,No One Above,No One Below
Interior area
- Total structure area: 2,813
- Total interior livable area: 2,813 sqft
- Finished area above ground: 2,219
- Finished area below ground: 0
Property
Parking
- Total spaces: 2
- Parking features: Attached, Covered, Garage, Garage Door Opener, Garage Faces Rear, Level Driveway, Storage
- Attached garage spaces: 2
- Has uncovered spaces: Yes
Accessibility
- Accessibility features: None
Features
- Levels: Three Or More
- Patio & porch: Deck, Rear Porch
- Exterior features: Gas Grill, Lighting, Other, No Dock
- Pool features: In Ground
- Has spa: Yes
- Spa features: Bath, None
- Fencing: None
- Has view: Yes
- View description: City, Neighborhood, Pool
- Waterfront features: None
- Body of water: None
Lot
- Size: 914 Square Feet
- Features: Level
Details
- Additional structures: Garage(s), Other
- Parcel number: 17 005600070448
- Other equipment: None
- Horse amenities: None
Construction
Type & style
- Home type: Townhouse
- Architectural style: Townhouse,Traditional
- Property subtype: Townhouse, Residential
- Attached to another structure: Yes
Materials
- Brick, Brick 3 Sides, Brick 4 Sides
- Foundation: Slab
- Roof: Shingle
Condition
- Resale
- New construction: No
- Year built: 2008
Utilities & green energy
- Electric: 220 Volts, 220 Volts in Garage, 220 Volts in Laundry
- Sewer: Public Sewer
- Water: Public
- Utilities for property: Cable Available, Electricity Available, Natural Gas Available, Phone Available, Sewer Available, Water Available
Green energy
- Energy efficient items: None
- Energy generation: None
Community & HOA
Community
- Features: Homeowners Assoc, Near Beltline, Near Public Transport, Near Schools, Near Shopping, Near Trails/Greenway, Pool, Restaurant, Sidewalks, Street Lights
- Security: Carbon Monoxide Detector(s), Secured Garage/Parking, Smoke Detector(s)
- Subdivision: Ansley Parkside
HOA
- Has HOA: Yes
- Services included: Insurance, Maintenance Grounds, Maintenance Structure, Reserve Fund, Swim
- HOA fee: $335 monthly
Location
- Region: Atlanta
Financial & listing details
- Price per square foot: $281/sqft
- Annual tax amount: $7,896
- Date on market: 3/11/2026
- Cumulative days on market: 6 days
- Listing terms: Cash,Conventional,VA Loan
- Ownership: Fee Simple
- Electric utility on property: Yes
- Road surface type: Paved
Price history
| Date | Event | Price |
|---|---|---|
| 4/13/2026 | Sold | $789,500+1.9%$281/sqft |
Source:  FMLS GA #7733192 Report a problem FMLS GA #7733192 Report a problem | ||
| 3/23/2026 | Pending sale | $775,000$276/sqft |
Source: FMLS GA #7733192 Report a problem | ||
| 3/11/2026 | Listed for sale | $775,000$276/sqft |
Source: FMLS GA #7733192 Report a problem | ||
Public tax history
Tax history is unavailable.
Neighborhood: Piedmont Heights
Nearby homes
- $904,3003 bd4 ba2.2k sqft499 Ansley #307, Atlanta, GA 30324Off Market
- $745,5003 bd3 ba1.8k sqft499 Ansley Cir NE, Atlanta, GA 30324Off Market
- $726,9003 bd4 ba2.2k sqft495 Ansley Ct NE, Atlanta, GA 30324Off Market
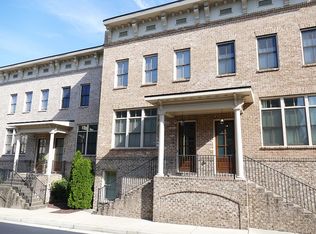
- $690,3003 bd3 ba1.8k sqft491 Ansley Ct NE #305, Atlanta, GA 30324Off Market

- $100-- bd-- ba-- sqft1687 Monroe Dr NE, Atlanta, GA 30324Off Market
- $798,2003 bd3 ba2.2k sqft487 Ansley Ct NE #304, Atlanta, GA 30324Off Market
- $732,1003 bd4 ba2.3k sqft478 Ansley Ct NE, Atlanta, GA 30324Off Market
- $737,7003 bd3 ba1.8k sqft487 Ansley Ct NE, Atlanta, GA 30324Off Market
Nearby schools
GreatSchools rating
- 9/10Morningside Elementary SchoolGrades: K-5Distance: 1.1 mi
- 9/10David T Howard Middle SchoolGrades: 6-8Distance: 2.9 mi
- 9/10Midtown High SchoolGrades: 9-12Distance: 1.4 mi
Schools provided by the listing agent
- Elementary: Morningside-
- Middle: David T Howard
- High: Midtown
Source: FMLS GA. This data may not be complete. We recommend contacting the local school district to confirm school assignments for this home.
Get a cash offer in 3 minutes
Find out how much your home could sell for in as little as 3 minutes with a no-obligation cash offer.
Estimated market value
$787,500
Get a cash offer in 3 minutes
Find out how much your home could sell for in as little as 3 minutes with a no-obligation cash offer.
Estimated market value
$787,500
- Georgia
- Fulton County
- Atlanta
- 30324
- Piedmont Heights
- 499 Ansley Ct NE
