Don’t miss your chance at this charming Liberty Township bi-level! The attractive residence beckons you near with its natural color scheme paired with warm lower brickwork and stone-laid landscaping. Inside, the tiled-like foyer presents a stained wood staircase leading up to the main floor. Here, a carpeted living room showcases its brick-trimmed wood-burning fireplace as a large picture window spills sunshine across the open layout. Nearby, casual dining awaits along with a wood-trimmed kitchen and its bright, stainless appliances that are staying paired with butcher’s block styled countertops. A rear sunroom offers plenty of potential as you enjoy backyard views. Down the main hall, a full bath has been treated to stylish modern updates and sits just before the trio of carpeted bedrooms. The spacious master bedroom offers great closet space and the two additional bedrooms are nicely sized with private closet space and overhead light fixtures. At the lower level, you will find access
Closed
$135,000
499 Aurora Dr, Youngstown, OH 44505
3beds
1,670sqft
Single Family Residence
Built in 1971
0.26 Acres Lot
$182,000 Zestimate®
$81/sqft
$1,817 Estimated rent
Home value
$182,000
$171,000 - $193,000
$1,817/mo
Zestimate® history
Owner options
List your home for rent
$1,817/mo
Rent Zestimate®
Find your next renter with Zillow Rental Manager. Plus, with online applications, you can quickly screen prospective tenants – for free.
$1,817/mo
Rent Zestimate®
Refinance and save
$916/mo
Est. payment
Refinancing to a lower rate could help reduce your monthly payments and save thousands over the life of the loan.
$916/mo
Est. payment
Explore your selling options
Work with a Zillow partner agent
Leverage their expertise and Zillow's premium Showcase listings to get your home seen by more buyers.
Get startedList with your own agent
Get your home in front of millions of buyers by listing it on Zillow.
Learn how to do itSell it yourself
Take full control of how buyers see your home on Zillow by listing For Sale by Owner (FSBO).
List your homeWhat's special
Casual diningStorage shedWarm lower brickworkFenced-in backyardStone-laid landscapingVinyl replacement windowsPrivate closet space
Zillow last checked:
Listing updated:
Listed by:
Melissa A Palmer Melissa.Palmer@brokersSold.com(330)727-0577,
Brokers Realty Group
Bought with:
J. B. Spencer, 389430
CENTURY 21 Lakeside Realty
Source: MLS Now,MLS#: 4481518 Originating MLS: Youngstown Columbiana Association of REALTORS
Originating MLS: Youngstown Columbiana Association of REALTORSFacts & features
Interior
Bedrooms & bathrooms
- Bedrooms: 3
- Bathrooms: 2
- Full bathrooms: 1
- 1/2 bathrooms: 1
- Main level bathrooms: 1
- Main level bedrooms: 3
Primary bedroom
- Description: Flooring: Carpet
- Level: First
- Dimensions: 14.00 x 12.00
Bedroom
- Description: Flooring: Carpet
- Level: First
- Dimensions: 12.00 x 8.00
Bedroom
- Description: Flooring: Carpet
- Level: First
- Dimensions: 12.00 x 10.00
Bathroom
- Description: Flooring: Luxury Vinyl Tile
- Level: First
- Dimensions: 8.00 x 5.00
Dining room
- Description: Flooring: Linoleum
- Level: First
- Dimensions: 11.00 x 10.00
Entry foyer
- Description: Flooring: Luxury Vinyl Tile
- Level: First
- Dimensions: 6.00 x 3.00
Family room
- Level: Lower
- Dimensions: 14.00 x 22.00
Kitchen
- Description: Flooring: Linoleum
- Level: First
- Dimensions: 11.00 x 9.00
Laundry
- Level: Lower
- Dimensions: 11.00 x 9.00
Living room
- Description: Flooring: Carpet
- Features: Fireplace
- Level: First
- Dimensions: 12.00 x 14.00
Heating
- Forced Air, Fireplace(s), Gas
Cooling
- Central Air
Appliances
- Included: Dryer, Range, Refrigerator, Washer
Features
- Basement: Partially Finished
- Number of fireplaces: 1
- Fireplace features: Wood Burning
Interior area
- Total structure area: 1,670
- Total interior livable area: 1,670 sqft
- Finished area above ground: 1,670
Property
Parking
- Total spaces: 2
- Parking features: Attached, Electricity, Garage, Garage Door Opener, Paved
- Attached garage spaces: 2
Features
- Levels: Two,Multi/Split
- Stories: 2
- Patio & porch: Enclosed, Patio, Porch
- Fencing: Chain Link,Full
Lot
- Size: 0.26 Acres
- Dimensions: 75 x 150
Details
- Parcel number: 12489371
Construction
Type & style
- Home type: SingleFamily
- Architectural style: Bi-Level
- Property subtype: Single Family Residence
Materials
- Brick, Vinyl Siding
- Roof: Asphalt,Fiberglass
Condition
- Year built: 1971
Details
- Warranty included: Yes
Utilities & green energy
- Water: Public
Community & HOA
Community
- Subdivision: North Park Heights Estates 01
HOA
- Has HOA: No
Location
- Region: Youngstown
Financial & listing details
- Price per square foot: $81/sqft
- Tax assessed value: $109,900
- Annual tax amount: $1,858
- Date on market: 8/11/2023
- Cumulative days on market: 4 days
- Listing terms: Cash,Conventional,FHA,VA Loan
Price history
| Date | Event | Price |
|---|---|---|
| 9/21/2023 | Sold | $135,000+3.9%$81/sqft |
Source:  MLS Now #4481518 Report a problem MLS Now #4481518 Report a problem | ||
| 8/15/2023 | Pending sale | $129,900$78/sqft |
Source: MLS Now #4481518 Report a problem | ||
| 8/11/2023 | Listed for sale | $129,900+145.1%$78/sqft |
Source: MLS Now #4481518 Report a problem | ||
| 7/16/2014 | Sold | $53,000-11.5%$32/sqft |
Source: MLS Now #3614835 Report a problem | ||
| 5/6/2014 | Listed for sale | $59,900-3.4%$36/sqft |
Source: Northwood Realty Services #3614835 Report a problem | ||
| 12/2/2012 | Listing removed | $62,000$37/sqft |
Source: Real Living Volpini Rlty Group #3227685 Report a problem | ||
| 8/24/2011 | Price change | $62,000-11.3%$37/sqft |
Source: Real Living #3227685 Report a problem | ||
| 7/13/2011 | Listed for sale | $69,900$42/sqft |
Source: Real Living #3227685 Report a problem | ||
Public tax history
| Year | Property taxes | Tax assessment |
|---|---|---|
| 2025 | $2,063 +0.3% | $38,470 |
| 2024 | $2,057 +2.3% | $38,470 |
| 2023 | $2,011 +8.3% | $38,470 +34.3% |
| 2022 | $1,858 -0.2% | $28,640 |
| 2021 | $1,861 -0.2% | $28,640 |
| 2020 | $1,865 -4.3% | $28,640 +8.5% |
| 2019 | $1,949 +0.6% | $26,400 |
| 2018 | $1,937 +2.8% | $26,400 |
| 2017 | $1,884 +2.9% | $26,400 +4% |
| 2016 | $1,831 -0.7% | $25,380 |
| 2015 | $1,844 +1% | $25,380 |
| 2014 | $1,826 +2.8% | $25,380 |
| 2013 | $1,776 +52.8% | $25,380 |
| 2012 | $1,162 -35.2% | $25,380 +0% |
| 2011 | $1,795 -3% | $25,375 -9% |
| 2010 | $1,851 +0.2% | $27,895 |
| 2009 | $1,846 +0.1% | $27,895 |
| 2008 | $1,845 +4.1% | -- |
| 2007 | $1,772 +2.7% | -- |
| 2006 | $1,726 +1.5% | -- |
| 2005 | $1,701 +28.7% | $27,895 |
| 2004 | $1,322 +6.6% | -- |
| 2003 | $1,240 +0.9% | -- |
| 2002 | $1,229 +2.6% | -- |
| 2001 | $1,198 +1.2% | -- |
| 2000 | $1,183 | -- |
Find assessor info on the county website
Neighborhood: 44505
Nearby homes
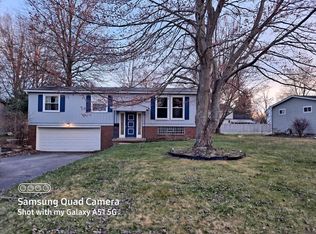
- $145,9003 bd1 ba1k sqft501 Aurora Dr, Youngstown, OH 44505Off Market
- $157,4003 bd1 ba1.6k sqft497 Aurora Dr, Youngstown, OH 44505Off Market
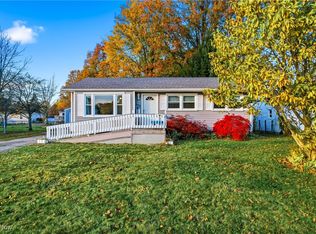
- $156,5003 bd2 ba1.7k sqft560 Beverly Hills Dr, Youngstown, OH 44505Sold
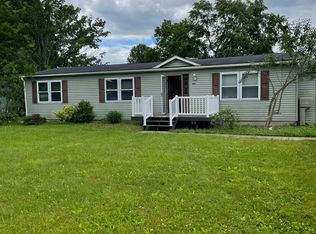
- $170,0003 bd2 ba1.2k sqft493 Aurora Dr, Youngstown, OH 44505Off Market
- $139,1003 bd1 ba1k sqft525 Aurora Dr, Youngstown, OH 44505Off Market
- $168,0005 bd2 ba2.9k sqft582 Beverly Hills Dr, Youngstown, OH 44505Sold
- $171,0003 bd2 ba1.4k sqft540 Beverly Hills Dr, Youngstown, OH 44505Off Market
- $181,8003 bd2 ba1.8k sqft500 Aurora Dr, Youngstown, OH 44505Off Market
Nearby schools
GreatSchools rating
- 3/10E J Blott Elementary SchoolGrades: PK-3Distance: 0.8 mi
- 4/10Liberty High SchoolGrades: 7-12Distance: 0.9 mi
- 5/10William S Guy Middle SchoolGrades: 4-6Distance: 0.8 mi
Schools provided by the listing agent
- District: Liberty LSD - 7813
Source: MLS Now. This data may not be complete. We recommend contacting the local school district to confirm school assignments for this home.


Get pre-qualified for a loan
At Zillow Home Loans, we can pre-qualify you in as little as 5 minutes with no impact to your credit score.An equal housing lender. NMLS #10287.
Sell for more on Zillow
Get a Zillow Showcase℠ listing at no additional cost and you could sell for .
$182,000
2% more
+$3,640
With Zillow Showcase(estimated)
$185,640
- Ohio
- Trumbull County
- Youngstown
- 44505
- 499 Aurora Dr
Nearby cities
Nearby neighborhoods
Nearby zip codes
Other Youngstown Topics
