Skip main navigation
Sold for $380,000
  • $380,000

    499 Austin Ave, Barrington, NJ 08007

    3beds
    1,220sqft
    Single Family Residence
    Built in 1950
    10,049 Square Feet Lot
    $390,900 Zestimate®
    $311/sqft
    $2,596 Estimated rent

    Home value

    $390,900

    $340,000 - $450,000

    $2,596/mo

    Zestimate® history
    Loading
    Loading...

    Owner options

    List your home for rent

    $2,596/mo

    Rent Zestimate®

    Find your next renter with Zillow Rental Manager. Plus, with online applications, you can quickly screen prospective tenants – for free.

    Learn more

    $2,596/mo

    Rent Zestimate®

    Refinance and save

    $2,788/mo

    Est. payment

    Refinancing to a lower rate could help reduce your monthly payments and save thousands over the life of the loan.

    See today's rates

    $2,788/mo

    Est. payment

    Explore your selling options

    Work with a Zillow partner agent

    Leverage their expertise and Zillow's premium Showcase listings to get your home seen by more buyers.

    Get started

    List with your own agent

    Get your home in front of millions of buyers by listing it on Zillow.

    Learn how to do it

    Sell it yourself

    Take full control of how buyers see your home on Zillow by listing For Sale by Owner (FSBO).

    List your home

    What's special

    One-car detached garageCentral airAmple off-street parkingBay windowNewly renovated kitchenGas heatDining room
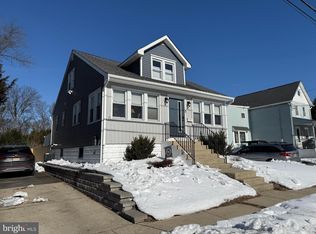
    Welcome to 499 Austin Avenue, a charming Cape Cod home tucked on a spacious corner lot in Barrington. Offering 3 bedrooms and 1 updated bathroom, this 1.5-story home is designed for everyday ease. The heart of the home is the newly renovated kitchen, open from the Living Room, showcasing white cabinetry, granite countertops, a ceramic tile backsplash, stainless steel appliances, and a large center island perfect for gathering. The kitchen flows seamlessly into the light-filled living room with a bay window, making the space feel open and inviting. Just off the kitchen, the dining room—currently used as a playroom with a stylish shiplap accent wall—offers flexibility to serve as a 4th bedroom if desired. The updated full bathroom includes modern finishes, and the first-floor laundry area with stackable washer and dryer adds extra convenience. From there, step out to the screened-in porch overlooking a fenced backyard—an ideal retreat for outdoor relaxation. Upstairs, you’ll find two generously sized bedrooms with plenty of natural light. Additional highlights include hardwood flooring, central air, gas heat, a one-car detached garage, storage shed, privacy fencing, and ample off-street parking. This home is in a fantastic location—within walking distance to local favorites like Wish Upon Star Park, nearby ballfields, and downtown Barrington shops, eateries, and gathering spots, including Old Rail Tavern, Tonewood, and Berri-Caffeinated. With its updates, character, and convenience, 499 Austin Avenue is ready to welcome its next owner. Schedule your showing today!

    Zillow last checked:

    Listing updated:

    Listed by:

    Kathy McDonald 609-519-6418,

    BHHS Fox & Roach - Haddonfield,

    Listing Team: The Kathy Mcdonald Team

    Bought with:

    Lynn Rossi, 9485719

    Weichert Realtors-Haddonfield

    Source: Bright MLS,MLS#: NJCD2102844MLS Logo

    Facts & features

    Interior

    Bedrooms & bathrooms
    • Bedrooms: 3
    • Bathrooms: 1
    • Full bathrooms: 1
    • Main level bathrooms: 1
    • Main level bedrooms: 1
    Bedroom 1
    • Level: Main
    • Area: 121 Square Feet
    • Dimensions: 11 X 11
    Bedroom 2
    • Level: Upper
    • Area: 208 Square Feet
    • Dimensions: 16 X 13
    Bedroom 3
    • Level: Upper
    • Area: 180 Square Feet
    • Dimensions: 15 X 12
    Den
    • Level: Main
    • Area: 132 Square Feet
    • Dimensions: 12 x 11
    Kitchen
    • Features: Kitchen - Gas Cooking, Dining Area, Flooring - Ceramic Tile, Kitchen Island
    • Level: Main
    • Area: 285 Square Feet
    • Dimensions: 15 X 12
    Laundry
    • Level: Main
    • Area: 54 Square Feet
    • Dimensions: 8 X 6
    Living room
    • Level: Main
    • Area: 228 Square Feet
    • Dimensions: 16 X 12
    Screened porch
    • Level: Main
    • Area: 230 Square Feet
    • Dimensions: 23 x 10
    Heating
    • Forced Air, Natural Gas
    Cooling
    • Central Air, Electric
    Appliances
    • Included: Built-In Range, Refrigerator, Microwave, Gas Water Heater
    • Laundry: Main Level, Laundry Room
    Features
    • Eat-in Kitchen, Bathroom - Tub Shower, Ceiling Fan(s), Entry Level Bedroom, Kitchen Island
    • Flooring: Wood, Vinyl, Tile/Brick
    • Windows: Bay/Bow
    • Has basement: No
    • Has fireplace: No
    Interior area
    • Total structure area: 1,220
    • Total interior livable area: 1,220 sqft
    • Finished area above ground: 1,220
    • Finished area below ground: 0

    Property

    Parking
    • Total spaces: 5
    • Parking features: Garage Faces Rear, Concrete, On Street, Driveway, Detached
    • Garage spaces: 1
    • Uncovered spaces: 4
    Accessibility
    • Accessibility features: None
    Features
    • Levels: One and One Half
    • Stories: 1
    • Patio & porch: Porch, Screened, Screened Porch
    • Exterior features: Sidewalks, Street Lights, Lighting
    • Pool features: None
    • Fencing: Other
    Lot
    • Size: 10,049 sqft
    • Dimensions: 75.00 x 134.00
    • Features: Corner Lot, Front Yard, Rear Yard, SideYard(s)
    Details
    • Additional structures: Above Grade, Below Grade
    • Parcel number: 0300021 1500001
    • Zoning: RESID
    • Special conditions: Standard

    Construction

    Type & style
    • Home type: SingleFamily
    • Architectural style: Cape Cod
    • Property subtype: Single Family Residence
    Materials
    • Frame
    • Foundation: Crawl Space
    • Roof: Shingle
    Condition
    • New construction: No
    • Year built: 1950

    Utilities & green energy

    • Sewer: Public Sewer
    • Water: Public
    • Utilities for property: Cable Connected

    Community & neighborhood

    Location
    • Region: Barrington
    • Subdivision: Barrington Gardens
    • Municipality: BARRINGTON BORO

    Other

    Other facts
    • Listing agreement: Exclusive Right To Sell
    • Ownership: Fee Simple

    Price history

    DateEventPrice
    10/31/2025Sold$380,000+8.6%$311/sqft
    Source: Bright MLS #NJCD2102844 Report a problem
    10/6/2025Pending sale$350,000$287/sqft
    Source: Bright MLS #NJCD2102844 Report a problem
    9/30/2025Listed for sale$350,000+150%$287/sqft
    Source: Bright MLS #NJCD2102844 Report a problem
    9/25/2017Sold$140,000-15.1%$115/sqft
    Source: Public Record Report a problem
    6/26/2017Pending sale$164,900$135/sqft
    Source: Weichert Realtors #6976811 Report a problem
    5/5/2017Price change$164,900-5.7%$135/sqft
    Source: Weichert Realtors #6976811 Report a problem
    2/7/2017Listed for sale$174,900$143/sqft
    Source: BHHS Fox & Roach-Haddonfield #6923439 Report a problem

    Public tax history

    YearProperty taxesTax assessment
    2025$7,479 +4.4%$149,600
    2024$7,163 +3.6%$149,600
    2023$6,916 +2.2%$149,600
    2022$6,768 +2.8%$149,600
    2021$6,582 +0.4%$149,600
    2020$6,554 +2%$149,600
    2019$6,427 $149,600
    2018$6,427 +2.4%$149,600
    2017$6,277 +3.5%$149,600 -14%
    2016$6,063 +4.6%$174,000
    2015$5,797 +4.6%$174,000
    2014$5,542 +2.7%$174,000
    2013$5,395 +3.1%$174,000
    2012$5,234 +4.8%$174,000
    2011$4,996 -7.2%$174,000
    2010$5,384 +1.9%$174,000 +90.8%
    2009$5,286 $91,200
    2008-- $91,200
    2007-- $91,200
    2006-- $91,200
    2005-- $91,200
    2004-- $91,200
    2003-- $91,200 -1.3%
    2002-- $92,400 +1.4%
    2001-- $91,100

    Find assessor info on the county website

    Neighborhood: 08007

    Nearby schools

    GreatSchools rating
    Schools provided by the listing agent
    • Elementary: Avon E.s.
    • Middle: Woodland
    • High: Haddon Heights H.s.
    • District: Barrington Borough Public Schools

    Source: Bright MLS. This data may not be complete. We recommend contacting the local school district to confirm school assignments for this home.

    Get a cash offer in 3 minutes
    Find out how much your home could sell for in as little as 3 minutes with a no-obligation cash offer.
    Estimated market value
    $390,900
    Get a cash offer in 3 minutes
    Find out how much your home could sell for in as little as 3 minutes with a no-obligation cash offer.
    Estimated market value
    $390,900