The Wilson at Duncan's Creek offers 4 beds, 2.5 baths, and 1,864 sq ft on a private 0.6-acre homesite. Open layout, smart home tech, energy efficiency, and modern design make this home stylish and functional.
Inside, you'll find:
Open-concept living with kitchen, dining, and gathering areas flowing seamlessly together
Functional kitchen with modern finishes designed for everyday convenience
Spacious owner's suite upstairs with walk-in closet and a private bath
Three additional bedrooms plus shared bath—ideal for family, guests, or a flex space
Smart Home Features: Ring doorbell, smart locks, Ecobee thermostat, Wi-Fi garage opener, and Cat 6 wiring for reliable connectivity and future expandability.
Healthy Home Details: Whole-home air filtration with MERV 11 filters (upgradeable to hospital-grade MERV 16), fresh air intake cycling 2-3 times per hour, and TechShield reflective roof decking to help regulate temperature and improve indoor air quality.
New Home Advantages: Energy-efficient construction, modern layouts, and warranties for peace of mind. Independent HERS testing confirms performance well above standard new construction.
Community features include:
Pre-installed high-speed fiber internet
Nearly 1 mile of paved walking trails
Location just 5 minutes to Downtown Lillington, 20 minutes to both Sanford & Fuquay-Varina
Only 5.5 miles from Raven Rock State Park for outdoor recreation
Duncan's Creek is also conveniently located to US 421, making commutes simple while still providing the peaceful setting of a close-knit neighborhood.
This Wilson plan is move-in ready and waiting for you to create lasting memories. With thoughtful design, Smart features, Healthy living upgrades, and the benefits of a brand-New home, this opportunity brings together comfort, convenience, and peace of mind- all in one.
Sold for $334,700
Zillow last checked:
Listing updated:
Bought with:
Chase Allen Faircloth, 337520
Anthem Properties Group LLC
Source: Doorify MLS,MLS#: 10093950
Price history
| Date | Event | Price |
|---|---|---|
| 12/20/2025 | Sold | $334,700$180/sqft |
Source:  Doorify MLS #10093950 Report a problem Doorify MLS #10093950 Report a problem | ||
| 11/22/2025 | Pending sale | $334,700$180/sqft |
Source: Doorify MLS #10093950 Report a problem | ||
| 10/17/2025 | Price change | $334,700-4.3%$180/sqft |
Source: Doorify MLS #10093950 Report a problem | ||
| 6/1/2025 | Price change | $349,700+2.9%$188/sqft |
Source: Doorify MLS #10093950 Report a problem | ||
| 3/5/2025 | Listed for sale | $339,700$182/sqft |
Source: New Home Inc. Report a problem | ||
Nearby homes
- $348,000-- bd-- ba1.6k sqft545 Beacon Hill Rd, Lillington, NC 27546Sold
- $394,7004 bd3 ba2k sqft552 Beacon Hill Rd, Lillington, NC 27546New Construction
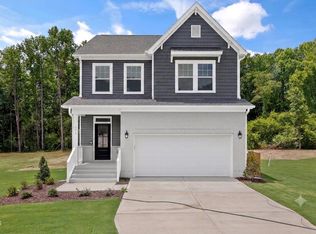
- $434,2003 bd3 ba2.3k sqft532 Beacon Hill Dr, Lillington, NC 27546Off Market
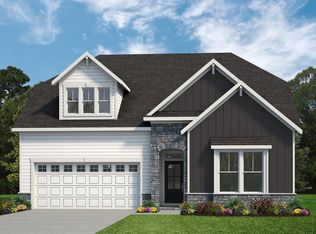
- $477,8003 bd3 ba2.4k sqft395 Beacon Hill Rd, Lillington, NC 27546Off Market
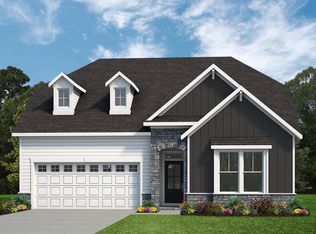
Get a cash offer in 3 minutes
Find out how much your home could sell for in as little as 3 minutes with a no-obligation cash offer.
Estimated market value
$333,600
