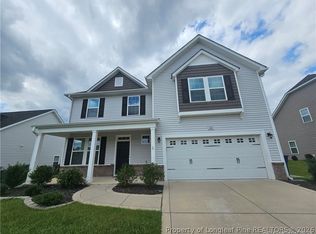
Welcome home to the popular Redbud floor plan! Located in a gated, family-friendly community, this spacious home offers a functional layout with plenty of room to live, work, and relax.
Just off the foyer, you'll find a formal dining room and an additional flex room that is perfect for a home office, study, playroom, or classroom. The open-concept great room flows into the casual dining area and beautiful kitchen, creating the perfect space for everyday living and entertaining.
Upstairs features a spacious loft ideal for movie nights, family time, or a second living area. The oversized primary suite includes a private ensuite with dual vanities, a garden tub, and a separate shower.
Enjoy relaxing outdoors in the backyard with a covered patio. The community clubhouse, swimming pool, fitness center, and playground are conveniently located directly across the street.
Rental Requirements & Important Information
Available for move-in beginning August 28, 2026
Minimum 12-month lease required
Tenant is responsible for all utilities and lawn maintenance
A completed rental application is required before a private showing can be scheduled
Submit your application today for the opportunity to schedule a private showing!
House for rent
Accepts Zillow applications
$2,600/mo
499 Bedford Dr, Raeford, NC 28376
4beds
3,225sqft
This listing now includes required monthly fees in the total monthly price. Price shown reflects the lease term provided. Learn more|
Single family residence
Available Fri Aug 28 2026
Dogs OK
Air conditioner, central air
Hookups laundry
Attached garage parking
Central, forced air, heat pump
What's special
Beautiful kitchenSeparate showerCasual dining areaOversized primary suiteGarden tubOpen-concept great roomFormal dining room
- 23 days |
- -- |
- -- |
Zillow last checked:
Listing updated:
Travel times
Facts & features
Interior
Bedrooms & bathrooms
- Bedrooms: 4
- Bathrooms: 3
- Full bathrooms: 3
Heating
- Central, Forced Air, Heat Pump
Cooling
- Air Conditioner, Central Air
Appliances
- Laundry: Hookups
Features
- Flooring: Carpet, Hardwood
Interior area
- Total interior livable area: 3,225 sqft
Property
Parking
- Parking features: Attached, Garage
- Has attached garage: Yes
- Details: Contact manager
Features
- Patio & porch: Patio
- Exterior features: Loft, Playground
Details
- Additional structures: Garage(s)
- Parcel number: 494660101634
Construction
Type & style
- Home type: SingleFamily
- Property subtype: Single Family Residence
Community & HOA
Community
- Features: Clubhouse, Fitness Center, Playground
HOA
- Amenities included: Clubhouse, Fitness Center, Playground
Location
- Region: Raeford
Financial & listing details
- Lease term: 1 Year
Nearby apartments for rent

Price history
| Date | Event | Price |
|---|---|---|
| 7/24/2026 | Listed for rent | $2,600$1/sqft |
Source: Zillow Rentals Report a problem | ||
| 12/16/2021 | Sold | $342,000$106/sqft |
Source: Public Record Report a problem | ||
Neighborhood: 28376
Nearby schools
GreatSchools rating
- 6/10Upchurch ElementaryGrades: PK-5Distance: 7 mi
- 2/10East Hoke MiddleGrades: 6-8Distance: 3.2 mi
- 10/10Sandhoke Early College High SchoolGrades: 9-12Distance: 6.1 mi