Skip main navigation
Sold for $1,095,000
  • $1,095,000

    499 Bennaville Ave, Birmingham, MI 48009

    4beds
    4,124sqft
    Single Family Residence
    Built in 2002
    7,840 Square Feet Lot
    $1,310,600 Zestimate®
    $266/sqft
    $7,867 Estimated rent

    Home value

    $1,310,600

    $1.22M - $1.43M

    $7,867/mo

    Zestimate® history
    Loading
    Loading...

    Owner options

    List your home for rent

    $7,867/mo

    Rent Zestimate®

    Find your next renter with Zillow Rental Manager. Plus, with online applications, you can quickly screen prospective tenants – for free.

    Learn more

    $7,867/mo

    Rent Zestimate®

    Refinance and save

    $7,197/mo

    Est. payment

    Refinancing to a lower rate could help reduce your monthly payments and save thousands over the life of the loan.

    See today's rates

    $7,197/mo

    Est. payment

    Explore your selling options

    Work with a Zillow partner agent

    Leverage their expertise and Zillow's premium Showcase listings to get your home seen by more buyers.

    Get started

    List with your own agent

    Get your home in front of millions of buyers by listing it on Zillow.

    Learn how to do it

    Sell it yourself

    Take full control of how buyers see your home on Zillow by listing For Sale by Owner (FSBO).

    List your home

    What's special

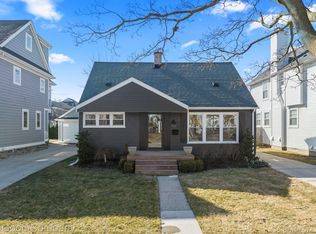
    Make yourself at home at 499 Bennaville Avenue, a stunning, exceptionally well-maintained 4-bedroom, 3.5-bathroom home nestled within an easy walking distance to the vibrant downtown Birmingham and many parks. This spacious, well-appointed property offers an impressive 2,900+ square feet of living space, plus an additional 1,500+ sq. ft. of living space in the professionally finished, high-ceiling lower level, perfect for those seeking both elegance and comfort. Add the rare-to-find, 2.5-car attached oversized garage and you have the perfect home and location!! As you step inside, you'll be greeted by an inviting entryway and 2-story staircase, and a first-floor private study perfect for in-home work space, all which sets the tone for the charm found throughout. A touch of sophistication is added to every room, boasting exquisite details, including hardwood floors, crown moldings, and solid core doors. The gourmet kitchen is a true culinary haven, featuring a large Sub-Zero fridge, custom built-in cabinets, and a large granite island perfect to entertain guests in style with a formal dining room for hosting memorable gatherings. This home is designed for both comfort and functionality. The mud room and laundry room provide convenience and storage space. The 2-story staircase leads to the upper level, where you'll find the master suite and three additional bedrooms. The spa-like ensuite master bathroom showcases a soaking tub and separate rain shower. This home is aesthetically pleasing and is also a built-to-last, timeless beauty with modern amenities and poured concrete foundation. Come and experience the best of Birmingham with many nearby parks, downtown shopping, and award winning schools such as Pierce, Derby, and Seaholm High School.

    Zillow last checked:

    Listing updated:

    Listed by:

    Beth E Shobe 248-496-1393,

    Berkshire Hathaway HomeServices Kee Realty Bham

    Bought with:

    Nanci J Rands, 6501130402

    The Agency Hall & Hunter

    Meredith R Colburn, 6501264181

    The Agency Hall & Hunter

    Source: Realcomp II,MLS#: 20230098693MLS Logo

    Facts & features

    Interior

    Bedrooms & bathrooms
    • Bedrooms: 4
    • Bathrooms: 4
    • Full bathrooms: 3
    • 1/2 bathrooms: 1
    Heating
    • Forced Air, Natural Gas
    Cooling
    • Ceiling Fans, Central Air
    Appliances
    • Included: Built In Electric Oven, Built In Refrigerator, Convection Oven, Dishwasher, Exhaust Fan, Gas Cooktop, Ice Maker, Range Hood, Self Cleaning Oven, Washer
    • Laundry: Laundry Room
    Features
    • Windows: Egress Windows
    • Basement: Finished,Full
    • Has fireplace: Yes
    • Fireplace features: Great Room, Master Bedroom
    Interior area
    • Total interior livable area: 4,124 sqft
    • Finished area above ground: 2,924
    • Finished area below ground: 1,200

    Property

    Parking
    • Total spaces: 2.5
    • Parking features: Twoand Half Car Garage, Attached, Electricityin Garage, Garage Door Opener, Garage Faces Side
    • Attached garage spaces: 2.5
    Features
    • Levels: Two
    • Stories: 2
    • Entry location: GroundLevelwSteps
    • Patio & porch: Patio, Porch
    • Pool features: None
    • Fencing: Back Yard
    Lot
    • Size: 7,840 Square Feet
    • Dimensions: 50 x 145
    • Features: Sprinklers
    Details
    • Parcel number: 1936403022
    • Special conditions: Short Sale No,Standard

    Construction

    Type & style
    • Home type: SingleFamily
    • Architectural style: Colonial
    • Property subtype: Single Family Residence
    Materials
    • Brick, Wood Siding
    • Foundation: Basement, Poured
    • Roof: Asphalt
    Condition
    • New construction: No
    • Year built: 2002

    Utilities & green energy

    • Sewer: Public Sewer
    • Water: Public
    • Utilities for property: Underground Utilities

    Community & HOA

    Community
    • Security: Security System Owned, Smoke Detectors
    • Subdivision: PARKSIDE
    HOA
    • Has HOA: No
    Location
    • Region: Birmingham

    Financial & listing details

    • Price per square foot: $266/sqft
    • Tax assessed value: $356,920
    • Annual tax amount: $13,701
    • Date on market: 12/1/2023
    • Cumulative days on market: 159 days
    • Listing agreement: Exclusive Right To Sell
    • Listing terms: Cash,Conventional

    Price history

    DateEventPrice
    6/10/2024Sold$1,095,000-8%$266/sqft
    Source: Realcomp II #20230098693 Report a problem
    5/7/2024Pending sale$1,190,000$289/sqft
    Source: Realcomp II #20230098693 Report a problem
    4/18/2024Price change$1,190,000-4.8%$289/sqft
    Source: Realcomp II #20230098693 Report a problem
    4/1/2024Price change$1,250,000-2.3%$303/sqft
    Source: Realcomp II #20230098693 Report a problem
    3/22/2024Price change$1,280,000-1.5%$310/sqft
    Source: Realcomp II #20230098693 Report a problem
    12/1/2023Listed for sale$1,299,000+116.5%$315/sqft
    Source: Realcomp II #20230098693 Report a problem
    9/7/2011Sold$600,000-2.4%$145/sqft
    Source: Public Record Report a problem
    7/11/2011Listed for sale$615,000-18%$149/sqft
    Source: Great Day Real Estate, LLC #211072937 Report a problem
    7/25/2005Sold$750,000+0.7%$182/sqft
    Source: Public Record Report a problem
    2/3/2004Sold$745,000$181/sqft
    Source: Public Record Report a problem

    Public tax history

    YearProperty taxesTax assessment
    2024$13,798 +5.2%$500,720 +6.1%
    2023$13,115 -0.9%$471,900 +1.4%
    2022$13,231 -1.9%$465,170 +3.5%
    2021$13,484 $449,500 +0.5%
    2020-- $447,360 +3.1%
    2019$11,650 -11.8%$433,860 +5.9%
    2018$13,216 -0.2%$409,560 +0.6%
    2017$13,240 $407,310 +0.4%
    2016$13,240 $405,880 +5.3%
    2015-- $385,460 +10.5%
    2014-- $348,900 +25.6%
    2011-- $277,830 -0.7%
    2010$12,139 +2.4%$279,900 -13.8%
    2009$11,858 -21.6%$324,670 -62.3%
    2005$15,129 $860,840 +107.2%
    2003-- $415,400 +435.3%
    2002-- $77,600
    Find assessor info on the county website

    Neighborhood: 48009

    Nearby schools

    GreatSchools rating
    Get a cash offer in 3 minutes
    Find out how much your home could sell for in as little as 3 minutes with a no-obligation cash offer.
    Estimated market value
    $1,310,600
    Get a cash offer in 3 minutes
    Find out how much your home could sell for in as little as 3 minutes with a no-obligation cash offer.
    Estimated market value
    $1,310,600