Skip main navigation
Sold for $475,000
  • $475,000

    499 BLACKWOOD AVENUE, LONGWOOD, FL 32750

    4beds
    2,272sqft
    Single Family Residence
    Built in 1976
    0.51 Acres Lot
    $498,200 Zestimate®
    $209/sqft
    $2,758 Estimated rent

    Home value

    $498,200

    $473,000 - $523,000

    $2,758/mo

    Zestimate® history
    Loading
    Loading...

    Owner options

    List your home for rent

    $2,758/mo

    Rent Zestimate®

    Find your next renter with Zillow Rental Manager. Plus, with online applications, you can quickly screen prospective tenants – for free.

    Learn more

    $2,758/mo

    Rent Zestimate®

    Refinance and save

    $3,185/mo

    Est. payment

    Refinancing to a lower rate could help reduce your monthly payments and save thousands over the life of the loan.

    See today's rates

    $3,185/mo

    Est. payment

    Explore your selling options

    Work with a Zillow partner agent

    Leverage their expertise and Zillow's premium Showcase listings to get your home seen by more buyers.

    Get started

    List with your own agent

    Get your home in front of millions of buyers by listing it on Zillow.

    Learn how to do it

    Sell it yourself

    Take full control of how buyers see your home on Zillow by listing For Sale by Owner (FSBO).

    List your home

    What's special

    Indoor eleganceFlorida sunroomHome officeOpen floor planSunset cocktailsBuilt-in fire pitGuest room
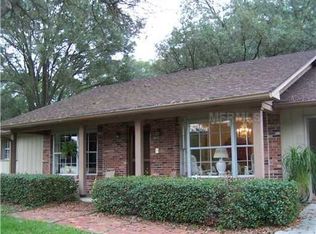
    Welcome to 499 BLACKWOOD AVE, LONGWOOD, FL 32750 - A Seminole County Gem! Dreaming of the perfect blend of indoor elegance and outdoor allure? Dive into this captivating single-family residence located in the heart of the SANLANDO SPRINGS subdivision. With a generous layout of 4 bedrooms and 2 full bathrooms, this home is more than just bricks and mortar; it's a sanctuary. Step inside to discover a fully upgraded kitchen that boasts sleek granite countertops. The tile flooring stretches across the main areas, complementing the warm carpeting that cozies up the bedrooms. The open floor plan leads you to a Florida sunroom, a haven for relaxation and soaking in the day's rays. Showcasing a spacious master bedroom complete with an ensuite featuring a jacuzzi tub making it the ideal spot to unwind. Not to be outdone, the versatile 4th bedroom stands ready to fit your unique needs, be it a home office, gym, or guest room. Stepping outside, the exterior is nothing short of enchanting. The beautifully laid paver patio beckons for morning coffees or sunset cocktails, while the built-in fire pit promises cozy nights under the stars. A fenced backyard ensures privacy, and the mature landscaping paints a picture of natural beauty. And for the adventurers, the 220 RV electric hookup is a nod to those spontaneous weekend getaways. The roof, only 13 years old, still has lots of life left. With no HOA to consider, you're free to truly make this space your own. And for those keen to venture out, you're in luck. Nestled close to key highways like I-4 and SR 434 & 436, everything's within reach. From the Sun Rail Station, Rolling Hills community park and essential banks to shopping havens, diverse restaurants, and top-tier medical facilities - you're at the center of it all. Situated in Longwood, this home isn't just a place to live - it's a lifestyle. Whether you're searching for "top homes in Longwood" or "elegant homes in Seminole County," this might just be the end of your quest. Don't wait, schedule a visit and immerse yourself in this Longwood masterpiece!

    Zillow last checked:

    Listing updated:

    Listed by:

    Jason Ricks 407-252-0697,

    COLDWELL BANKER REALTY 407-696-8000

    Bought with:

    Jeff Pryor

    COLDWELL BANKER REALTY

    Source: Stellar MLS,MLS#: O6130439MLS LogoOriginating MLS: Orlando Regional

    Facts & features

    Interior

    Bedrooms & bathrooms
    • Bedrooms: 4
    • Bathrooms: 2
    • Full bathrooms: 2
    Rooms
    • Room types: Florida Room
    Primary bedroom
    • Features: Ceiling Fan(s), Walk-In Closet(s)
    • Level: First
    • Dimensions: 14x28
    Bedroom 1
    • Features: Ceiling Fan(s), Built-in Closet
    • Level: First
    • Dimensions: 12x12
    Bedroom 2
    • Features: Built-in Closet
    • Level: First
    • Dimensions: 12x11
    Bedroom 3
    • Features: Built-in Closet
    • Level: First
    • Dimensions: 12x10
    Dining room
    • Level: First
    • Dimensions: 10x17
    Florida room
    • Features: Ceiling Fan(s)
    • Level: First
    • Dimensions: 10x35
    Kitchen
    • Features: Bar
    • Level: First
    • Dimensions: 20x12
    Living room
    • Features: Ceiling Fan(s)
    • Level: First
    • Dimensions: 14x17
    Heating
    • Central, Electric
    Cooling
    • Central Air
    Appliances
    • Included: Dishwasher, Disposal, Dryer, Microwave, Range, Refrigerator, Washer
    • Laundry: In Garage
    Features
    • Ceiling Fan(s), Open Floorplan, Split Bedroom, Thermostat
    • Flooring: Carpet, Ceramic Tile
    • Doors: Sliding Doors
    • Has fireplace: No
    Interior area
    • Total structure area: 2,863
    • Total interior livable area: 2,272 sqft

    Property

    Parking
    • Total spaces: 2
    • Parking features: Garage - Attached
    • Attached garage spaces: 2
    Features
    • Levels: One
    • Stories: 1
    • Patio & porch: Patio
    • Exterior features: Irrigation System, Rain Gutters
    • Fencing: Chain Link
    • Has view: Yes
    • View description: Water, Pond
    • Has water view: Yes
    • Water view: Water,Pond
    Lot
    • Size: 0.51 Acres
    • Features: In County
    Details
    • Additional structures: Shed(s)
    • Parcel number: 0121295CK320A0290
    • Zoning: R-1AA
    • Special conditions: None

    Construction

    Type & style
    • Home type: SingleFamily
    • Architectural style: Ranch
    • Property subtype: Single Family Residence
    Materials
    • Block, Brick, Stucco
    • Foundation: Slab
    • Roof: Shingle
    Condition
    • New construction: No
    • Year built: 1976

    Utilities & green energy

    • Sewer: Septic Tank
    • Water: Public
    • Utilities for property: Electricity Connected, Water Connected

    Community & HOA

    Community
    • Features: Golf Carts OK, Park
    • Pet fee: $0 monthly
    • Subdivision: SANLANDO SPGS
    HOA
    • Has HOA: No
    Location
    • Region: Longwood

    Financial & listing details

    • Price per square foot: $209/sqft
    • Tax assessed value: $363,412
    • Annual tax amount: $3,182
    • Date on market: 8/4/2023
    • Cumulative days on market: 25 days
    • Listing terms: Cash,Conventional,FHA,VA Loan
    • Ownership: Fee Simple
    • Total actual rent: 0
    • Electric utility on property: Yes
    • Road surface type: Paved

    Price history

    DateEventPrice
    9/14/2023Sold$475,000-2.1%$209/sqft
    Source: Stellar MLS #O6130439 Report a problem
    8/30/2023Pending sale$485,000$213/sqft
    Source: Stellar MLS #O6130439 Report a problem
    8/4/2023Listed for sale$485,000+63%$213/sqft
    Source: Stellar MLS #O6130439 Report a problem
    1/26/2017Sold$297,500-3.7%$131/sqft
    Source: Public Record Report a problem
    12/7/2016Pending sale$309,000$136/sqft
    Source: VENTURE I PROPERTIES, INC. #O5471946 Report a problem
    10/21/2016Listed for sale$309,000+3%$136/sqft
    Source: VENTURE I PROPERTIES, INC. #O5471946 Report a problem
    10/7/2005Sold$300,000$132/sqft
    Source: Public Record Report a problem

    Public tax history

    YearProperty taxesTax assessment
    2025$2,100 +39.4%$158,559 +2.9%
    2024$1,507 -45.6%$154,090 -37.9%
    2023$2,772 +2.8%$248,168 +3%
    2022$2,697 -13.2%$240,940 +3%
    2021$3,108 +0.8%$233,922 +1.4%
    2020$3,083 +7.5%$230,692 +2.3%
    2019$2,867 $225,505 +1.9%
    2018$2,867 +1.1%$221,300 +20.7%
    2017$2,836 -2.1%$183,354 +9.8%
    2016$2,896 +33.7%$166,995 +1.4%
    2015$2,165 $164,681 -1.3%
    2014$2,165 +6.1%$166,923 +1.5%
    2013$2,041 +7.1%$164,456 +1.7%
    2012$1,906 -5.7%$161,707 -3.6%
    2011$2,022 -12.3%$167,673 -9.1%
    2010$2,306 -11.7%$184,405 -10%
    2009$2,612 -23.9%$204,812 -22.8%
    2008$3,433 -8.2%$265,420 +4.8%
    2007$3,739 -6.4%$253,203 +2.1%
    2006$3,995 +183.4%$247,899 +112.8%
    2005$1,410 +0.9%$116,518 +3%
    2004$1,396 +1.2%$113,124 +1.9%
    2003$1,380 -3.9%$111,015 +2.4%
    2002$1,436 +4%$108,413 +4.6%
    2000$1,381 $103,598
    Find assessor info on the county website

    Neighborhood: 32750

    Nearby schools

    GreatSchools rating
    Schools provided by the listing agent
    • Elementary: Altamonte Elementary
    • Middle: Milwee Middle
    • High: Lyman High

    Source: Stellar MLS. This data may not be complete. We recommend contacting the local school district to confirm school assignments for this home.

    Get a cash offer in 3 minutes
    Find out how much your home could sell for in as little as 3 minutes with a no-obligation cash offer.
    Estimated market value
    $498,200
    Get a cash offer in 3 minutes
    Find out how much your home could sell for in as little as 3 minutes with a no-obligation cash offer.
    Estimated market value
    $498,200