Skip main navigation
Sold for $5,750,000
  • $5,750,000

    499 Broadway, Southampton, NY 11968

    8beds
    6,918sqft
    Single Family Residence, Residential
    Built in 2023
    2.01 Acres Lot
    $6,450,600 Zestimate®
    $831/sqft
    $8,059 Estimated rent

    Home value

    $6,450,600

    $5.87M - $7.16M

    $8,059/mo

    Zestimate® history
    Loading
    Loading...

    Owner options

    List your home for rent

    $8,059/mo

    Rent Zestimate®

    Find your next renter with Zillow Rental Manager. Plus, with online applications, you can quickly screen prospective tenants – for free.

    Learn more

    $8,059/mo

    Rent Zestimate®

    Refinance and save

    $33,174/mo

    Est. payment

    Refinancing to a lower rate could help reduce your monthly payments and save thousands over the life of the loan.

    See today's rates

    $33,174/mo

    Est. payment

    Explore your selling options

    Work with a Zillow partner agent

    Leverage their expertise and Zillow's premium Showcase listings to get your home seen by more buyers.

    Get started

    List with your own agent

    Get your home in front of millions of buyers by listing it on Zillow.

    Learn how to do it

    Sell it yourself

    Take full control of how buyers see your home on Zillow by listing For Sale by Owner (FSBO).

    List your home

    What's special

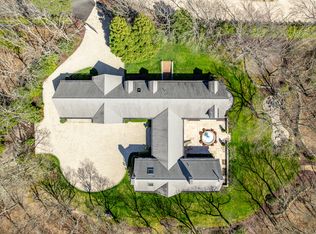
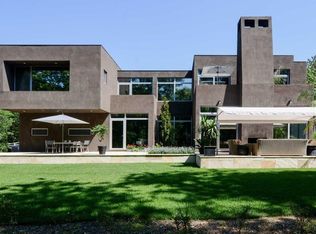
    This transitional masterpiece and 2023 Hamptons Designer Showhouse encompasses the luxuries of transitional out east living. You are greeted by the charming covered porch as you enter the double-height, sun-filled foyer fully outfitted with 8-inch character grade hardwood floors, custom millwork and Emtek finishings. The sprawling first floor boasts a formal dining room that effortlessly flows into the custom gourmet chefs kitchen, complete with sleek JennAir Rise Collection appliances, quartz counter tops, custom Ciuffo cabinetry, an oversized island providing additional prep space and storage with barstool seating, and breakfast nook with full views of the grounds. The great room, centered around a custom fireplace flows to all rooms for effortless entertainment. The first floor additionally features a first floor junior primary bedroom with ensuite bathroom, mudroom, laundry,, one and a half bathrooms, a covered porch with outdoor firepit and oversized 2-car garage. The second floor boasts the primary suite, outfitted with the primary bathroom, outfitted with double vanity sinks, freestanding soaking tub, and elegant glass shower, custom walk-in closet, custom fireplace and outdoor balcony overlooking the grounds. Four guest bedrooms, all accompanied by ensuite custom bathrooms and closets, as well as a laundry room complete the second story. The lower level, equally grand and spacious, features 2- additional ensuite guest bedrooms, media room, private gym, powder room and recreational room. The primary balcony provides stunning views of the 2-acre grounds, with a sprawling outdoor patio and 50 x 18 heated gunite pool and spa, all with permit for tennis. This custom Cavallo Building home perfectly marries the luxurious out east lifestyle with seamless function for entertainment. All just moments away from the charming shops, dining, docks, bay beaches and entertainment Southampton Village has to offer!, Additional information: Interior Features:Lr/Dr

    Zillow last checked:

    Listing updated:

    Listed by:

    Thomas R. Cavallo 631-725-0200,

    Douglas Elliman Real Estate 631-725-0200

    Bought with:

    Cristina Matos, 30MA1000527

    Brown Harris Stevens Hamptons

    Source: OneKey® MLS as distributed by MLS GRID,MLS#: L3520546MLS Logo

    Facts & features

    Interior

    Bedrooms & bathrooms
    • Bedrooms: 8
    • Bathrooms: 11
    • Full bathrooms: 9
    • 1/2 bathrooms: 2
    Bedroom 1
    • Description: junior primary
    • Level: First
    Bedroom 1
    • Description: ensuite guest room 1
    • Level: Second
    Bedroom 1
    • Description: ensuite guest room 2
    • Level: Second
    Bedroom 1
    • Description: ensuite guest room 3
    • Level: Second
    Bedroom 1
    • Description: primary suite
    • Level: Second
    Bedroom 1
    • Description: guest suite 4/bonus room
    • Level: Second
    Bedroom 1
    • Description: ensuite guest suite 5
    • Level: Lower
    Bedroom 1
    • Description: ensuite guest suite 5
    • Level: Lower
    Bedroom 1
    • Description: ensuite guest suite 6
    • Level: Lower
    Bathroom 1
    • Description: powder room
    • Level: First
    Bathroom 1
    • Description: pool bathroom
    • Level: First
    Bathroom 1
    • Description: junior primary
    • Level: First
    Bathroom 1
    • Description: ensuite guest room 1
    • Level: Second
    Bathroom 1
    • Description: ensuite guest room 2
    • Level: Second
    Bathroom 1
    • Description: ensuite guest room 3
    • Level: Second
    Bathroom 1
    • Description: primary suite
    • Level: Second
    Bathroom 1
    • Description: guest suite 4/bonus room
    • Level: Second
    Bathroom 1
    • Description: ensuite guest suite 6
    • Level: Lower
    Other
    • Description: Gym/Bonus Room
    • Level: Lower
    Dining room
    • Description: formal
    • Level: First
    Kitchen
    • Description: first floor
    • Level: First
    Living room
    • Description: first floor
    • Level: First
    Living room
    • Description: recreation room
    • Level: Lower
    Heating
    • Forced Air, Other
    Cooling
    • Central Air
    Features
    • Cathedral Ceiling(s), Eat-in Kitchen, Entrance Foyer, Formal Dining, First Floor Bedroom, Primary Bathroom
    • Flooring: Hardwood
    • Basement: Finished,Full
    • Attic: Partial
    • Number of fireplaces: 3
    Interior area
    • Total structure area: 6,918
    • Total interior livable area: 6,918 sqft

    Property

    Parking
    • Parking features: Attached, Private
    Features
    • Levels: Three Or More
    • Has private pool: Yes
    • Pool features: In Ground
    • Fencing: Fenced
    Lot
    • Size: 2.01 Acres
    • Dimensions: 2.01
    Details
    • Parcel number: 0900078010200052001

    Construction

    Type & style
    • Home type: SingleFamily
    • Architectural style: Estate
    • Property subtype: Single Family Residence, Residential
    Materials
    • Cedar
    Condition
    • New Construction
    • New construction: Yes
    • Year built: 2023

    Utilities & green energy

    • Sewer: Septic Tank

    Community & HOA

    Community
    • Features: Fitness Center
    HOA
    • Has HOA: No
    • Amenities included: Fitness Center
    Location
    • Region: Southampton

    Financial & listing details

    • Price per square foot: $831/sqft
    • Tax assessed value: $4,217,200
    • Date on market: 11/21/2024
    • Listing agreement: Exclusive Right To Lease

    Price history

    DateEventPrice
    6/26/2024Sold$5,750,000-4.1%$831/sqft
    Source: OneKey® MLS as distributed by MLS GRID #L3520546 Report a problem
    4/23/2024Price change$5,995,000-4.1%$867/sqft
    Source: OneKey® MLS as distributed by MLS GRID #3520546 Report a problem
    12/11/2023Price change$6,250,000-8%$903/sqft
    Source: OneKey® MLS as distributed by MLS GRID #3520546 Report a problem
    7/31/2023Price change$6,795,000+4.5%$982/sqft
    Source: Douglas Elliman #375399 Report a problem
    7/21/2023Listed for sale$6,500,000+900%$940/sqft
    Source: Douglas Elliman #375339 Report a problem
    11/3/2017Sold$650,000-27.7%$94/sqft
    Source: Public Record Report a problem
    7/4/2016Sold$899,000$130/sqft
    Source: Agent Provided Report a problem

    Public tax history

    YearProperty taxesTax assessment
    2025-- $4,217,200
    2024-- $4,217,200 +130.4%
    2023-- $1,830,700 +287.1%
    2022-- $472,900
    2021-- $472,900
    2020-- $472,900
    2019-- $472,900 +17.7%
    2018-- $401,900
    2017$1,895 $401,900
    2016-- $401,900
    2015-- $401,900
    2014-- $401,900
    2013-- $401,900
    Find assessor info on the county website

    Neighborhood: North Sea

    Nearby schools

    GreatSchools rating
    Schools provided by the listing agent
    • High: Southampton High School

    Source: OneKey® MLS as distributed by MLS GRID. This data may not be complete. We recommend contacting the local school district to confirm school assignments for this home.

    Get a cash offer in 3 minutes
    Find out how much your home could sell for in as little as 3 minutes with a no-obligation cash offer.
    Estimated market value
    $6,450,600
    Get a cash offer in 3 minutes
    Find out how much your home could sell for in as little as 3 minutes with a no-obligation cash offer.
    Estimated market value
    $6,450,600