Welcome to easy, maintenance-free living in this beautifully updated patio home--only 6 years old! This inviting 3-bedroom, 2-bath residence offers a spacious open-concept layout that seamlessly connects the living, dining, and kitchen areas--perfect for both everyday living and entertaining. A cozy gas fireplace anchors the living space, creating a warm and welcoming atmosphere. The primary suite features a large walk-in closet, abundant storage, and a private 3/4 bath, providing a comfortable retreat at the end of the day. Throughout the home, you'll find tons of storage options to keep everything organized and out of sight. Enjoy the convenience of a generously sized main-floor laundry room and the practicality of a 2.5-car garage for extra storage or workspace. The kitchen is outfitted with granite countertops, stainless steel appliances, and modern finishes, while updated luxury vinyl flooring runs throughout the home for style and durability. Step outside to relax in the screened-in porch--an ideal spot to enjoy fresh air without the hassle of bugs. With lawn care and snow removal covered by the HOA, you can truly enjoy a low-maintenance lifestyle year-round. No basement means simplified living and easy upkeep. This nearly new home combines comfort, convenience, and modern updates--ready for you to move right in!
Closed
$380,000
499 Cherrywood Dr, Chesterton, IN 46304
3beds
1,642sqft
Single Family Residence
Built in 2020
10,018 Square Feet Lot
$385,300 Zestimate®
$231/sqft
$2,289 Estimated rent
Home value
$385,300
$335,000 - $443,000
$2,289/mo
Zestimate® history
Owner options
List your home for rent
$2,289/mo
Rent Zestimate®
Find your next renter with Zillow Rental Manager. Plus, with online applications, you can quickly screen prospective tenants – for free.
$2,289/mo
Rent Zestimate®
Refinance and save
$2,957/mo
Est. payment
Refinancing to a lower rate could help reduce your monthly payments and save thousands over the life of the loan.
$2,957/mo
Est. payment
Explore your selling options
Work with a Zillow partner agent
Leverage their expertise and Zillow's premium Showcase listings to get your home seen by more buyers.
Get startedList with your own agent
Get your home in front of millions of buyers by listing it on Zillow.
Learn how to do itSell it yourself
Take full control of how buyers see your home on Zillow by listing For Sale by Owner (FSBO).
List your homeWhat's special
Cozy gas fireplaceScreened-in porchTons of storage optionsStainless steel appliancesSpacious open-concept layout
Zillow last checked:
Listing updated:
Listed by:
Amanda Love,
White Hat Realty Group, LLC 219-315-2505
Bought with:
Valerie Rosenblum, RB14039624
McColly Real Estate
Source: NIRA as distributed by MLS GRID,MLS#: 837009
Facts & features
Interior
Bedrooms & bathrooms
- Bedrooms: 3
- Bathrooms: 2
- Full bathrooms: 1
- 3/4 bathrooms: 1
Rooms
- Room types: Bedroom 2, Primary Bedroom, Living Room, Laundry, Kitchen, Dining Room, Bedroom 3
Primary bedroom
- Area: 161.24
- Dimensions: 13.9 x 11.6
Bedroom 2
- Area: 112.24
- Dimensions: 9.2 x 12.2
Bedroom 3
- Area: 165.92
- Dimensions: 13.6 x 12.2
Dining room
- Area: 104.65
- Dimensions: 9.1 x 11.5
Foyer
- Area: 143
- Dimensions: 28.6 x 5.0
Kitchen
- Area: 220.16
- Dimensions: 17.2 x 12.8
Laundry
- Area: 109.8
- Dimensions: 9.0 x 12.2
Living room
- Area: 266.67
- Dimensions: 14.11 x 18.9
Sunroom
- Area: 140.76
- Dimensions: 9.2 x 15.3
Heating
- Forced Air, Natural Gas
Appliances
- Included: Built-In Gas Range, Stainless Steel Appliance(s), Refrigerator, Microwave, Gas Water Heater, ENERGY STAR Qualified Appliances, Dishwasher, Disposal
- Laundry: Gas Dryer Hookup, Washer Hookup, Sink, Main Level, Laundry Room
Features
- Ceiling Fan(s), Walk-In Closet(s), Stone Counters, Recessed Lighting, Open Floorplan, Kitchen Island, Entrance Foyer, Double Vanity
- Windows: Blinds
- Has basement: No
- Number of fireplaces: 1
- Fireplace features: Gas, Living Room
Interior area
- Total structure area: 1,642
- Total interior livable area: 1,642 sqft
- Finished area above ground: 1,642
Property
Parking
- Total spaces: 2.5
- Parking features: Attached, Kitchen Level, Garage Faces Front, Driveway, Garage Door Opener
- Attached garage spaces: 2.5
- Has uncovered spaces: Yes
Features
- Levels: One
- Patio & porch: Covered, Screened, Rear Porch, Porch
- Exterior features: Rain Gutters
- Pool features: None
- Has view: Yes
- View description: Neighborhood
Lot
- Size: 10,018 Square Feet
- Features: Corner Lot
Details
- Parcel number: 640705201058000023
- Special conditions: Standard
Construction
Type & style
- Home type: SingleFamily
- Property subtype: Single Family Residence
Condition
- New construction: No
- Year built: 2020
Utilities & green energy
- Sewer: Public Sewer
- Water: Public
- Utilities for property: Electricity Connected, Water Connected, Sewer Connected, Natural Gas Connected
Community & HOA
Community
- Security: Smoke Detector(s)
- Subdivision: Easton Park Ph 1
HOA
- Has HOA: Yes
- Amenities included: Maintenance Grounds, Snow Removal
- Services included: Maintenance Grounds, Snow Removal
- HOA fee: $600 quarterly
- HOA name: tbd
Location
- Region: Chesterton
Financial & listing details
- Price per square foot: $231/sqft
- Tax assessed value: $346,800
- Annual tax amount: $3,867
- Date on market: 4/13/2026
- Listing agreement: Exclusive Right To Sell
- Listing terms: Cash,VA Loan,FHA,Conventional
Price history
| Date | Event | Price |
|---|---|---|
| 5/18/2026 | Sold | $380,000-1.3%$231/sqft |
Source:  NIRA as distributed by MLS GRID #837009 Report a problem NIRA as distributed by MLS GRID #837009 Report a problem | ||
| 4/16/2026 | Pending sale | $384,999$234/sqft |
Source: NIRA as distributed by MLS GRID #837009 Report a problem | ||
| 4/13/2026 | Listed for sale | $384,999+13.3%$234/sqft |
Source: NIRA as distributed by MLS GRID #837009 Report a problem | ||
| 11/14/2022 | Sold | $339,900$207/sqft |
Source: NIRA as distributed by MLS GRID #517613 Report a problem | ||
| 10/12/2022 | Contingent | $339,900$207/sqft |
Source: NIRA as distributed by MLS GRID #517613 Report a problem | ||
| 10/5/2022 | Price change | $339,900-2.9%$207/sqft |
Source: NIRA as distributed by MLS GRID #517613 Report a problem | ||
| 9/29/2022 | Price change | $349,8990%$213/sqft |
Source: NIRA as distributed by MLS GRID #517613 Report a problem | ||
| 9/19/2022 | Price change | $349,900-2.8%$213/sqft |
Source: NIRA as distributed by MLS GRID #517613 Report a problem | ||
| 8/12/2022 | Listed for sale | $359,900+9.1%$219/sqft |
Source: NIRA as distributed by MLS GRID #517613 Report a problem | ||
| 3/23/2021 | Sold | $329,900$201/sqft |
Source: NIRA as distributed by MLS GRID #486495 Report a problem | ||
| 12/23/2020 | Listed for sale | $329,900$201/sqft |
Source: Bart Vickrey & Co. Real Estate #486495 Report a problem | ||
Public tax history
| Year | Property taxes | Tax assessment |
|---|---|---|
| 2025 | $3,867 +6.7% | $377,600 +8.9% |
| 2024 | $3,624 +6.5% | $346,800 +6.4% |
| 2023 | $3,404 +15% | $326,000 +7.2% |
| 2022 | $2,960 +38546.2% | $304,000 +14.6% |
| 2021 | $8 -28.5% | $265,200 +88300% |
| 2020 | $11 +0.9% | $300 -25% |
| 2019 | $11 +2.8% | $400 |
| 2018 | $10 | $400 |
| 2017 | $10 | $400 |
Find assessor info on the county website
Neighborhood: 46304
Nearby homes
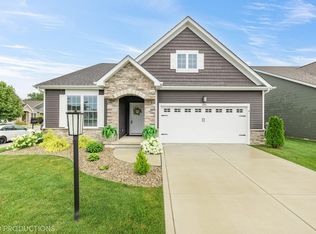
- $396,0003 bd2 ba1.7k sqft495 Cherrywood Dr, Chesterton, IN 46304Sold
- $388,7002 bd2 ba1.6k sqft498 Cherrywood Dr, Chesterton, IN 46304Off Market
- $399,4003 bd2 ba1.6k sqft498 Eastwood Ln, Chesterton, IN 46304Off Market
- $549,0003 bd4 ba2.3k sqft2102 Redwood Ln, Chesterton, IN 46304Off Market
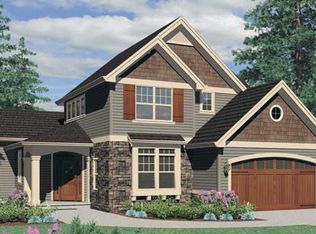
- $409,2003 bd2 ba1.6k sqft496 Cherrywood Dr, Chesterton, IN 46304Off Market
- $424,1003 bd2 ba1.7k sqft496 Eastwood Ln, Chesterton, IN 46304Off Market
- $376,2003 bd2 ba1.6k sqft2110 Cherrywood Ln, Chesterton, IN 46304Off Market
- $380,8002 bd2 ba1.6k sqft2100 Cherrywood Ln, Chesterton, IN 46304Off Market
Nearby schools
GreatSchools rating
- 8/10Brummitt Elementary SchoolGrades: K-4Distance: 0.8 mi
- 2/10Northwest Indiana Online SchoolGrades: K-12Distance: 2.2 mi
- 9/10Chesterton Senior High SchoolGrades: 9-12Distance: 2.7 mi
Get a cash offer in 3 minutes
Find out how much your home could sell for in as little as 3 minutes with a no-obligation cash offer.
Estimated market value
$385,300
Get a cash offer in 3 minutes
Find out how much your home could sell for in as little as 3 minutes with a no-obligation cash offer.
Estimated market value
$385,300
- Indiana
- Porter County
- Chesterton
- 46304
- 499 Cherrywood Dr
Nearby cities
Nearby zip codes
Other Chesterton Topics
