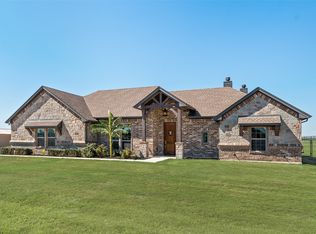
WELCOME HOME. Home is move-in ready, sits on one acre and features 4 bedrooms, 2 full baths, office with built-ins, bonus room with remote control shades, and an attached 3 car garage with wifi-compatible garage door openers. Kitchen has a large island with storage and walk-in pantry. Primary ensuite bathroom has two separate vanities, soaker tub, and a walk-in shower with dual shower heads. Step outside the bonus room into your private rock garden with water feature. Generac Whole House backup generator, whole house water filtration and water softener with reverse osmosis faucet in kitchen, storm shelter with solar lighting, and a finished, climate controlled she-shed with covered porch built on a steel frame. Ring doorbell and security cameras. Oversized driveway fits multiple vehicles with 20 amp plug available. This residence offers the perfect blend of comfort, convenience, and style. Don’t miss this opportunity to make this house your home.
Sold
Price Unknown
499 Christian Way, Azle, TX 76020
4beds
2,640sqft
Single Family Residence
Built in 2020
1 Acres Lot
$567,300 Zestimate®
$--/sqft
$3,161 Estimated rent
Home value
$567,300
$539,000 - $596,000
$3,161/mo
Zestimate® history
Owner options
List your home for rent
$3,161/mo
Rent Zestimate®
Find your next renter with Zillow Rental Manager. Plus, with online applications, you can quickly screen prospective tenants – for free.
$3,161/mo
Rent Zestimate®
Refinance and save
Refinancing to a lower rate could help reduce your monthly payments and save thousands over the life of the loan.
Explore your selling options
Work with a Zillow partner agent
Leverage their expertise and Zillow's premium Showcase listings to get your home seen by more buyers.
Get startedList with your own agent
Get your home in front of millions of buyers by listing it on Zillow.
Learn how to do itSell it yourself
Take full control of how buyers see your home on Zillow by listing For Sale by Owner (FSBO).
List your homeWhat's special
Zillow last checked:
Listing updated:
Listed by:
Cari Vandiver 817-806-4100,
BHHS Premier Properties 817-806-4100
Bought with:
Melony Bleeker
CENTURY 21 Judge Fite
Source: NTREIS,MLS#: 20516312
Facts & features
Interior
Bedrooms & bathrooms
- Bedrooms: 4
- Bathrooms: 2
- Full bathrooms: 2
Primary bedroom
- Features: En Suite Bathroom, Walk-In Closet(s)
- Level: First
- Dimensions: 14 x 17
Bedroom
- Features: Ceiling Fan(s), Walk-In Closet(s)
- Level: First
- Dimensions: 11 x 12
Bedroom
- Features: Ceiling Fan(s), Walk-In Closet(s)
- Level: First
- Dimensions: 12 x 12
Bedroom
- Features: Ceiling Fan(s), Walk-In Closet(s)
- Dimensions: 11 x 12
Primary bathroom
- Features: Built-in Features, Dual Sinks, Double Vanity, En Suite Bathroom, Granite Counters, Garden Tub/Roman Tub, Linen Closet, Separate Shower
- Level: First
- Dimensions: 15 x 14
Bonus room
- Features: Ceiling Fan(s), Fireplace
- Level: First
- Dimensions: 15 x 17
Dining room
- Level: First
- Dimensions: 9 x 12
Other
- Features: Built-in Features, Granite Counters, Garden Tub/Roman Tub
- Level: First
- Dimensions: 10 x 5
Great room
- Features: Ceiling Fan(s)
- Level: First
- Dimensions: 17 x 17
Kitchen
- Features: Breakfast Bar, Built-in Features, Granite Counters, Kitchen Island, Pantry, Walk-In Pantry
- Level: First
- Dimensions: 12 x 16
Laundry
- Features: Built-in Features, Granite Counters
- Level: First
- Dimensions: 6 x 10
Mud room
- Level: First
- Dimensions: 6 x 8
Office
- Features: Built-in Features, Ceiling Fan(s)
- Level: First
- Dimensions: 11 x 11
Workshop
- Level: First
- Dimensions: 12 x 16
Heating
- Central, Electric, Fireplace(s), Heat Pump
Cooling
- Central Air, Ceiling Fan(s), Electric, Heat Pump, Roof Turbine(s)
Appliances
- Included: Dishwasher, Electric Cooktop, Electric Oven, Electric Water Heater, Disposal, Microwave, Water Softener, Water Purifier
- Laundry: Washer Hookup, Electric Dryer Hookup, Laundry in Utility Room
Features
- Built-in Features, Cathedral Ceiling(s), Decorative/Designer Lighting Fixtures, Double Vanity, Granite Counters, High Speed Internet, Kitchen Island, Open Floorplan, Pantry, Walk-In Closet(s)
- Flooring: Carpet, Ceramic Tile
- Windows: Window Coverings
- Has basement: No
- Number of fireplaces: 2
- Fireplace features: Living Room, Other, Wood Burning
Interior area
- Total interior livable area: 2,640 sqft
Property
Parking
- Total spaces: 3
- Parking features: Driveway, Garage, Garage Door Opener, Inside Entrance, Kitchen Level, Lighted, Garage Faces Side, See Remarks
- Attached garage spaces: 3
- Has uncovered spaces: Yes
Features
- Levels: One
- Stories: 1
- Patio & porch: Covered
- Exterior features: Lighting, Misting System, Rain Gutters
- Pool features: None
- Fencing: Wood
Lot
- Size: 1 Acres
- Features: Acreage, Landscaped, Subdivision
- Residential vegetation: Cleared
Details
- Additional structures: Other, Shed(s)
- Parcel number: R000108817
- Other equipment: Generator
Construction
Type & style
- Home type: SingleFamily
- Architectural style: Traditional,Detached
- Property subtype: Single Family Residence
Materials
- Brick, Rock, Stone
- Foundation: Slab
- Roof: Composition
Condition
- Year built: 2020
Utilities & green energy
- Sewer: Septic Tank
- Water: Community/Coop
- Utilities for property: Electricity Available, Electricity Connected, Overhead Utilities, Septic Available, Separate Meters, Water Available
Community & HOA
Community
- Security: Security System Owned, Smoke Detector(s)
- Subdivision: Briar Crossing
HOA
- Has HOA: No
Location
- Region: Azle
Financial & listing details
- Tax assessed value: $549,000
- Date on market: 2/12/2024
- Cumulative days on market: 25 days
- Listing terms: Cash,Conventional,FHA,VA Loan
- Exclusions: Kitchen and garage refrigerators, washer/dryer, curtains in bedroom, wooden wall hangings in dining room, tv in bonus room.
- Electric utility on property: Yes
- Road surface type: Asphalt
Price history
| Date | Event | Price |
|---|---|---|
| 10/18/2026 | Listing removed | $3,395$1/sqft |
Source: Zillow Rentals Report a problem | ||
| 10/2/2026 | Price change | $3,395-2.9%$1/sqft |
Source: Zillow Rentals Report a problem | ||
| 9/9/2026 | Price change | $3,495-2.8%$1/sqft |
Source: Zillow Rentals Report a problem | ||
| 9/1/2026 | Price change | $3,595-2.7%$1/sqft |
Source: Zillow Rentals Report a problem | ||
| 8/15/2026 | Price change | $3,695-2.6%$1/sqft |
Source: Zillow Rentals Report a problem | ||
| 8/7/2026 | Listed for rent | $3,795$1/sqft |
Source: Zillow Rentals Report a problem | ||
| 4/1/2024 | Sold | -- |
Source: NTREIS #20516312 Report a problem | ||
| 2/28/2024 | Pending sale | $588,000$223/sqft |
Source: NTREIS #20516312 Report a problem | ||
| 2/24/2024 | Contingent | $588,000$223/sqft |
Source: NTREIS #20516312 Report a problem | ||
| 2/20/2024 | Pending sale | $588,000$223/sqft |
Source: NTREIS #20516312 Report a problem | ||
| 1/30/2024 | Price change | $588,000-5.2%$223/sqft |
Source: NTREIS #20516312 Report a problem | ||
| 1/27/2024 | Listed for sale | $620,000$235/sqft |
Source: NTREIS #20516312 Report a problem | ||
Public tax history
| Year | Property taxes | Tax assessment |
|---|---|---|
| 2025 | -- | $549,000 +6.5% |
| 2024 | $672 -66.8% | $515,330 |
| 2023 | $2,022 -1% | $515,330 +36.1% |
| 2022 | $2,042 -3.1% | $378,510 |
| 2021 | $2,108 +791.1% | $378,510 +846.3% |
| 2020 | $237 +197.6% | $40,000 +192.4% |
| 2019 | $79 | $13,680 |
Find assessor info on the county website
Neighborhood: Briar
Nearby homes
- $519,1004 bd2 ba2.6k sqft417 Christian Way, Azle, TX 76020Off Market
- $581,4004 bd3 ba2.5k sqft421 Christian Way, Azle, TX 76020Off Market
- $482,9003 bd2 ba2.1k sqft420 Christian Way, Azle, TX 76020Off Market
- $--4 bd3 ba2.2k sqft416 Christian Way, Azle, TX 76020Sold
- $544,3004 bd3 ba2.6k sqft224 Grace, Azle, TX 76020Off Market
- $497,1003 bd2 ba2.3k sqft108 Grace Ln, Azle, TX 76020Off Market
- $508,4004 bd2 ba2.4k sqft412 Christian Way, Azle, TX 76020Off Market
- $623,8004 bd3 ba2.6k sqft424 Christian Way, Azle, TX 76020Off Market
Nearby schools
GreatSchools rating
- 5/10Liberty Elementary SchoolGrades: PK-4Distance: 4.3 mi
- 4/10Santo Forte J High SchoolGrades: 7-8Distance: 4.4 mi
- 6/10Azle High SchoolGrades: 9-12Distance: 5.5 mi
Schools provided by the listing agent
- Elementary: Azle
- High: Azle
- District: Azle ISD
Source: NTREIS. This data may not be complete. We recommend contacting the local school district to confirm school assignments for this home.
Get a cash offer in 3 minutes
Find out how much your home could sell for in as little as 3 minutes with a no-obligation cash offer.
Estimated market value
$567,300
Get a cash offer in 3 minutes
Find out how much your home could sell for in as little as 3 minutes with a no-obligation cash offer.
Estimated market value
$567,300
- Texas
- Parker County
- Azle
- 76020
- Briar
- 499 Christian Way
