Skip main navigation
Sold
  • Price Unknown

    499 County Road 4699, Boyd, TX 76023

    4beds
    2,503sqft
    Farm, Single Family Residence
    Built in 2017
    10.83 Acres Lot
    $744,500 Zestimate®
    $--/sqft
    $3,775 Estimated rent

    Home value

    $744,500

    $655,000 - $849,000

    $3,775/mo

    Zestimate® history
    Loading
    Loading...

    Owner options

    List your home for rent

    $3,775/mo

    Rent Zestimate®

    Find your next renter with Zillow Rental Manager. Plus, with online applications, you can quickly screen prospective tenants – for free.

    Learn more

    $3,775/mo

    Rent Zestimate®

    Refinance and save

    Refinancing to a lower rate could help reduce your monthly payments and save thousands over the life of the loan.

    See today's rates

    Explore your selling options

    Work with a Zillow partner agent

    Leverage their expertise and Zillow's premium Showcase listings to get your home seen by more buyers.

    Get started

    List with your own agent

    Get your home in front of millions of buyers by listing it on Zillow.

    Learn how to do it

    Sell it yourself

    Take full control of how buyers see your home on Zillow by listing For Sale by Owner (FSBO).

    List your home

    What's special

    Stunning poolBeautiful farmhouse-style ranch homeMist systemLounging areaSpacious bedroomsGranite countertopsFenced dog play area
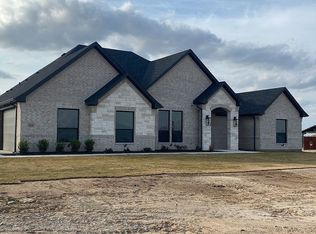
    DONT MISS OUT ON THIS BEAUTIFUL PROPERTY! Experience PEACEFUL country living truly at its finest with this beautiful farmhouse-style ranch home situated on over 10 ag exempt acres, perfect for horse enthusiasts. The property features a lovely front coastal pasture with a pond. There is a fenced horse pen with a 25x12 lean-to with an attached feed room. Additionally, there's a fenced dog play area. The home is nicely landscaped, boasting a fenced front yard and an inviting front porch. Enjoy entertaining in the backyard, where you can relax by the stunning pool, complete with a delightful water feature, lounging area, and a mist system to keep bugs at bay. Step inside to discover an adorable open concept living area with concrete floors and a fireplace. There’s a separate dining area and an oversized kitchen island featuring granite countertops. The spacious bedrooms come with large closets, and there’s a bonus room upstairs that can be used as a family room, game room. For those in need of extra space, the 30x40 shop is equipped with electricity, offering ample room for projects or storage. property offers a water filtration system, freshly painted some rooms, fresh sealer on floors, new well pump, new pool motor, new screens added on house windows. Upstairs couch, portable child safety fence for pool and all remaining outdoor furniture and decor will convey. Property can be subdivided. May add a second home. 2024 Taxes w Ag exemption 5965. (There is no horse barn & arena- photo for illustration purposes only)

    Zillow last checked:

    Listing updated:

    Listed by:

    Nicole Petet 254-459-0889,

    MOORE HOME AND RANCH, LLC 254-459-0889

    Bought with:

    Sonia Leonard

    RE/MAX Trinity

    Source: NTREIS,MLS#: 20771678

    Facts & features

    Interior

    Bedrooms & bathrooms
    • Bedrooms: 4
    • Bathrooms: 3
    • Full bathrooms: 3
    Primary bedroom
    • Features: Closet Cabinetry, Dual Sinks, Double Vanity, En Suite Bathroom, Separate Shower
    • Level: First
    • Dimensions: 17 x 15
    Bedroom
    • Features: Ceiling Fan(s)
    • Level: First
    • Dimensions: 12 x 11
    Bedroom
    • Features: Ceiling Fan(s)
    • Level: First
    • Dimensions: 13 x 11
    Bedroom
    • Features: Ceiling Fan(s)
    • Level: First
    • Dimensions: 15 x 13
    Dining room
    • Level: First
    • Dimensions: 15 x 9
    Family room
    • Features: Ceiling Fan(s)
    • Level: Second
    • Dimensions: 26 x 17
    Living room
    • Features: Fireplace
    • Level: First
    • Dimensions: 19 x 19
    Heating
    • Central, Electric, ENERGY STAR Qualified Equipment
    Cooling
    • Central Air, Ceiling Fan(s), Electric
    Appliances
    • Included: Dryer, Dishwasher, Gas Oven, Gas Range, Gas Water Heater, Microwave, Refrigerator, Water Softener, Tankless Water Heater, Vented Exhaust Fan, Water Purifier, Washer
    • Laundry: Washer Hookup, Electric Dryer Hookup, Laundry in Utility Room
    Features
    • Chandelier, Decorative/Designer Lighting Fixtures, Double Vanity, Granite Counters, High Speed Internet, Kitchen Island, Open Floorplan, Pantry, Cable TV, Wired for Sound
    • Flooring: Carpet, Concrete
    • Has basement: No
    • Number of fireplaces: 1
    • Fireplace features: Masonry, Wood Burning
    Interior area
    • Total interior livable area: 2,503 sqft

    Property

    Parking
    • Total spaces: 2
    • Parking features: Attached Carport, Additional Parking, Concrete, Covered, Carport, Driveway
    • Carport spaces: 2
    • Has uncovered spaces: Yes
    Features
    • Levels: One and One Half
    • Stories: 1.5
    • Patio & porch: Rear Porch, Front Porch, Patio, Covered, Mosquito System
    • Exterior features: Dog Run, Fire Pit, Lighting, Storage
    • Pool features: Gunite, In Ground, Pool, Pool Sweep, Water Feature
    • Fencing: Barbed Wire,Chain Link,Cross Fenced,Front Yard,Partial,Wire
    Lot
    • Size: 10.83 Acres
    • Dimensions: 424 x 1121
    • Features: Acreage, Agricultural, Cleared, Interior Lot, Landscaped, Pasture, Pond on Lot
    • Residential vegetation: Cleared, Grassed, Partially Wooded
    Details
    • Additional structures: Outbuilding, Shed(s), Workshop, Barn(s), Stable(s)
    • Parcel number: 792836

    Construction

    Type & style
    • Home type: SingleFamily
    • Architectural style: Modern,Detached,Farmhouse
    • Property subtype: Farm, Single Family Residence
    Materials
    • Board & Batten Siding
    • Foundation: Slab
    • Roof: Metal
    Condition
    • Year built: 2017

    Utilities & green energy

    • Sewer: Septic Tank
    • Water: Well
    • Utilities for property: None, Septic Available, Water Available, Cable Available

    Community & HOA

    Community
    • Subdivision: NONE
    HOA
    • Has HOA: No
    Location
    • Region: Boyd

    Financial & listing details

    • Tax assessed value: $797,654
    • Annual tax amount: $7,291
    • Date on market: 11/7/2024
    • Cumulative days on market: 206 days
    • Listing terms: Cash,Conventional,1031 Exchange,FHA,VA Loan
    • Road surface type: Asphalt

    Price history

    DateEventPrice
    6/26/2025Sold--
    Source: NTREIS #20771678 Report a problem
    6/7/2025Pending sale$784,000$313/sqft
    Source: NTREIS #20771678 Report a problem
    6/2/2025Contingent$784,000$313/sqft
    Source: NTREIS #20771678 Report a problem
    4/27/2025Price change$784,000-1.9%$313/sqft
    Source: NTREIS #20771678 Report a problem
    4/1/2025Price change$799,000-2%$319/sqft
    Source: NTREIS #20771678 Report a problem
    2/2/2025Price change$815,000-1.2%$326/sqft
    Source: NTREIS #20771678 Report a problem
    1/6/2025Price change$825,000-1.3%$330/sqft
    Source: NTREIS #20771678 Report a problem
    12/8/2024Listed for sale$835,500$334/sqft
    Source: NTREIS #20771678 Report a problem
    12/6/2024Contingent$835,500$334/sqft
    Source: NTREIS #20771678 Report a problem
    11/7/2024Listed for sale$835,500+19.4%$334/sqft
    Source: NTREIS #20771678 Report a problem
    9/21/2021Sold--
    Source: NTREIS #14620864 Report a problem
    8/15/2021Pending sale$699,900$280/sqft
    Source: Weichert Pro #14620864 Report a problem
    7/23/2021Price change$699,900-6.6%$280/sqft
    Source: NTREIS #14620864 Report a problem
    7/9/2021Listed for sale$749,000$299/sqft
    Source: NTREIS #14620864 Report a problem

    Public tax history

    YearProperty taxesTax assessment
    2025$7,291 +30.4%$797,654 +6.6%
    2024$5,593 -6.8%$748,459 -0.4%
    2023$6,004 $751,706 +9%
    2022-- $689,366 +34.8%
    2021$4,946 +10.6%$511,540 +8.7%
    2020$4,471 -0.1%$470,560 +4.2%
    2019$4,475 +87.7%$451,720 +75.7%
    2018$2,385 $257,120
    Find assessor info on the county website

    Neighborhood: 76023

    Nearby schools

    GreatSchools rating
    Schools provided by the listing agent
    • Elementary: Boyd
    • Middle: Boyd
    • High: Boyd
    • District: Boyd ISD

    Source: NTREIS. This data may not be complete. We recommend contacting the local school district to confirm school assignments for this home.

    Get a cash offer in 3 minutes
    Find out how much your home could sell for in as little as 3 minutes with a no-obligation cash offer.
    Estimated market value
    $744,500
    Get a cash offer in 3 minutes
    Find out how much your home could sell for in as little as 3 minutes with a no-obligation cash offer.
    Estimated market value
    $744,500